OPEN HOUSE this Saturday June 20th, 2:00 to 4:00. Nicely Maintained one level living home on Wooded Lot. Move-in Ready. Perfect home if you have allergies. No carpet and the HVAC has a REME Air Purification System. Electric/Convection Oven. Eat-in Kitchen. Just 3 miles from SML and 1 Mile from Grocery stores and Shopping. Fenced yard. The 20 lb Propane tank conveys for Gas FP
For sale
Price cut: $15K (7/10)
$335,000
3959 Diamond Hill Rd, Moneta, VA 24121
3beds
1,776sqft
Single Family Residence
Built in 2004
1 Acres Lot
$330,000 Zestimate®
$189/sqft
$-- HOA
What's special
One level living homeFenced yardWooded lotEat-in kitchen
- 70 days |
- 616 |
- 30 |
Zillow last checked:
Listing updated:
Listed by:
Tamera L. Ferguson 434-444-0025 tameralw@gmail.com,
Mark A. Dalton & Co., Inc. 434-841-8405
Source: LMLS,MLS#: 366555 Originating MLS: Lynchburg Board of Realtors
Originating MLS: Lynchburg Board of RealtorsFacts & features
Interior
Bedrooms & bathrooms
- Bedrooms: 3
- Bathrooms: 2
- Full bathrooms: 2
Primary bedroom
- Level: First
- Area: 196
- Dimensions: 14 x 14
Bedroom
- Dimensions: 0 x 0
Bedroom 2
- Level: First
- Area: 120
- Dimensions: 12 x 10
Bedroom 3
- Level: First
- Area: 120
- Dimensions: 12 x 10
Bedroom 4
- Area: 0
- Dimensions: 0 x 0
Bedroom 5
- Area: 0
- Dimensions: 0 x 0
Dining room
- Area: 0
- Dimensions: 0 x 0
Family room
- Level: Below Grade
- Area: 440
- Dimensions: 22 x 20
Great room
- Area: 0
- Dimensions: 0 x 0
Kitchen
- Level: First
- Area: 180
- Dimensions: 20 x 9
Living room
- Level: First
- Area: 290
- Dimensions: 20 x 14.5
Office
- Area: 0
- Dimensions: 0 x 0
Heating
- Heat Pump
Cooling
- Heat Pump
Appliances
- Included: Convection Oven, Dishwasher, Dryer, Electric Air Cleaner, Microwave, Electric Range, Refrigerator, Self Cleaning Oven, Washer, Other, Electric Water Heater
- Laundry: In Basement, Dryer Hookup, Main Level, Washer Hookup
Features
- Ceiling Fan(s), Drywall, High Speed Internet, Main Level Bedroom, Primary Bed w/Bath, Rods, Walk-In Closet(s)
- Flooring: Laminate, Vinyl
- Windows: Insulated Windows, Drapes
- Basement: Exterior Entry,Finished,Heated,Interior Entry,Partitioned,Bath/Stubbed,Walk-Out Access
- Attic: Access,Scuttle
- Number of fireplaces: 1
- Fireplace features: 1 Fireplace, Gas Log, Living Room
Interior area
- Total structure area: 1,776
- Total interior livable area: 1,776 sqft
- Finished area above ground: 1,248
- Finished area below ground: 528
Property
Parking
- Total spaces: 2
- Parking features: Off Street, Circular Driveway, Carport Parking (2 Car)
- Carport spaces: 2
- Has uncovered spaces: Yes
Accessibility
- Accessibility features: Grab Bar(s)
Features
- Levels: One
- Patio & porch: Front Porch
- Exterior features: Garden
- Fencing: Fenced
Lot
- Size: 1 Acres
- Features: Landscaped, Secluded, Undergrnd Utilities
Details
- Additional structures: Storage
- Parcel number: 221A69E
Construction
Type & style
- Home type: SingleFamily
- Architectural style: Ranch
- Property subtype: Single Family Residence
Materials
- Vinyl Siding
- Roof: Shingle
Condition
- Year built: 2004
Utilities & green energy
- Electric: Southside Elec CoOp
- Sewer: Septic Tank
- Water: Well
- Utilities for property: Cable Connections
Community & HOA
Community
- Security: Smoke Detector(s)
- Subdivision: Chaparral Estates
Location
- Region: Moneta
Financial & listing details
- Price per square foot: $189/sqft
- Tax assessed value: $213,900
- Annual tax amount: $877
- Date on market: 5/13/2026
- Cumulative days on market: 71 days
Estimated market value
$330,000
$314,000 - $347,000
$2,342/mo
Price history
| Date | Event | Price |
|---|---|---|
| 7/10/2026 | Price change | $335,000-4.3%$189/sqft |
Source:  RVAR #929355 Report a problem RVAR #929355 Report a problem | ||
| 5/13/2026 | Listed for sale | $350,000$197/sqft |
Source:  LMLS #366555 Report a problem LMLS #366555 Report a problem | ||
Public tax history
| Year | Property taxes | Tax assessment |
|---|---|---|
| 2025 | -- | $213,900 |
| 2024 | $877 | $213,900 |
| 2023 | -- | $213,900 +31.3% |
| 2022 | $815 | $162,900 |
| 2021 | $815 | $162,900 |
| 2020 | $815 -3.8% | $162,900 |
| 2019 | $847 +7% | $162,900 +7% |
| 2018 | $792 | $152,300 |
| 2017 | $792 | $152,300 |
| 2016 | $792 | $152,300 |
| 2015 | $792 +5% | $152,300 +5% |
| 2014 | $755 +4% | $145,100 |
| 2013 | $726 | $145,100 |
| 2012 | $726 | $145,100 |
| 2011 | $726 +0.3% | $145,100 +0.3% |
| 2010 | $723 | $144,600 |
| 2009 | $723 | $144,600 |
| 2008 | $723 | $144,600 |
| 2007 | $723 -4.3% | $144,600 +24.4% |
| 2006 | $755 | $116,200 |
| 2005 | $755 +59% | $116,200 +59% |
| 2004 | $475 | $73,100 |
Find assessor info on the county website
Monthly payment
Est. payment
Payment breakdown
Explore the cost of this home by adjusting the details. Changes won't be saved.Climate risks
Neighborhood: 24121
Nearby schools
GreatSchools rating
- 9/10Moneta Elementary SchoolGrades: PK-5Distance: 2 mi
- 5/10Staunton River Middle SchoolGrades: 6-8Distance: 4.7 mi
- 2/10Staunton River High SchoolGrades: 9-12Distance: 4.7 mi
- $284,0003 bd2 ba1.2k sqft3985 Diamond Hill Rd, Moneta, VA 24121Off Market
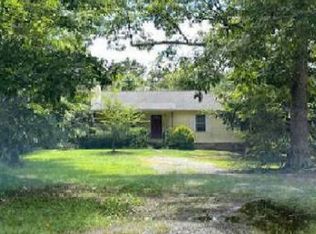
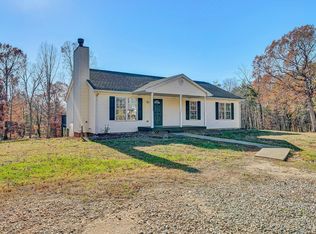
- $330,0003 bd3 ba2.4k sqft3949 Diamond Hill Rd, Moneta, VA 24121Sold
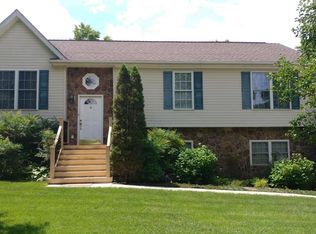
- $374,2003 bd3 ba2.3k sqft3997 Diamond Hill Rd, Moneta, VA 24121Off Market
- $299,7003 bd2 ba1.2k sqft1087 Aurora Heights Dr, Moneta, VA 24121Off Market
- $--5.6 Acres0 Diamond Hill Rd #1, Moneta, VA 24121Off Market
- $374,3006 bd3 ba3.5k sqft4051 Diamond Hill Rd, Moneta, VA 24121Off Market
- $244,2002 bd1 ba1.9k sqft3912 Diamond Hill Rd, Moneta, VA 24121Off Market
- $305,2003 bd2 ba1.2k sqft1131 Cinnamon Ridge Rd, Moneta, VA 24121Off Market
A local agent can set up tours, give advice and negotiate with sellers.
Similar homes
- $367,7003 bd2 ba1.7k sqft1392 Virginia Woods Dr, Moneta, VA 24121For Sale
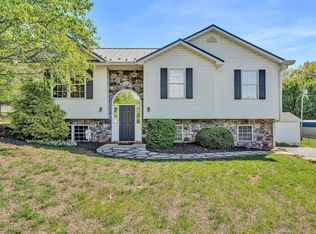
 MLS ID #926823, MARLEE RUSSELL. RVAR
 - $299,9993 bd3 ba1.3k sqft1088 Piney Grove School Rd, Moneta, VA 24121For Sale
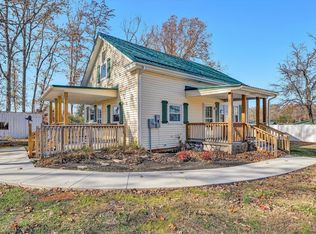 MLS ID #363171, Heidi I OConnor, Century 21 ALL-SERVICE-BED. LMLS
 - $329,9003 bd2 ba1.3k sqft6223 Joppa Mill Rd, Moneta, VA 24121For Sale
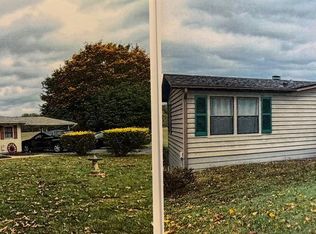 MLS ID #362632, Darryl Layne, Long & Foster-Forest. LMLS
 - $329,9003 bd2 ba1.3k sqft6249 Joppa Mill Rd, Moneta, VA 24121For Sale
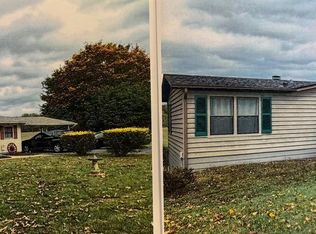 MLS ID #923698, DARRYL LAYNE. RVAR
 - $235,0002 bd1 ba1.2k sqft1056 Boyds Ln, Moneta, VA 24121For Sale
 MLS ID #VABV2000350, Tony Hareras, Samson Properties. Bright MLS
 - $374,9005 bd4 ba2.4k sqft1093 Cranberry Ct, Moneta, VA 24121For SaleMLS ID #367580, Angie G Holt, Key to Your Heart Realty. LMLS
- $389,5003 bd2 ba1.6k sqft300 Whisperway Rd, Moneta, VA 24121For SaleMLS ID #926041, GLENDA D MCDANIEL. RVAR
- $419,9003 bd2 ba1.6k sqft100 Walton Dr, Moneta, VA 24121For SaleMLS ID #367607, Marlene Shelton-Giles, Re/Max 1st Olympic. LMLS
- $429,9005 bd3 ba2.4k sqft1147 Hickory Cove Ln, Moneta, VA 24121For SaleMLS ID #366134, Susan Scott Jones, Long & Foster-Roanoke South. LMLS
- $418,9504 bd2 ba1.9k sqft1044 Striper Ct, Moneta, VA 24121For SaleMLS ID #927504, JOHN WESLEY SMITH. RVAR
- $355,0004 bd3 ba2.4k sqft1236 Carroll Rd, Goodview, VA 24095For SaleMLS ID #925267, MICHELLE H LANIER. RVAR
- $299,9503 bd2 ba1.4k sqft1431 Thomasson Mill Rd, Goodview, VA 24095For SaleMLS ID #927440, KEVIN DUANE CROUCH. RVAR
- $379,9503 bd2 ba1.6k sqft1842 Thomason Ln, Goodview, VA 24095For SaleMLS ID #367631, Austin Bousman, Re/Max All Stars Realty. LMLS
- $349,9003 bd3 ba1.7k sqft12376 Leesville Rd, Lynch Station, VA 24571For SaleMLS ID #367784, Jenny Leigh Ayers, Karl Miller Realty LLC. LMLS
- $349,8003 bd3 ba1.6k sqft330 Chestnut Forest Dr, Hardy, VA 24101For SaleMLS ID #926263, KELLY GIARLA. RVAR
- $379,0003 bd3 ba1.9k sqft100 River Creek Rd, Wirtz, VA 24184For SaleMLS ID #928388, KIM FERRELL. RVAR
- $389,0003 bd3 ba1.5k sqft1070 Owl Ln, Hardy, VA 24101For SaleMLS ID #929428, MICHELLE H LANIER. RVAR
- $315,0003 bd3 ba2k sqft1243 Thornbird Pl, Huddleston, VA 24104For SaleMLS ID #367662, Cheryl Daffner, Realty ONE Group Leading Edge. LMLS
- $297,0002 bd2 ba1.3k sqft97 Cedar Bluff Ln, Hardy, VA 24101For SaleMLS ID #925259, GLENDA D MCDANIEL. RVAR
- $339,9503 bd2 ba1.6k sqft959 Halifax Cir, Vinton, VA 24179For SaleMLS ID #929322, CHARISSE LYNETTE BREWER. RVAR
