Welcome to 396 Firenze Loop, a beautifully maintained single-level home situated on approximately 0.26 acres with a peaceful water view in the highly sought-after Tuscany community. Offering the convenience of true one-level living, this inviting 1,950-square-foot home features three bedrooms, two full bathrooms, high ceilings, abundant natural light, and an open-concept layout designed for comfortable everyday living and entertaining. The spacious kitchen features granite countertops, stainless-steel appliances, generous cabinetry, a breakfast bar, and ample workspace while overlooking the dining and living areas. Just off the living room, the light-filled Carolina room provides additional space to relax while enjoying views of the backyard and water. The primary suite offers plenty of room, a walk-in closet, and a private bath with dual sinks and a walk-in shower. Two additional bedrooms provide flexibility for guests or a home office. Additional highlights include an attached two-car garage and a separate laundry room. Step outside to a spacious backyard overlooking the water, with ample room for a future in-ground pool, creating the opportunity to design your own private outdoor retreat. The refrigerator, washer, dryer, oven/range, and dishwasher will remain. Tuscany residents enjoy an impressive collection of resort-style amenities, including swimming pools, a lazy river, clubhouse, fitness center, tennis and pickleball courts, walking paths, and more. Conveniently located near shopping, dining, golf, area attractions, and the beautiful beaches of the Grand Strand. Enjoy the ease of single-level living, a spacious backyard, peaceful water views, and outstanding community amenities at 396 Firenze Loop!
Pending
$420,000
396 Firenze Loop, Myrtle Beach, SC 29579
3beds
1,950sqft
Single Family Residence
Built in 2017
0.26 Acres Lot
$414,300 Zestimate®
$215/sqft
$217/mo HOA
What's special
- 11 days
- 369
- 17
Likely to sell faster than
Zillow last checked:
Listing updated:
Listed by:
Tammy L Koller 856-364-5603,
Realty ONE Group Dockside,
Marilyn A Nolan 843-999-2441,
Realty ONE Group DocksideSouth
Source: CCAR,MLS#: 2622237 Originating MLS: Coastal Carolinas Association of Realtors
Originating MLS: Coastal Carolinas Association of RealtorsFacts & features
Interior
Bedrooms & bathrooms
- Bedrooms: 3
- Bathrooms: 2
- Full bathrooms: 2
Rooms
- Room types: Bathroom, Carolina Room, Foyer, Utility Room
Primary bedroom
- Features: Tray Ceiling(s), Ceiling Fan(s), Main Level Primary, Walk-In Closet(s)
- Level: First
- Dimensions: 14 X 15
Bedroom 1
- Level: First
- Dimensions: 12 X 13
Bedroom 2
- Level: First
- Dimensions: 12 X 12
Primary bathroom
- Features: Dual Sinks, Separate Shower
Dining room
- Dimensions: 12 X 12
Kitchen
- Features: Breakfast Bar, Dishwasher, Kitchen Island, Pantry, Stainless Steel Appliances, Solid Surface Counters
- Dimensions: 20 X 13
Living room
- Features: Ceiling Fan(s), Fireplace
- Dimensions: 13 X 12
Other
- Features: Bedroom on Main Level, Entrance Foyer, Utility Room
Heating
- Central
Cooling
- Central Air
Appliances
- Included: Dishwasher, Disposal, Microwave, Range, Refrigerator, Dryer, Washer
- Laundry: Washer Hookup
Features
- Attic, Tray Ceiling(s), Ceiling Fan(s), Dual Sinks, Fireplace, Handicap Access, Main Level Primary, Pull Down Attic Stairs, Permanent Attic Stairs, Separate Shower, Walk-In Closet(s), Window Treatments, Breakfast Bar, Bedroom on Main Level, Entrance Foyer, Kitchen Island, Stainless Steel Appliances, Solid Surface Counters
- Flooring: Carpet, Tile, Wood
- Windows: Window Treatments
- Attic: Pull Down Stairs,Permanent Stairs
- Has fireplace: Yes
Interior area
- Total structure area: 2,128
- Total interior livable area: 1,950 sqft
Video & virtual tour
Property
Parking
- Total spaces: 4
- Parking features: Attached, Garage, Two Car Garage, Garage Door Opener
- Attached garage spaces: 2
Features
- Levels: One
- Stories: 1
- Patio & porch: Rear Porch
- Exterior features: Handicap Accessible, Porch
- Pool features: Community, Outdoor Pool
- On waterfront: Yes
- Waterfront features: Pond
Lot
- Size: 0.26 Acres
- Dimensions: 41 x 126 x 128 x 147
- Features: Irregular Lot, Lake Front, Pond on Lot
Details
- Additional parcels included: ,
- Parcel number: 41711020021
- Zoning: RES
- Special conditions: None
Construction
Type & style
- Home type: SingleFamily
- Architectural style: Ranch
- Property subtype: Single Family Residence
Materials
- Brick Veneer, Vinyl Siding
- Foundation: Slab
Condition
- Resale
- Year built: 2017
Details
- Builder model: Eaton
Utilities & green energy
- Water: Public
- Utilities for property: Cable Available, Electricity Available, Natural Gas Available, Sewer Available, Underground Utilities, Water Available
Community & HOA
Community
- Features: Clubhouse, Golf Carts OK, Recreation Area, Tennis Court(s), Long Term Rental Allowed, Pool
- Security: Security Service
- Subdivision: Carrara - Tuscany
HOA
- Has HOA: Yes
- Amenities included: Clubhouse, Owner Allowed Golf Cart, Owner Allowed Motorcycle, Pet Restrictions, Security, Tennis Court(s)
- Services included: Association Management, Common Areas, Legal/Accounting, Pool(s), Recreation Facilities, Trash
- HOA fee: $217 monthly
Location
- Region: Myrtle Beach
Financial & listing details
- Price per square foot: $215/sqft
- Tax assessed value: $376,863
- Annual tax amount: $1,164
- Date on market: 9/8/2026
- Listing terms: Cash,Conventional,FHA,VA Loan
- Electric utility on property: Yes
Estimated market value
$414,300
$394,000 - $435,000
$2,288/mo
Price history
| Date | Event | Price |
|---|---|---|
| 9/14/2026 | Pending sale | $420,000$215/sqft |
Source:  CCAR #2622237 Report a problem CCAR #2622237 Report a problem | ||
| 9/11/2026 | Listed for sale | $420,000+67.1%$215/sqft |
Source: CCAR #2622237 Report a problem | ||
| 6/30/2017 | Sold | $251,310$129/sqft |
Source: Public Record Report a problem | ||
Public tax history
| Year | Property taxes | Tax assessment |
|---|---|---|
| 2025 | $1,164 | $292,135 |
| 2024 | $1,164 | $292,135 +15% |
| 2023 | -- | $254,030 |
| 2022 | -- | $254,030 |
| 2021 | $1,051 -66.9% | -- |
| 2020 | $3,170 | -- |
| 2019 | -- | -- |
| 2018 | $3,212 | $15,060 |
Find assessor info on the county website
Monthly payment
Est. payment
Payment breakdown
Explore the cost of this home by adjusting the details. Changes won't be saved.Climate risks
Neighborhood: Forestbrook
Nearby schools
Schools provided by the listing agent
- Elementary: Pine Island Elementary School
- Middle: Ten Oaks Middle
- High: Carolina Forest High School
Source: CCAR. This data may not be complete. We recommend contacting the local school district to confirm school assignments for this home.
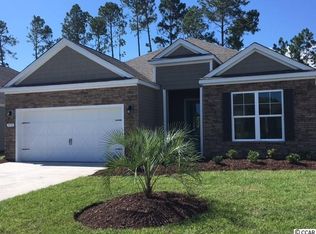
- $379,5003 bd2 ba1.7k sqft400 Firenze Loop, Myrtle Beach, SC 29579Off Market
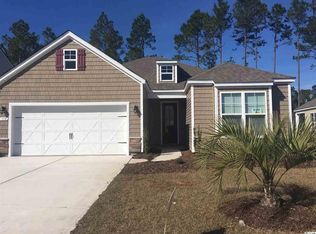
- $347,3003 bd2 ba1.7k sqft372 Firenze Loop #151, Myrtle Beach, SC 29579Off Market
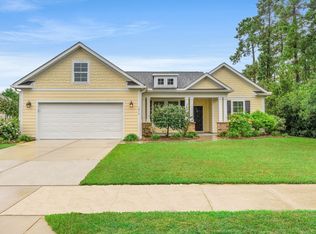
- $375,4003 bd2 ba1.7k sqft352 Firenze Loop #156, Myrtle Beach, SC 29579Off Market
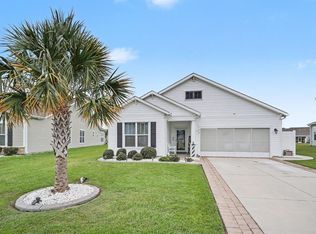
- $406,9003 bd2 ba2.1k sqft137 Viareggio Rd, Myrtle Beach, SC 29579Off Market
Similar homes
- $415,0003 bd2 ba2.1k sqft1514 Osage Dr., Myrtle Beach, SC 29579For Sale
 MLS ID #2620900, Greg T Warren, BeachConnection Realty. CCAR
 - $430,0003 bd2 ba1.9k sqft613 Mirella Loop, Myrtle Beach, SC 29579For Sale
 MLS ID #2621708, Pivot Properties Team, Keller Williams Innovate South. CCAR
 - $379,0003 bd3 ba2.4k sqft403 Bluebonnett Ct., Myrtle Beach, SC 29579For Sale
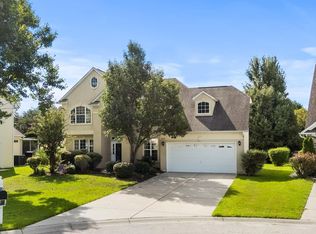 MLS ID #2622873, Lauren M Dias, Coastal Cove Realty Group. CCAR
 - $418,6003 bd2 ba2k sqft1080 Harbison Circle, Myrtle Beach, SC 29579For Sale
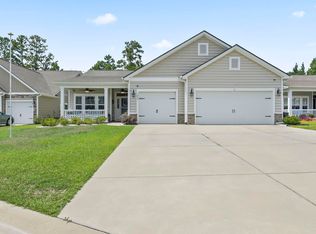 MLS ID #2617507, Casey S Kurucz, Keller Williams Innovate South. CCAR
 - $399,9953 bd2 ba1.7k sqft2040 Lone Cypress Dr, Myrtle Beach, SC 29579For SaleMLS ID #2622653, Coastal Carolina Group, INNOVATE Real Estate. CCAR
- $379,9003 bd2 ba1.7k sqft188 Sago Palm Dr, Myrtle Beach, SC 29579For Sale
 MLS ID #26024908, Rodney Hancock. CTMLS
 - $439,9004 bd3 ba2.3k sqft320 Firenze Loop, Myrtle Beach, SC 29579For SaleMLS ID #2525601, Tyler T Cunningham, Rowles Real Estate. CCAR
- $440,0004 bd3 ba2.4k sqft497 Sunflower Ct., Myrtle Beach, SC 29579For SaleMLS ID #2622687, John Padgett, CB Sea Coast Advantage CF. CCAR
- $439,0003 bd2 ba1.2k sqft3700 Limerick Rd., Myrtle Beach, SC 29579For SaleMLS ID #2621381, Keri Mallozzi, Realty ONE Group Dockside. CCAR
- $455,9004 bd3 ba2.2k sqft180 Sago Palm Dr., Myrtle Beach, SC 29579For SaleMLS ID #2621826, Sabena Dayton, Century 21 Palms Realty. CCAR
- $409,9003 bd2 ba1.5k sqft2524 Brescia St., Myrtle Beach, SC 29579For SaleMLS ID #2620172, Cisson Team, Real Estate By The Sea. CCAR
- $399,9003 bd2 ba1.9k sqft1346 Tessera Way, Myrtle Beach, SC 29579For SaleMLS ID #2616660, Robert A Fine, The Litchfield Company Real Estate-PrinceCrk. CCAR
- $549,0004 bd3 ba2.5k sqft1066 Englemann Oak Dr., Myrtle Beach, SC 29579For SaleMLS ID #2623067, Jan Sitter, Grand Strand Homes & Land. CCAR
- $424,5003 bd3 ba2.2k sqft6011 St. Clement Dr., Myrtle Beach, SC 29579For SaleMLS ID #2619075, Cynthia D McGhee, Sunflower Realty LLC. CCAR
- $465,0004 bd4 ba2.9k sqft962 Henry James Dr., Myrtle Beach, SC 29579For SaleMLS ID #2618991, John Padgett, CB Sea Coast Advantage CF. CCAR
- $333,5003 bd3 ba1.9k sqft3318 Volterra Way #3318, Myrtle Beach, SC 29579For SaleMLS ID #2622174, The DeForrest Team, INNOVATE Real Estate. CCAR
- $309,9003 bd2 ba1.4k sqft3916 Quail Circle, Myrtle Beach, SC 29579For SaleMLS ID #2622461, Russelling the Beach Team, INNOVATE Real Estate. CCAR
- $412,0003 bd2 ba1.9k sqft2070 Santa Maria St., Myrtle Beach, SC 29579For SaleMLS ID #2620181, Amy A Crooks, EXP Realty LLC. CCAR
- $299,9003 bd2 ba1.5k sqft401 Barton Loop, Myrtle Beach, SC 29579For SaleMLS ID #2622997, Kevin Nguyen, Century 21 Stopper &Associates. CCAR
- $439,5003 bd2 ba2k sqft322 Augusta Green Way, Myrtle Beach, SC 29579For SaleMLS ID #2613990, Peter H Makris, BHGRE Paracle Myrtle Beach. CCAR
