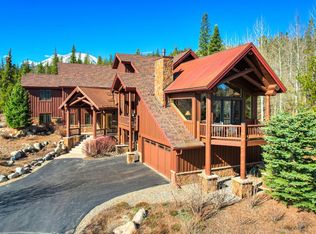
Experience a rare opportunity to own a true riverfront retreat in Silverthorne. Set on an expansive .81-acre lot along the Blue River, 396 Hamilton Creek Drive offers an exceptional blend of space, setting, and versatility. Inside, the home features a thoughtfully designed layout with a grand great room, separate family room, dedicated library, private office, loft, and a heated four-seasons sunroom—creating the perfect balance for both entertaining and everyday living. Three bedrooms provide comfortable accommodations, while multiple gathering spaces invite you to relax and take in the surrounding natural beauty.
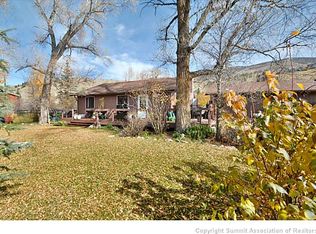
Outdoors, the property truly shines. A lush, manicured lawn stretches to the river’s edge, where a one-of-a-kind, riverside deck places you right on the water—an increasingly rare and valuable feature. Whether enjoying peaceful mornings by the river or hosting summer gatherings, this setting is unmatched. With a large surface parking area and generous outdoor space, this is a unique offering that captures the essence of Colorado mountain living.
Pending
$2,750,000
396 Hamilton Creek Road, Silverthorne, CO 80498
3beds
3,831sqft
Est.: Get pre-qualified
Single Family Residence
Built in 1973
0.81 Acres Lot
$2,634,400 Zestimate®
$718/sqft
$6/mo HOA
What's special
Heated four-seasons sunroomGrand great roomLarge surface parking areaThree bedroomsSeparate family roomMultiple gathering spacesGenerous outdoor space
- 25 days |
- 811 |
- 35 |
Zillow last checked:
Listing updated:
Listed by:
Marty Frank (970)389-5068,
Christie`s International Real Estate CO LLC
Source: Altitude Realtors,MLS#: S1068459 Originating MLS: Summit Association of Realtors
Originating MLS: Summit Association of RealtorsFacts & features
Interior
Bedrooms & bathrooms
- Bedrooms: 3
- Bathrooms: 4
- Full bathrooms: 2
- 3/4 bathrooms: 1
- 1/2 bathrooms: 1
Primary bedroom
- Level: Upper
Bedroom
- Level: Main
Bedroom
- Level: Upper
Dining room
- Level: Main
Family room
- Level: Main
Other
- Level: Main
Other
- Level: Upper
Great room
- Level: Main
Half bath
- Level: Main
Kitchen
- Level: Main
Library
- Level: Main
Loft
- Level: Upper
Office
- Level: Main
Other
- Level: Upper
Sunroom
- Level: Main
Heating
- Baseboard, Natural Gas
Appliances
- Included: Dishwasher, Disposal, Gas Range, Microwave Hood Fan, Microwave, Refrigerator, Dryer, Washer
Features
- Atrium, Ceiling Fan(s), Entrance Foyer, Eat-in Kitchen, Fireplace, Primary Suite, Open Floorplan, Tile Counters, Cable TV, Utility Sink, Vaulted Ceiling(s), Walk-In Closet(s), Utility Room
- Flooring: Carpet, Tile
- Has fireplace: Yes
- Fireplace features: Gas
Interior area
- Total interior livable area: 3,831 sqft
Property
Parking
- Parking features: Parking Pad
Features
- Levels: Two,Multi/Split
- Has view: Yes
- View description: Mountain(s), River, Creek/Stream, Water
- Has water view: Yes
- Water view: River,Creek/Stream,Water
- Waterfront features: River Front
- Frontage type: River
Lot
- Size: 0.81 Acres
Details
- Additional structures: Shed(s)
- Parcel number: 1300344
- Zoning description: Single Family
Construction
Type & style
- Home type: SingleFamily
- Property subtype: Single Family Residence
Materials
- Wood Frame
- Roof: Asphalt
Condition
- Resale
- Year built: 1973
Utilities & green energy
- Sewer: Septic Tank
- Water: Well
- Utilities for property: Electricity Available, Natural Gas Available, High Speed Internet Available, Snow Removal, Trash Collection, Cable Available, Septic Available
Community & HOA
Community
- Features: Clubhouse, Golf, Trails/Paths, Fishing
- Subdivision: South Forty Sub
HOA
- Has HOA: Yes
- HOA fee: $75 annually
Location
- Region: Silverthorne
Financial & listing details
- Price per square foot: $718/sqft
- Tax assessed value: $2,073,900
- Annual tax amount: $7,197
- Date on market: 5/1/2026
- Exclusions: No
- Road surface type: Paved
Estimated market value
$2,634,400
$2.50M - $2.77M
$7,992/mo
Price history
| Date | Event | Price |
|---|---|---|
| 5/19/2026 | Pending sale | $2,750,000$718/sqft |
Source:  Altitude Realtors #S1068459 Report a problem Altitude Realtors #S1068459 Report a problem | ||
| 5/1/2026 | Listed for sale | $2,750,000+233.3%$718/sqft |
Source: Altitude Realtors #S1068459 Report a problem | ||
| 11/11/2025 | Listing removed | $5,000$1/sqft |
Source: Zillow Rentals Report a problem | ||
| 7/28/2025 | Price change | $5,000-9.1%$1/sqft |
Source: Zillow Rentals Report a problem | ||
| 7/19/2025 | Listed for rent | $5,500+10%$1/sqft |
Source: Zillow Rentals Report a problem | ||
| 7/6/2025 | Listing removed | $5,000$1/sqft |
Source: Zillow Rentals Report a problem | ||
| 5/13/2025 | Listed for rent | $5,000$1/sqft |
Source: Zillow Rentals Report a problem | ||
| 9/10/2024 | Listing removed | $5,000$1/sqft |
Source: Zillow Rentals Report a problem | ||
| 8/12/2024 | Listed for rent | $5,000$1/sqft |
Source: Zillow Rentals Report a problem | ||
| 1/27/2024 | Listing removed | -- |
Source: Zillow Rentals Report a problem | ||
| 12/30/2023 | Price change | $5,000-9.1%$1/sqft |
Source: Zillow Rentals Report a problem | ||
| 9/15/2023 | Listed for rent | $5,500-8.3%$1/sqft |
Source: Zillow Rentals Report a problem | ||
| 9/5/2023 | Listing removed | -- |
Source: Zillow Rentals Report a problem | ||
| 7/1/2023 | Price change | $6,000+3.4%$2/sqft |
Source: Zillow Rentals Report a problem | ||
| 6/23/2023 | Price change | $5,800-3.3%$2/sqft |
Source: Zillow Rentals Report a problem | ||
| 5/17/2023 | Listed for rent | $6,000+9.1%$2/sqft |
Source: Zillow Rentals Report a problem | ||
| 8/11/2022 | Listing removed | -- |
Source: Zillow Rental Manager Report a problem | ||
| 5/14/2022 | Listed for rent | $5,500+22.2%$1/sqft |
Source: Zillow Rental Manager Report a problem | ||
| 9/16/2021 | Listing removed | -- |
Source: Zillow Rental Manager Report a problem | ||
| 8/13/2021 | Listed for rent | $4,500+28.6%$1/sqft |
Source: Zillow Rental Manager Report a problem | ||
| 3/24/2021 | Listing removed | -- |
Source: Owner Report a problem | ||
| 8/27/2019 | Listing removed | $3,500$1/sqft |
Source: Owner Report a problem | ||
| 6/22/2019 | Listed for rent | $3,500$1/sqft |
Source: Owner Report a problem | ||
| 11/22/2018 | Listing removed | $3,500$1/sqft |
Source: Owner Report a problem | ||
| 4/22/2018 | Listed for rent | $3,500$1/sqft |
Source: Owner Report a problem | ||
| 5/30/2013 | Sold | $825,000$215/sqft |
Source: Altitude Realtors #S376556 Report a problem | ||
Public tax history
| Year | Property taxes | Tax assessment |
|---|---|---|
| 2025 | $5,721 -20.6% | $129,619 -5.4% |
| 2024 | $7,204 +42% | $137,042 -1% |
| 2023 | $5,075 -0.9% | $138,371 +55.8% |
| 2022 | $5,120 +16.4% | $88,835 -2.8% |
| 2021 | $4,400 +1.4% | $91,391 +8.9% |
| 2019 | $4,339 -98.7% | $83,907 +17.8% |
| 2017 | $337,840 +9612% | $71,253 +4.5% |
| 2016 | $3,479 +3% | $68,160 |
| 2015 | $3,378 +3.2% | $68,160 +17.5% |
| 2014 | $3,272 +16% | $57,996 |
| 2013 | $2,820 | $57,996 -5.1% |
| 2012 | -- | $61,087 +75.6% |
| 2011 | -- | $34,791 -44.5% |
| 2010 | -- | $62,669 |
Find assessor info on the county website
Monthly payment
Est. payment$--/mo
Payment breakdown
Explore the cost of this home by adjusting the details. Changes won't be saved.
All calculations are estimates and provided by Zillow, Inc. for informational purposes only. Actual amounts may vary.
HOA fees may include property taxes on listings classified as Co-Ops. Contact the listing agent and/or owner for fee details.
Mortgage interest rates are dependent on a number of factors, including credit score, down payment, and repayment length. Interest rate data provided by Zillow Group Marketplace, Inc. as of 1/1/1970 from various mortgage lenders with which we have lead or other similar arrangements; the Estimated Payment is an average of those rates.
See how much you could borrow to make a competitive offer.
Climate risks
Neighborhood: 80498
Nearby schools
GreatSchools rating
- 5/10Silverthorne Elementary SchoolGrades: PK-5Distance: 0.2 mi
- 4/10Summit Middle SchoolGrades: 6-8Distance: 5.5 mi
- 5/10Summit High SchoolGrades: 9-12Distance: 6.8 mi
Schools provided by the listing agent
- Elementary: Silverthorne
- Middle: Summit
- High: Summit
Source: Altitude Realtors. This data may not be complete. We recommend contacting the local school district to confirm school assignments for this home.
A local agent can set up tours, give advice and negotiate with sellers.
A local lender can help you make sure your offer is ready when you are.


- Colorado
- Summit County
- Silverthorne
- 80498
- 396 Hamilton Creek Road
Nearby cities
Nearby zip codes
Other Silverthorne Topics
