Picture the perfect mountain cabin, and this is what comes to mind—log siding, decking on both levels, and plenty of space for the whole family. Nestled in the quiet hamlet of Fawnskin on the northwest end of Big Bear Lake, it offers a fantastic location with level access and sweeping views from the back deck of Big Bear Lake, San Gorgonio Mountain, and even the twinkling lights of Snow Summit at night. Inside, you’ll find warm wood finishes, beamed ceilings, and garden windows that flood the space with sunshine. A large mudroom houses an extra bed for overflow guests. A den with fireplace and game table adds extra room, too. The primary bedroom has an ensuite bath, and a fireplace and there’s a detached garage with laundry hookups. Just a 10–15 minute drive to the south side of the lake, you’ll be close to major grocery stores and restaurants. Whether you’re planning a permanent move or looking for a weekend getaway, this property checks nearly every box. Homes like this in Fawnskin—with a level lot and a garage—are rare, so don’t wait to schedule your visit.
For sale
Price cut: $15K (9/12)
$545,000
39625 Flicker Rd, Fawnskin, CA 92333
3beds
2,000sqft
Single Family Residence
Built in 1954
9,380 Square Feet Lot
$520,800 Zestimate®
$273/sqft
$-- HOA
What's special
Level lotLog sidingLarge mudroomBeamed ceilingsWarm wood finishesDecking on both levels
- 76 days
- 693
- 55
Zillow last checked:
Listing updated:
Listed by:
Candy Hallstead,
Vista Sotheby's International Realty
Source: Mountain Resort Communities AOR,MLS#: 32601603 Originating MLS: Big Bear Association of REALTORS
Originating MLS: Big Bear Association of REALTORSFacts & features
Interior
Bedrooms & bathrooms
- Bedrooms: 3
- Bathrooms: 2
- Full bathrooms: 1
- 3/4 bathrooms: 1
Rooms
- Room types: Primary Bedroom
Heating
- Natural Gas, Wall Furnace
Cooling
- Ceiling Fan(s)
Appliances
- Laundry: Washer Hookup, Dryer Hookup
Features
- Bedroom on Main Level, Living/Dining Room, Vaulted Ceiling(s)
- Flooring: Partially Carpeted, Vinyl
- Number of fireplaces: 2
- Fireplace features: Bedroom, Two, Family/Living/Great Room
- Furnished: Yes
Interior area
- Total structure area: 2,000
- Total interior livable area: 2,000 sqft
Property
Parking
- Total spaces: 1
- Parking features: Detached, Garage, One Car Garage, Parking Space(s), Boat
- Garage spaces: 1
Features
- Levels: Two
- Stories: 2
- Patio & porch: Covered, Deck
- Exterior features: Deck
- Has view: Yes
- View description: Lake, Mountain(s), Trees/Woods
- Has water view: Yes
- Water view: Lake
- Frontage length: 67,67
Lot
- Size: 9,380 Square Feet
- Dimensions: 67 x 140 x 67 x 140
- Features: Level
- Topography: Level
Details
- Parcel number: 0304215030000
Construction
Type & style
- Home type: SingleFamily
- Architectural style: Log Home
- Property subtype: Single Family Residence
Materials
- Stick Built
- Foundation: Perimeter Wall, Raised, Slab
- Roof: Composition
Condition
- Resale
- Year built: 1954
Utilities & green energy
- Sewer: Connected
- Water: Public
- Utilities for property: Cable Available, Electricity Connected, Natural Gas Connected
Community & HOA
Location
- Region: Fawnskin
Financial & listing details
- Price per square foot: $273/sqft
- Tax assessed value: $250,954
- Date on market: 7/10/2026
- Cumulative days on market: 78 days
- Listing agreement: Exclusive Right To Sell
- Listing terms: Cash to New Loan,FHA,VA Loan
- Electric utility on property: Yes
- Road surface type: Paved
Estimated market value
$520,800
$495,000 - $547,000
$3,881/mo
Price history
| Date | Event | Price |
|---|---|---|
| 9/12/2026 | Price change | $545,000-2.7%$273/sqft |
Source:  Mountain Resort Communities AOR #32601603 Report a problem Mountain Resort Communities AOR #32601603 Report a problem | ||
| 7/11/2026 | Listed for sale | $560,000+266%$280/sqft |
Source: Mountain Resort Communities AOR #32601603 Report a problem | ||
| 3/12/2001 | Sold | $153,000$77/sqft |
Source: Public Record Report a problem | ||
Public tax history
| Year | Property taxes | Tax assessment |
|---|---|---|
| 2026 | -- | $250,954 +2% |
| 2025 | $2,915 +2.9% | $246,033 +2% |
| 2024 | $2,832 +1.2% | $241,209 +2% |
| 2023 | $2,799 +2% | $236,479 +2% |
| 2022 | $2,745 +1.4% | $231,842 +2% |
| 2021 | $2,706 -1.8% | $227,296 +1% |
| 2020 | $2,757 +2.4% | $224,965 +2% |
| 2019 | $2,691 +9.9% | $220,554 +2% |
| 2018 | $2,448 +1.8% | $216,230 +2% |
| 2017 | $2,404 | $211,991 +2% |
| 2016 | $2,404 +2.1% | $207,834 +1.5% |
| 2015 | $2,356 +0.7% | $204,712 +2% |
| 2014 | $2,339 | $200,702 +0.5% |
| 2013 | -- | $199,795 +2% |
| 2012 | -- | $195,877 +2% |
| 2011 | -- | $192,036 +0.8% |
| 2010 | -- | $190,600 -0.2% |
| 2009 | -- | $191,053 +2% |
| 2008 | -- | $187,307 +2% |
| 2007 | -- | $183,634 +2% |
| 2006 | -- | $180,033 +2% |
| 2005 | -- | $176,503 +2% |
| 2004 | -- | $173,042 +1.9% |
| 2003 | -- | $169,870 +9.1% |
| 2002 | -- | $155,755 +8.3% |
| 2001 | -- | $143,819 +2% |
| 2000 | -- | $140,999 |
Find assessor info on the county website
Monthly payment
Est. payment
Payment breakdown
Explore the cost of this home by adjusting the details. Changes won't be saved.Climate risks
Neighborhood: 92333

Similar homes
- $500,0004 bd2 ba1.7k sqft1156 Bruin Trl, Fawnskin, CA 92333For Sale
 MLS ID #32601958, Candy Hallstead. Mountain Resort Communities AOR
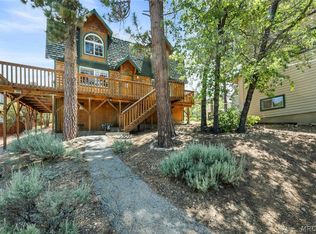
 - $475,0003 bd2 ba1.2k sqft1099 Crags Ln, Fawnskin, CA 92333For Sale
 MLS ID #32601361, Candy Hallstead. Mountain Resort Communities AOR
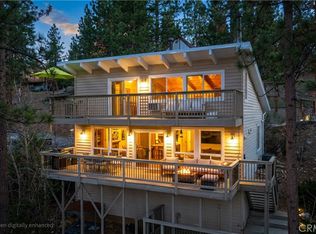
 - $599,0002 bd2 ba1k sqft39563 Raccoon Dr, Fawnskin, CA 92333For Sale
 MLS ID #IG26060189, GARY DOSS, COMPASS. CRMLS
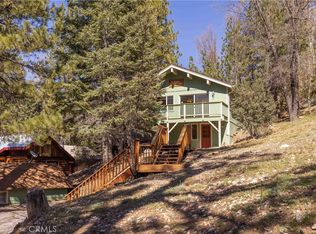
 - $385,0002 bd2 ba1.3k sqft1109 Brookside Ln, Fawnskin, CA 92333For Sale
 MLS ID #IG26046333, Genelle Rich, KELLER WILLIAMS BIG BEAR. CRMLS
