Move right into this beautifully updated and meticulously maintained brick ranch offering the perfect blend of timeless construction, thoughtful updates, and the ease of one-floor living. Ideally situated with a Niskayuna mailing address and highly desirable South Colonie Schools, this home features 3 bedrooms, 1.5 beautifully updated baths, and over 1,600 square feet of comfortable living space on a level 0.39-acre lot with 120 feet of road frontage. The spacious living room is filled with natural light and gleaming hardwood floors, flowing seamlessly into a formal dining room that's perfect for everyday living and holiday gatherings alike. The updated eat-in kitchen features quality cabinetry, solid surface countertops, stainless steel appliances, and abundant workspace. A warm and inviting family room with a gas fireplace opens to a large deck overlooking a private backyard that backs and borders undeveloped town-owned land on two sides, creating an uncommon sense of privacy and open green space rarely found in a neighborhood setting. The full unfinished basement offers exceptional storage today while providing outstanding potential for future finished living space, and pull-down attic access adds even more convenient storage. Additional highlights include a brand-new roof installed in May 2026, an updated HVAC system, central air, an attached two-car garage, whole-house generator, enclosed porch, and storage shed. Conveniently located near shopping, restaurants, parks, major highways, Albany, Schenectady, and everything the Capital Region has to offer, this truly move-in ready home offers comfort, convenience, and room to grow for years to come.
Pending
Price increase: $10K (7/9)
$425,000
3966 Consaul Road, Schenectady, NY 12304
3beds
1,612sqft
Single Family Residence, Residential
Built in 1967
0.39 Acres Lot
$434,400 Zestimate®
$264/sqft
$-- HOA
What's special
Attached two-car garageStorage shedStainless steel appliancesSolid surface countertopsEnclosed porchGleaming hardwood floors
- 18 days |
- 917 |
- 49 |
Zillow last checked:
Listing updated:
Listed by:
Howard Hanna Capital Inc 518-286-1000,
James A McClenaghan 518-573-7284
Source: Global MLS,MLS#: 202621432
Facts & features
Interior
Bedrooms & bathrooms
- Bedrooms: 3
- Bathrooms: 2
- Full bathrooms: 1
- 1/2 bathrooms: 1
Primary bedroom
- Level: First
Bedroom
- Level: First
Bedroom
- Level: First
Full bathroom
- Level: First
Half bathroom
- Level: First
Dining room
- Level: First
Entry
- Level: First
Family room
- Level: First
Kitchen
- Level: First
Living room
- Level: First
Heating
- Forced Air, Natural Gas
Cooling
- Central Air
Appliances
- Included: Dishwasher, Microwave, Range, Refrigerator
- Laundry: Electric Dryer Hookup, In Bathroom, Main Level, Washer Hookup
Features
- High Speed Internet, Solid Surface Counters, Eat-in Kitchen
- Flooring: Other, Ceramic Tile, Hardwood
- Doors: Sliding Doors
- Basement: Full,Unfinished
- Number of fireplaces: 1
- Fireplace features: Family Room, Gas
Interior area
- Total structure area: 1,612
- Total interior livable area: 1,612 sqft
- Finished area above ground: 1,612
- Finished area below ground: 0
Video & virtual tour
Property
Parking
- Total spaces: 2
- Parking features: Off Street, Paved, Attached, Driveway, Garage Door Opener
- Attached garage spaces: 2
- Has uncovered spaces: Yes
Features
- Entry location: First
- Patio & porch: Deck, Enclosed, Porch
- Fencing: None
Lot
- Size: 0.39 Acres
- Features: Level, Landscaped
Details
- Additional structures: Shed(s)
- Parcel number: 422400 60.16113
- Special conditions: Standard
Construction
Type & style
- Home type: SingleFamily
- Architectural style: Ranch
- Property subtype: Single Family Residence, Residential
Materials
- Brick
- Foundation: Concrete Perimeter
- Roof: Asphalt
Condition
- Updated/Remodeled
- New construction: No
- Year built: 1967
Utilities & green energy
- Electric: Circuit Breakers, Generator
- Sewer: Public Sewer
- Water: Public
Community & HOA
Community
- Security: Smoke Detector(s), Carbon Monoxide Detector(s)
HOA
- Has HOA: No
Location
- Region: Schenectady
Financial & listing details
- Price per square foot: $264/sqft
- Tax assessed value: $328,900
- Annual tax amount: $7,251
- Date on market: 7/9/2026
- Listing terms: Cash
Estimated market value
$434,400
$413,000 - $456,000
$2,375/mo
Price history
| Date | Event | Price |
|---|---|---|
| 7/17/2026 | Pending sale | $425,000$264/sqft |
Source:  Global MLS #202621432 Report a problem Global MLS #202621432 Report a problem | ||
| 7/9/2026 | Price change | $425,000+2.4%$264/sqft |
Source: Global MLS #202621432 Report a problem | ||
| 6/27/2026 | Listed for sale | $415,000$257/sqft |
Source: Owner Report a problem | ||
Public tax history
| Year | Property taxes | Tax assessment |
|---|---|---|
| 2025 | -- | $222,000 |
| 2024 | -- | $222,000 |
| 2023 | -- | $222,000 |
| 2022 | -- | $222,000 |
| 2021 | -- | $222,000 |
| 2020 | -- | $222,000 |
| 2019 | -- | $222,000 |
| 2018 | -- | $222,000 |
| 2017 | $5,581 | $222,000 |
| 2016 | -- | $222,000 |
| 2015 | -- | $222,000 |
| 2014 | -- | $222,000 |
| 2013 | -- | $222,000 |
| 2012 | -- | $222,000 |
| 2011 | -- | $222,000 |
| 2010 | -- | $222,000 |
| 2009 | -- | $222,000 |
| 2008 | -- | $222,000 +100% |
| 2007 | -- | $111,000 |
| 2006 | -- | $111,000 |
| 2005 | -- | $111,000 |
| 2004 | -- | $111,000 |
| 2002 | -- | $111,000 |
| 2001 | -- | $111,000 +0.9% |
| 2000 | -- | $110,000 |
Find assessor info on the county website
Monthly payment
Climate risks
Neighborhood: 12304
Nearby schools
GreatSchools rating
- 9/10Veeder Elementary SchoolGrades: PK-4Distance: 1.5 mi
- 6/10Lisha Kill Middle SchoolGrades: 5-8Distance: 2 mi
- 8/10Colonie Central High SchoolGrades: 9-12Distance: 5.7 mi
Schools provided by the listing agent
- High: Colonie Central HS
Source: Global MLS. This data may not be complete. We recommend contacting the local school district to confirm school assignments for this home.
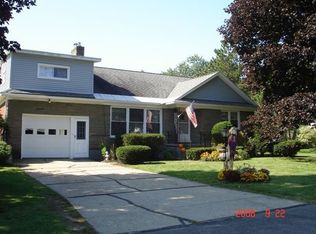
- $376,0003 bd2 ba1.4k sqft3970 Consaul Rd, Schenectady, NY 12304Off Market
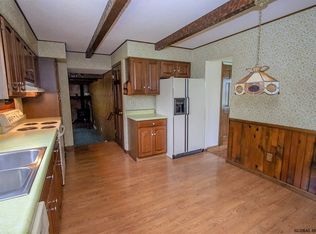
- $379,4003 bd2 ba1.6k sqft3891 Consaul Rd, Schenectady, NY 12304Off Market
- $623,7004 bd2 ba2.5k sqft114 Fieldstone Dr, Schenectady, NY 12304Off Market
- $397,1003 bd2 ba1.4k sqft499 Saint Davids Ln, Niskayuna, NY 12309Off Market
- $510,0003 bd2 ba1.9k sqft116 Fieldstone Dr, Schenectady, NY 12304Off Market
- $381,3004 bd2 ba1.6k sqft3971 Consaul Rd, Schenectady, NY 12304Off Market
- $415,1004 bd2 ba1.7k sqft495 Saint Davids Ln, Niskayuna, NY 12309Off Market
- $560,2003 bd2 ba1.9k sqft118 Fieldstone Dr, Schenectady, NY 12304Off Market
A local agent can set up tours, give advice and negotiate with sellers.
Similar homes
- $437,5003 bd2 ba1.8k sqft949 Morgan Avenue, Niskayuna, NY 12309Active
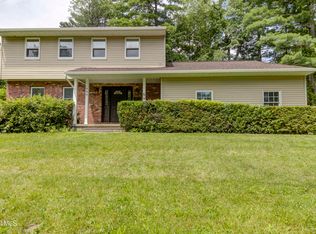 MLS ID #202620559, Faith H Adamec, Listing by: RE/MAX Capital. Global MLS
 - $374,9003 bd3 ba1.6k sqft901 Londonderry Court, Schenectady, NY 12309Active
 MLS ID #202622446, Robert Saumell Jr., Listing by: KW Platform. Global MLS
 - $445,0003 bd2 ba2.1k sqft2027 Fairlawn Parkway, Schenectady, NY 12309Active
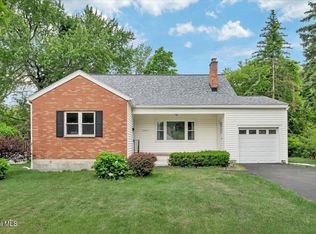 MLS ID #202620923, Caitlin Cucchiella, Listing by: Hunt ERA. Global MLS
 - $425,0003 bd2 ba1.6k sqft113 Sugar Hill Road, Rexford, NY 12148Active
 MLS ID #202621263, Kyle R DeMeo, Listing by: KW Platform. Global MLS
 - $275,0004 bd1 ba1.3k sqft3317 Maryvale Drive, Schenectady, NY 12304ActiveMLS ID #202622406, Amy Smith-Magur, Listing by: KW Platform. Global MLS
- $310,0003 bd1 ba1.5k sqft1033 Mckinley Avenue, Rotterdam, NY 12303Active
 MLS ID #20264260, Renata Lewis, Listing by: KW Platform. HVCRMLS
 - $419,9003 bd2 ba1.1k sqft2 Melissa Court, Albany, NY 12205ActiveMLS ID #202621215, Bryon Phelps, Listing by: Sterling Real Estate Group. Global MLS
- $350,0003 bd2 ba1k sqft127 Park Avenue, Schenectady, Call Listing Agent, NY 12304For Sale
 MLS ID #1021714, Khalil Nayl, Listing by: Voro LLC. OneKey® MLS as distributed by MLS GRID
 - $250,0004 bd2 ba1.4k sqft37 Chiswell Street, Schenectady, NY 12304ActiveMLS ID #202622360, Jillian Breck, Listing by: Howard Hanna Capital Inc. Global MLS
- $310,0003 bd2 ba1.4k sqft32 Fullerton Avenue, Colonie, NY 12304ActiveMLS ID #202621341, Lisa A Walsh, Listing by: Capital Tech Real Estate Group LLC. Global MLS
- $364,9004 bd3 ba1.9k sqft1575 Union Street, Schenectady, NY 12309ActiveMLS ID #202621393, Jillian Breck, Listing by: Howard Hanna Capital Inc. Global MLS
- $490,0004 bd3 ba2.3k sqft3 Ashford Lane, Niskayuna, NY 12309ActiveMLS ID #202619814, Sandy A Speranza, Listing by: Howard Hanna Capital Inc. Global MLS
- $485,0004 bd2 ba1.8k sqft8 Woodland Drive, Colonie, NY 12309ActiveMLS ID #202621311, Asif Mahamud, Listing by: Realty One Group Key. Global MLS
- $475,0004 bd3 ba1.6k sqft1 Cortes Court, Clifton Park, NY 12065ActiveMLS ID #202622393, L.B. Morse, Listing by: Howard Hanna Capital Inc. Global MLS
- $267,5003 bd3 ba1.4k sqft3418 Albany Street, Schenectady, NY 12304ActiveMLS ID #202611436, Jamie Mattison, Listing by: 518 Realty.Com Inc. Global MLS
- $420,0003 bd2 ba1.8k sqft130 Lake Hill Road, Burnt Hills, NY 12027ActiveMLS ID #202621220, Ann King Berkman, Listing by: Berkshire Hathaway Home Services Blake. Global MLS
- $459,0004 bd2 ba1.9k sqft1826 NY-67, Ballston, NY 12020ActiveMLS ID #202620302, Erin Steinbach, Listing by: Julie & Co Realty LLC. Global MLS
- $359,9003 bd2 ba1.6k sqft29 Meadowbrook Road, Watervliet, NY 12189ActiveMLS ID #202622411, Brittney Beliveau, Listing by: Kellie Kieley Realty LLC. Global MLS
- $449,9004 bd3 ba2.3k sqft7 Huntington Parkway, Ballston Lake, NY 12019ActiveMLS ID #202622427, Robert Saumell Jr., Listing by: KW Platform. Global MLS
- $384,0004 bd2 ba1.3k sqft162 Consaul Road, Albany, NY 12205ActiveMLS ID #202620507, Jamie Sittner, Listing by: Find Advisors. Global MLS
