Enjoy peaceful country living in this well-maintained brick ranch tucked away in a quiet cul-de-sac. This spacious 3-bedroom, 2.5-bath home offers a welcoming floor plan designed for comfortable everyday living and entertaining.
Step inside to a grand living room featuring double coat closets and plenty of space for family gatherings and special occasions. The adjoining kitchen is filled with natural light from a charming bay window and boasts beautiful wood cabinetry, quartz countertops, and ample workspace for meal preparation. A convenient half bath and access to the basement are located just off the kitchen.
The finished lower level provides approximately 600 square feet of additional living space, perfect for a family room, game room, play area, or home theater. The utility room is tucked away behind closed doors, offering easy access to the home's mechanicals while providing additional storage space.
All three bedrooms are located on the same side of the home for added convenience. The front bedroom is situated next to a full guest bathroom with access from bedroom and the main living area. The second bedroom is centrally located, while the spacious primary suite features a large walk-in closet, private full bath with a relaxing Jacuzzi tub, and direct access to the backyard patio.
Step outside and discover your own private retreat. The beautifully maintained 18' x 36' in-ground pool is surrounded by a concrete walkway and complemented by a charming pool house, ideal for storing lawn furniture, pool supplies, and providing a convenient changing area after a day of swimming. A safety fence with locking gate surrounds the pool area for added peace of mind.
The backyard is bordered by mature arborvitae trees, creating a natural privacy screen and a serene setting to relax and unwind. Completing this wonderful property is a two-car attached garage. This is the perfect place to gather, grow, and create lasting memories. Schedule your showing today!
For sale
Price cut: $25.1K (7/14)
$499,900
3984 Morningside Cir, Springfield, OH 45502
3beds
2,830sqft
:
Get pre-qualified$3,481/mo
Single Family Residence
Built in 1999
1.73 Acres Lot
$490,200 Zestimate®
$177/sqft
$-- HOA
What's special
Well-maintained brick ranchTwo-car attached garageQuiet cul-de-sacBeautiful wood cabinetryQuartz countertops
- 33 days |
- 802 |
- 41 |
Zillow last checked:
Listing updated:
Listed by:
Tina Bleything (937)390-3715,
Roost Real Estate Co
Source: DABR MLS,MLS#: 962531 Originating MLS: Dayton Area Board of REALTORS
Originating MLS: Dayton Area Board of REALTORSFacts & features
Interior
Bedrooms & bathrooms
- Bedrooms: 3
- Bathrooms: 3
- Full bathrooms: 2
- 1/2 bathrooms: 1
- Main level bathrooms: 3
Primary bedroom
- Level: Main
- Dimensions: 27 x 21
Bedroom
- Level: Main
- Dimensions: 14 x 15
Bedroom
- Level: Main
- Dimensions: 11 x 13
Dining room
- Level: Main
- Dimensions: 14 x 14
Kitchen
- Features: Eat-in Kitchen
- Level: Main
- Dimensions: 23 x 10
Living room
- Level: Main
- Dimensions: 20 x 23
Heating
- Geothermal
Cooling
- Central Air
Appliances
- Included: Dishwasher, Range, Refrigerator, Water Softener
Features
- Basement: Full,Finished,Unfinished
Interior area
- Total structure area: 2,830
- Total interior livable area: 2,830 sqft
Property
Parking
- Total spaces: 2
- Parking features: Garage, Two Car Garage
- Garage spaces: 2
Features
- Levels: One
- Stories: 1
- Patio & porch: Deck, Patio, Porch
- Exterior features: Deck, Fence, Pool, Porch, Patio
- Pool features: In Ground
Lot
- Size: 1.73 Acres
- Dimensions: 1.73
Details
- Parcel number: 2200300016211010
- Zoning: Residential
- Zoning description: Residential
Construction
Type & style
- Home type: SingleFamily
- Property subtype: Single Family Residence
Materials
- Brick
Condition
- Year built: 1999
Utilities & green energy
- Sewer: Septic Tank
- Water: Well
- Utilities for property: Septic Available, Water Available
Community & HOA
Community
- Subdivision: Windy Ridge Sub
HOA
- Has HOA: No
Location
- Region: Springfield
Financial & listing details
- Price per square foot: $177/sqft
- Tax assessed value: $408,850
- Annual tax amount: $5,446
- Date on market: 6/23/2026
Estimated market value
$490,200
$466,000 - $515,000
$2,720/mo
Price history
| Date | Event | Price |
|---|---|---|
| 7/14/2026 | Price change | $499,900-4.8%$177/sqft |
Source:  DABR MLS #962531 Report a problem DABR MLS #962531 Report a problem | ||
| 6/23/2026 | Listed for sale | $525,000+136.5%$186/sqft |
Source:  WRIST #1046581 Report a problem WRIST #1046581 Report a problem | ||
| 10/1/2012 | Sold | $222,000-5.5%$78/sqft |
Source: Public Record Report a problem | ||
| 5/24/2012 | Price change | $235,000-4%$83/sqft |
Source: Roediger Realty, Inc. #337439 Report a problem | ||
| 4/17/2012 | Listed for sale | $244,900$87/sqft |
Source: Roediger Realty, Inc. #337439 Report a problem | ||
Public tax history
| Year | Property taxes | Tax assessment |
|---|---|---|
| 2025 | $5,446 +23.3% | $143,100 +41.8% |
| 2024 | $4,418 +3.4% | $100,940 |
| 2023 | $4,272 -0.4% | $100,940 |
| 2022 | $4,288 +2.2% | $100,940 +20.6% |
| 2021 | $4,196 -0.1% | $83,720 |
| 2020 | $4,200 -1.9% | $83,720 |
| 2019 | $4,280 +3.6% | $83,720 +7.9% |
| 2018 | $4,133 | $77,600 -2.9% |
| 2017 | $4,133 +17.5% | $79,916 |
| 2016 | $3,518 -9.1% | $79,916 -7% |
| 2015 | $3,869 | $85,960 |
| 2014 | $3,869 +2.4% | $85,960 |
| 2013 | $3,779 +8.2% | $85,960 +3.4% |
| 2012 | $3,491 +3.9% | $83,150 |
| 2011 | $3,361 +5.4% | $83,150 |
| 2010 | $3,188 +4.7% | $83,150 |
| 2009 | $3,045 +1.7% | $83,150 |
| 2008 | $2,995 +2.5% | $83,150 |
| 2007 | $2,923 -19.9% | $83,150 -3% |
| 2006 | $3,650 +99.5% | $85,740 |
| 2005 | $1,829 -69.1% | $85,740 |
| 2004 | $5,928 +11.7% | $85,740 +9% |
| 2003 | $5,309 0% | $78,660 +0.3% |
| 2002 | $5,310 +17.1% | $78,390 +17.3% |
| 2000 | $4,533 | $66,830 |
Find assessor info on the county website
Monthly payment
Est. payment
Payment breakdown
Explore the cost of this home by adjusting the details. Changes won't be saved.Climate risks
Neighborhood: 45502
Nearby schools
GreatSchools rating
- 5/10Northridge Elementary SchoolGrades: PK-5Distance: 1.8 mi
- 5/10Kenton Ridge High SchoolGrades: 6-12Distance: 1.8 mi
Schools provided by the listing agent
- District: Northeastern
Source: DABR MLS. This data may not be complete. We recommend contacting the local school district to confirm school assignments for this home.
- $494,8004 bd3 ba2.6k sqft3980 Morningside Cir, Springfield, OH 45502Off Market
- $472,1003 bd3 ba2.7k sqft3971 Morningside Cir, Springfield, OH 45502Off Market
- $414,7004 bd3 ba2.4k sqft3897 Morningside Cir, Springfield, OH 45502Off Market
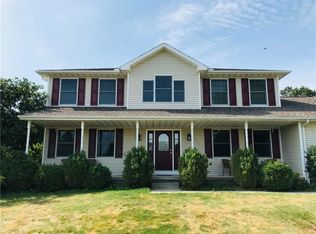
- $568,4004 bd3 ba3.6k sqft3933 Windy Ridge Dr, Springfield, OH 45502Off Market

- $400,0003 bd3 ba2k sqft5575 Morris Rd, Springfield, OH 45502Off Market
- $65,000-- bd-- ba-- sqft5557 Morris Rd, Springfield, OH 45502Sold
- $440,9004 bd3 ba3.1k sqft3869 Windy Ridge Dr, Springfield, OH 45502Off Market
- $347,3003 bd2 ba1.6k sqft5605 Morris Rd, Springfield, OH 45502Off Market
A local agent can set up tours, give advice and negotiate with sellers.
A local lender can help you make sure your offer is ready when you are.
Similar homes
- $514,9004 bd4 ba3.2k sqft2005 Audubon Park Dr, Springfield, OH 45504For Sale
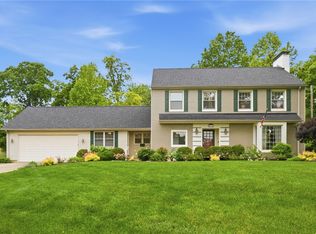
 MLS ID #960314, Tamara Comer, Coldwell Banker Heritage. DABR MLS
 - $440,9005 bd3 ba2.9k sqft2684 Arthur Rd, Springfield, OH 45502For Sale
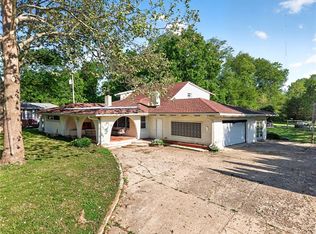 MLS ID #959518, Michele Hines, BHHS Professional Realty. DABR MLS
 - $444,9004 bd3 ba2.8k sqft4405 Briarwood Dr, Urbana, OH 43078For Sale
 MLS ID #962064, V Patrick Hamilton, RE/MAX Alliance Realty. DABR MLS
 - $425,0004 bd3 ba2.5k sqft1918 Devon Dr, Springfield, OH 45503For Sale
 MLS ID #962585, Ashley Johnson, Coldwell Banker Heritage. DABR MLS
 - $360,0004 bd3 ba3k sqft2727 Wellsford Ln, Springfield, OH 45503For SaleMLS ID #964808, Liz Simonton, Sibcy Cline Inc.. DABR MLS
- $349,9003 bd3 ba1.8k sqft3600 Folk Ream Rd, Springfield, OH 45502For SaleMLS ID #959954, Christopher Howard, Real of Ohio. DABR MLS
- $465,0005 bd5 ba3.7k sqft3135 Imperial Blvd, Springfield, OH 45503For SaleMLS ID #958691, Tamara Comer, Coldwell Banker Heritage. DABR MLS
- $479,9003 bd2 ba1.8k sqft4461 New Carlisle Pike, Springfield, OH 45504For SaleMLS ID #964078, Philip L Herman, RE/MAX Real Estate Specialists. DABR MLS
- $440,0003 bd3 ba3.7k sqft4185 Briarwood Dr, Urbana, OH 43078For Sale
 MLS ID #1046689, Brittany Drake, eXp Realty. WRIST
 - $369,9004 bd2 ba1.8k sqft6126 Knollwood Rd, Springfield, OH 45502For SaleMLS ID #960281, Sunil Dhingra, Always Sunny Realty LLC. DABR MLS
- $489,9003 bd2 ba2.1k sqft1980 Appian Way, Springfield, OH 45503For SaleMLS ID #1047227, Diedre M. Koik, Roost Real Estate Co.. WRIST
- $439,9005 bd4 ba2.4k sqft2756 Cottonwood Dr, Springfield, OH 45504For SaleMLS ID #960815, David C Guyton II, Glasshouse Realty Group. DABR MLS
- $325,0003 bd3 ba1.9k sqft373 New Haven Dr, Urbana, OH 43078For SaleMLS ID #964858, Jeannie Fudge, Coldwell Banker Heritage. DABR MLS
- $467,5005 bd3 ba2.5k sqft6469 Runkle Rd, Saint Paris, OH 43072For SaleMLS ID #962300, Chelsea Ragon, Coldwell Banker Heritage. DABR MLS
- $389,9004 bd3 ba2.3k sqft2082 Stowe Dr, Springfield, OH 45505For SaleMLS ID #1046406, Linda K. Harper, Howard Hanna Real Estate Services. WRIST
- $536,7004 bd3 ba2.6k sqft5385 S Dayton Brandt Rd, New Carlisle, OH 45344For SaleMLS ID #959968, Lorna J Furderer, Howard Hanna Real Estate Serv. DABR MLS
- $409,9003 bd2 ba3.1k sqft515 Whaley Rd, New Carlisle, OH 45344For SaleMLS ID #962796, Tony Johnson, Coldwell Banker Heritage. DABR MLS
- $544,9003 bd2 ba2.1k sqft6000 Rosedale Milford Center Rd, London, OH 43140For Sale
 MLS ID #226011609, Amber R Dickey, Key Realty. Columbus and Central Ohio Regional MLS
 - $269,9003 bd2 ba1.6k sqft1912 Wedgewood Cir, Springfield, OH 45503For SaleMLS ID #1046058, Tamara Comer, Coldwell Banker Heritage. WRIST
- $399,9003 bd2 ba1.8k sqft13493 Old Troy Pike, Saint Paris, OH 43072For SaleMLS ID #963573, Joy Haynes, Howard Hanna Real Estate Serv. DABR MLS
