Welcome to 3990 Skidmore Court, a well-maintained split-level home tucked away on a spacious, wooded lot in Decatur. This inviting property offers 1,630 square feet of comfortable living space with a functional layout, stainless steel kitchen appliances, updated finishes, and a walk-in shower. Enjoy multiple living areas, a built-in garage for parking and storage, and outdoor space perfect for relaxing or entertaining. The mature trees provide added privacy and a peaceful setting, while the convenient location offers easy access to shopping, dining, and major roadways. Best of all, there is no HOA. This home offers a great combination of space, comfort, and value. Schedule your private showing today and come see everything 3990 Skidmore Court has to offer.
Active
Price cut: $5K (7/15)
$235,000
3990 Skidmore Ct, Decatur, GA 30034
3beds
1,630sqft
Single Family Residence, Residential
Built in 1986
0.4 Acres Lot
$233,900 Zestimate®
$144/sqft
$-- HOA
What's special
Well-maintained split-level homeStainless steel kitchen appliancesSpacious wooded lotWalk-in showerFunctional layoutUpdated finishes
- 20 days |
- 495 |
- 63 |
Likely to sell faster than
Zillow last checked:
Listing updated:
Listed by:
Cherry Chaney,
Joe Stockdale Real Estate, LLC 678-495-7337
Source: FMLS GA,MLS#: 7796443
Facts & features
Interior
Bedrooms & bathrooms
- Bedrooms: 3
- Bathrooms: 2
- Full bathrooms: 2
Rooms
- Room types: Den, Laundry, Master Bathroom, Master Bedroom, Family Room, Bathroom, Bedroom, Dining Room, Kitchen
Primary bedroom
- Features: Oversized Master
- Level: Oversized Master
Bedroom
- Features: Oversized Master
Primary bathroom
- Features: Separate Tub/Shower
Dining room
- Features: Open Concept, Separate Dining Room
Kitchen
- Features: Cabinets White, Cabinets Stain, Other Surface Counters, View to Family Room
Heating
- Other, Central
Cooling
- Central Air
Appliances
- Included: Dishwasher, Electric Cooktop, Electric Oven, Electric Water Heater, Dryer, Gas Range, Range Hood, Refrigerator
- Laundry: Laundry Room, Lower Level, Other
Features
- Crown Molding, Other, Recessed Lighting
- Flooring: Laminate, Hardwood, Wood
- Windows: Insulated Windows
- Basement: None
- Number of fireplaces: 1
- Fireplace features: Family Room
- Common walls with other units/homes: No Common Walls
Interior area
- Total structure area: 1,630
- Total interior livable area: 1,630 sqft
- Finished area above ground: 1,630
- Finished area below ground: 0
Video & virtual tour
Property
Parking
- Total spaces: 2
- Parking features: Attached, Driveway, Garage
- Attached garage spaces: 2
- Has uncovered spaces: Yes
Accessibility
- Accessibility features: None
Features
- Levels: Multi/Split
- Patio & porch: Patio, Front Porch, Enclosed
- Exterior features: Private Yard, Rain Gutters
- Pool features: None
- Spa features: None
- Fencing: None
- Has view: Yes
- View description: Other, Trees/Woods
- Waterfront features: None
- Body of water: None
Lot
- Size: 0.4 Acres
- Dimensions: 50x61
- Features: Cul-De-Sac
Details
- Additional structures: None
- Parcel number: 15 036 01 074
- Other equipment: None
- Horse amenities: None
Construction
Type & style
- Home type: SingleFamily
- Architectural style: Traditional,Other,Ranch
- Property subtype: Single Family Residence, Residential
Materials
- Frame, Other, Brick
- Foundation: Slab
- Roof: Composition,Ridge Vents,Shingle
Condition
- Updated/Remodeled
- New construction: No
- Year built: 1986
Utilities & green energy
- Electric: 220 Volts in Garage, 220 Volts
- Sewer: Public Sewer
- Water: Public, Private
- Utilities for property: Electricity Available, Cable Available
Green energy
- Energy efficient items: None
- Energy generation: None
Community & HOA
Community
- Features: Near Schools, Near Public Transport, Near Shopping
- Security: Smoke Detector(s)
- Subdivision: Chapel Hill
HOA
- Has HOA: No
Location
- Region: Decatur
Financial & listing details
- Price per square foot: $144/sqft
- Tax assessed value: $266,100
- Annual tax amount: $3,438
- Date on market: 7/1/2026
- Cumulative days on market: 21 days
- Electric utility on property: Yes
- Road surface type: None
Estimated market value
$233,900
$222,000 - $246,000
$1,965/mo
Price history
| Date | Event | Price |
|---|---|---|
| 7/15/2026 | Price change | $235,000-2.1%$144/sqft |
Source:  GAMLS #10795343 Report a problem GAMLS #10795343 Report a problem | ||
| 7/1/2026 | Listed for sale | $240,000+161.2%$147/sqft |
Source: GAMLS #10795343 Report a problem | ||
| 3/28/2000 | Sold | $91,900+512.7%$56/sqft |
Source: Public Record Report a problem | ||
| 8/6/1996 | Sold | $15,000$9/sqft |
Source: Public Record Report a problem | ||
Public tax history
| Year | Property taxes | Tax assessment |
|---|---|---|
| 2025 | $3,438 +1.2% | $106,440 +8.1% |
| 2024 | $3,398 +40.5% | $98,480 +11.8% |
| 2023 | $2,419 -0.7% | $88,080 +22.7% |
| 2022 | $2,435 +31.1% | $71,800 +30.5% |
| 2021 | $1,858 +17.3% | $55,040 +17.2% |
| 2020 | $1,584 -3.2% | $46,960 -3% |
| 2019 | $1,636 +28.3% | $48,400 +31.7% |
| 2018 | $1,275 +29.1% | $36,760 +29.1% |
| 2017 | $987 +4.9% | $28,480 +0.3% |
| 2016 | $941 | $28,400 +7.4% |
| 2014 | $941 | $26,440 +65.7% |
| 2013 | -- | $15,960 -9.9% |
| 2012 | -- | $17,720 -40.3% |
| 2011 | -- | $29,680 -23.3% |
| 2010 | $1,233 -2.3% | $38,720 |
| 2009 | $1,262 -6.1% | $38,720 -22.1% |
| 2008 | $1,344 -6.7% | $49,680 |
| 2007 | $1,441 +6.8% | $49,680 |
| 2006 | $1,349 +21.1% | $49,680 +11.8% |
| 2005 | $1,114 +1.6% | $44,440 |
| 2004 | $1,097 +12.4% | $44,440 +7.8% |
| 2003 | $976 +12.5% | $41,240 |
| 2002 | $867 +55.1% | $41,240 +10.4% |
| 2001 | $559 | $37,360 |
Find assessor info on the county website
Monthly payment
Est. payment
Payment breakdown
Explore the cost of this home by adjusting the details. Changes won't be saved.Climate risks
Neighborhood: 30034
Nearby schools
GreatSchools rating
- 4/10Chapel Hill Elementary SchoolGrades: PK-5Distance: 1 mi
- 4/10Chapel Hill Middle SchoolGrades: 6-8Distance: 1.2 mi
- 4/10Southwest Dekalb High SchoolGrades: 9-12Distance: 2.4 mi
Schools provided by the listing agent
- Elementary: Chapel Hill - Dekalb
- Middle: Chapel Hill - Dekalb
- High: Southwest Dekalb
Source: FMLS GA. This data may not be complete. We recommend contacting the local school district to confirm school assignments for this home.
- $8,000-- bd-- ba-- sqft3984 Skidmore Ct, Decatur, GA 30034Off Market
- $180,7003 bd2 ba1.5k sqft3878 Skidmore Ct, Decatur, GA 30034Off Market
- $238,7003 bd2 ba1.5k sqft3868 Skidmore Dr, Decatur, GA 30034Off Market
- $217,5003 bd2 ba1.5k sqft3868 Skidmore Dr #29, Decatur, GA 30034Off Market
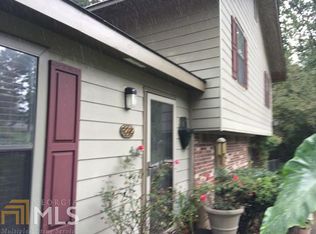
- $273,8004 bd2 ba2.4k sqft3881 Brookgreen Point, Decatur, GA 30034Off Market
- $277,0004 bd2 ba2.4k sqft3873 Brookgreen Point, Decatur, GA 30034Off Market
- $4,900-- bd-- ba-- sqft3978 Skidmore Ct, Decatur, GA 30034Off Market
- $167,7003 bd2 ba1.2k sqft3890 Skidmore Dr, Decatur, GA 30034Off Market
A local agent can set up tours, give advice and negotiate with sellers.
Similar homes
- $284,0004 bd2 ba1.8k sqft2614 Bull Run Dr, Decatur, GA 30034For Sale

 MLS ID #7801352, RAMESH SEEGULAM, Nation One Realty Group, Inc.. FMLS GA
 - $259,9004 bd2 ba1.5k sqft3449 Oak Run Dr, Lithonia, GA 30038For Sale
 MLS ID #7793319, Maya Chapman, Keller Williams Realty Atl Partners. FMLS GA
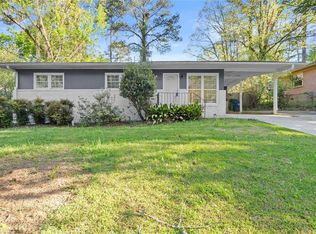
 - $224,9003 bd2 ba1.1k sqft3680 Larkspur Ter, Decatur, GA 30032For Sale
 MLS ID #7792251, Richard Mesa, Keller Williams Realty Intown ATL. FMLS GA
 - $250,0003 bd2 ba1.1k sqft1767 Lynn Ln, Decatur, GA 30032For Sale
 MLS ID #7782647, Helen Nicole, Coldwell Banker Realty. FMLS GA
 - $217,9003 bd2 ba1k sqft1380 Margarette Dr, Decatur, GA 30035For SaleMLS ID #7783657, Christopher Wallace, Mainstay Brokerage LLC. FMLS GA
- $259,0003 bd2 ba1.5k sqft2403 Ousley Ct, Decatur, GA 30032For SaleMLS ID #7745904, CINDY YOUNG, Keller Williams Rlty, First Atlanta. FMLS GA
- $295,0004 bd2 ba1.8k sqft365 Cook Dr, Ellenwood, GA 30294For SaleMLS ID #7797582, Tona Byrd Howard, Kolt Christopher Homes Inc.. FMLS GA
- $255,0003 bd2 ba1.7k sqft270 Mays Rd, Stockbridge, GA 30281For SaleMLS ID #7648652, MARK SPAIN, Mark Spain Real Estate. FMLS GA
- $285,0004 bd2 ba1.8k sqft2546 Candler Woods Dr, Decatur, GA 30032For SaleMLS ID #7753957, JOSHUA ERWIN, Better Homes and Gardens Real Estate Metro Brokers. FMLS GA
- $240,0003 bd2 ba1.6k sqft3635 Sulene Dr, Atlanta, GA 30349For SaleMLS ID #7801241, Charlene Collier, Keller Williams Realty West Atlanta. FMLS GA
- $310,0003 bd3 ba2.2k sqft2291 Chevy Chase Ln, Decatur, GA 30032For SaleMLS ID #7796663, Angela R Aull, HomeSmart. FMLS GA
- $244,9003 bd2 ba1.6k sqft1046 River Bend Ct, Riverdale, GA 30296For SaleMLS ID #7799360, Margarit Mitev, Realty Hub of Georgia, LLC. FMLS GA
- $315,0004 bd3 ba2.1k sqft3142 Frost Ln, Lithonia, GA 30038For SaleMLS ID #7802389, Joshua Keen, Keller Williams Realty Metro Atlanta. FMLS GA
- $242,0003 bd2 ba2.4k sqft802 San Miguel Dr, Stone Mountain, GA 30083For SaleMLS ID #7663946, SUMMER BRADY, Mainstay Brokerage LLC. FMLS GA
- $239,9003 bd2 ba1.8k sqft310 Flagstone Dr SW, Atlanta, GA 30331For SaleMLS ID #7779696, Christopher Wallace, Mainstay Brokerage LLC. FMLS GA
- $275,0003 bd2 ba1.4k sqft3992 Wrexham Dr, Snellville, GA 30039For SaleMLS ID #7781656, John Leggs IV, Keller Williams Realty Atlanta Partners. FMLS GA
- $260,0003 bd2 ba1.6k sqft1254 Old Covington Hwy SE, Conyers, GA 30012For SaleMLS ID #7720231, MARK SPAIN, Mark Spain Real Estate. FMLS GA
- $340,0003 bd4 ba1.5k sqft3478 Primrose Pl, Decatur, GA 30032For SaleMLS ID #7784083, MAX H BAERMAN, REMAX Metro Atlanta. FMLS GA
- $270,0004 bd2 ba1.3k sqft2190 Freeman Rd, Jonesboro, GA 30236For SaleMLS ID #7791968, Jana Atkins, RE/MAX Town and Country. FMLS GA
- $218,3503 bd1 ba1.2k sqft2450 Springdale Rd SW, Atlanta, GA 30315For SaleMLS ID #7789863, Christopher Wallace, Mainstay Brokerage LLC. FMLS GA
