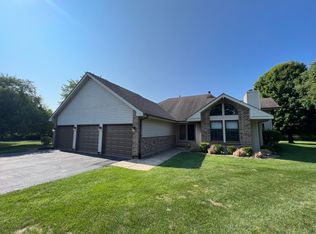
METICULOUSLY MAINTAINED AND LOVINGLY CARED FOR HOME SITUATED ON A SERENE NEARLY 1.5 ACRE LOT. This property is so peaceful and yet still just minutes from grocery stores, hardware stores, restaurants, and all the conveniences that Randall Rd. has to offer. Located in Plato township in the desirable 301 School District. Current owner has not stopped improving the property from the minute he purchased the home. Exterior trim and stucco were redone, repainted, and caulked. Owner built an incredible two-tiered deck where you can spend summer nights grilling and watching sporting events. Shed has been redone for additional storage or shop needs. Raised garden beds throughout the property for all the fresh vegetables you can eat. To die-for garage features an epoxy floor, surround sound wiring, tv setup, and plenty of cabinets/storage. Interior features new high-end wood laminate flooring in the living room and family room. All Anderson windows have been repainted and sealed. Full finished basement features a kitchenette, rec room, half bathroom, and a media area. Laundry room has been redone with vinyl flooring and a top-of-the-line HVAC system was installed within the last 9 years. Rear of the property has new LP smart siding. There is so much to love about this home! This property will not disappoint!! Hurry and book your showing today! Don't forget to check out the 3D tour of this amazing home before scheduling your showing.
Closed
$525,000
39W089 Adobe Rdg, Elgin, IL 60124
3beds
2,031sqft
Single Family Residence
Built in 1985
1.42 Acres Lot
$525,300 Zestimate®
$258/sqft
$3,193 Estimated rent
Home value
$525,300
$478,000 - $578,000
$3,193/mo
Zestimate® history
Owner options
List your home for rent
$3,193/mo
Rent Zestimate®
Find your next renter with Zillow Rental Manager. Plus, with online applications, you can quickly screen prospective tenants – for free.
$3,193/mo
Rent Zestimate®
Refinance and save
$3,928/mo
Est. payment
Refinancing to a lower rate could help reduce your monthly payments and save thousands over the life of the loan.
$3,928/mo
Est. payment
Explore your selling options
Work with a Zillow partner agent
Leverage their expertise and Zillow's premium Showcase listings to get your home seen by more buyers.
Get startedList with your own agent
Get your home in front of millions of buyers by listing it on Zillow.
Learn how to do itSell it yourself
Take full control of how buyers see your home on Zillow by listing For Sale by Owner (FSBO).
List your homeWhat's special
Incredible two-tiered deck
Zillow last checked:
Listing updated:
Listed by:
Matthew Lysien (847)309-6939,
Suburban Life Realty, Ltd
Bought with:
Spencer Bernard
eXp Realty
Source: MRED as distributed by MLS GRID,MLS#: 12647211
Facts & features
Interior
Bedrooms & bathrooms
- Bedrooms: 3
- Bathrooms: 4
- Full bathrooms: 2
- 1/2 bathrooms: 2
Rooms
- Room types: Eating Area, Foyer, Utility Room-Lower Level, Kitchen, Family Room, Recreation Room
Primary bedroom
- Features: Flooring (Carpet), Bathroom (Full)
- Level: Second
- Area: 252 Square Feet
- Dimensions: 18X14
Bedroom 2
- Features: Flooring (Carpet)
- Level: Second
- Area: 216 Square Feet
- Dimensions: 18X12
Bedroom 3
- Features: Flooring (Carpet)
- Level: Second
- Area: 110 Square Feet
- Dimensions: 11X10
Dining room
- Features: Flooring (Hardwood)
- Level: Main
- Area: 156 Square Feet
- Dimensions: 13X12
Eating area
- Features: Flooring (Ceramic Tile)
- Level: Main
- Area: 88 Square Feet
- Dimensions: 11X8
Family room
- Features: Flooring (Wood Laminate)
- Level: Main
- Area: 198 Square Feet
- Dimensions: 18X11
Other
- Features: Flooring (Carpet)
- Level: Basement
- Area: 182 Square Feet
- Dimensions: 14X13
Foyer
- Features: Flooring (Ceramic Tile)
- Level: Main
- Area: 143 Square Feet
- Dimensions: 13X11
Kitchen
- Features: Kitchen (Eating Area-Table Space), Flooring (Ceramic Tile)
- Level: Main
- Area: 144 Square Feet
- Dimensions: 12X12
Kitchen 2nd
- Features: Flooring (Carpet)
- Level: Basement
- Area: 180 Square Feet
- Dimensions: 15X12
Living room
- Features: Flooring (Wood Laminate)
- Level: Main
- Area: 216 Square Feet
- Dimensions: 18X12
Recreation room
- Features: Flooring (Carpet)
- Level: Basement
- Area: 308 Square Feet
- Dimensions: 28X11
Other
- Features: Flooring (Vinyl)
- Level: Basement
- Area: 319 Square Feet
- Dimensions: 29X11
Heating
- Natural Gas, Forced Air
Cooling
- Central Air
Appliances
- Included: Range, Microwave, Dishwasher, Refrigerator, Washer, Dryer, Stainless Steel Appliance(s)
- Laundry: Gas Dryer Hookup, In Unit
Features
- Open Floorplan
- Flooring: Hardwood, Laminate, Carpet
- Basement: Finished,Full
- Number of fireplaces: 1
- Fireplace features: Gas Log, Basement
Interior area
- Total structure area: 0
- Total interior livable area: 2,031 sqft
Property
Parking
- Total spaces: 2
- Parking features: Asphalt, Garage Door Opener, Yes, Garage Owned, Attached, Garage
- Attached garage spaces: 2
- Has uncovered spaces: Yes
Accessibility
- Accessibility features: No Disability Access
Features
- Stories: 2
- Patio & porch: Deck
Lot
- Size: 1.42 Acres
- Dimensions: 306X212X251X198
- Features: Mature Trees
Details
- Parcel number: 0525200089
- Special conditions: None
- Other equipment: Ceiling Fan(s), Sump Pump
Construction
Type & style
- Home type: SingleFamily
- Architectural style: Tudor
- Property subtype: Single Family Residence
Materials
- Brick, Cedar, Stucco
- Foundation: Concrete Perimeter
- Roof: Asphalt
Condition
- New construction: No
- Year built: 1985
Utilities & green energy
- Electric: Circuit Breakers
- Sewer: Septic Tank
- Water: Well
Community & HOA
Community
- Features: Curbs, Sidewalks, Street Lights, Street Paved
- Subdivision: Catatoga
HOA
- Has HOA: Yes
- Services included: Other
- HOA fee: $95 annually
Location
- Region: Elgin
Financial & listing details
- Price per square foot: $258/sqft
- Tax assessed value: $336,867
- Annual tax amount: $7,520
- Date on market: 5/13/2026
- Listing terms: Conventional
- Ownership: Fee Simple w/ HO Assn.
Price history
| Date | Event | Price |
|---|---|---|
| 7/7/2026 | Sold | $525,000-4.4%$258/sqft |
Source:  MRED as distributed by MLS GRID #12647211 Report a problem MRED as distributed by MLS GRID #12647211 Report a problem | ||
| 6/3/2026 | Contingent | $549,000$270/sqft |
Source: MRED as distributed by MLS GRID #12647211 Report a problem | ||
| 5/13/2026 | Listed for sale | $549,000-7.7%$270/sqft |
Source: MRED as distributed by MLS GRID #12647211 Report a problem | ||
| 5/13/2026 | Listing removed | $595,000$293/sqft |
Source: MRED as distributed by MLS GRID #12642378 Report a problem | ||
| 5/8/2026 | Listed for sale | $595,000+138%$293/sqft |
Source: MRED as distributed by MLS GRID #12642378 Report a problem | ||
| 7/27/2016 | Sold | $250,000-6.4%$123/sqft |
Source: MRED as distributed by MLS GRID #09075392 Report a problem | ||
| 7/8/2016 | Pending sale | $267,000$131/sqft |
Source: Amber Realty Inc. #09075392 Report a problem | ||
| 6/17/2016 | Price change | $267,000-2.9%$131/sqft |
Source: Amber Realty Inc. #09075392 Report a problem | ||
| 6/2/2016 | Listed for sale | $274,900$135/sqft |
Source: Amber Realty Inc. #09075392 Report a problem | ||
| 3/16/2016 | Pending sale | $274,900$135/sqft |
Source: Amber Realty Inc. #09075392 Report a problem | ||
| 2/23/2016 | Listed for sale | $274,900$135/sqft |
Source: Amber Realty Inc. #09075392 Report a problem | ||
| 1/13/2016 | Pending sale | $274,900$135/sqft |
Source: Amber Realty Inc. #09075392 Report a problem | ||
| 1/4/2016 | Price change | $274,900-5.2%$135/sqft |
Source: Amber Realty Inc. #09075392 Report a problem | ||
| 10/30/2015 | Listed for sale | $289,900-16%$143/sqft |
Source: Amber Realty Inc. #09075392 Report a problem | ||
| 5/22/2015 | Listing removed | -- |
Source: Auction.com Report a problem | ||
| 4/29/2015 | Listed for sale | -- |
Source: Auction.com Report a problem | ||
| 6/7/2005 | Sold | $345,000$170/sqft |
Source: Public Record Report a problem | ||
Public tax history
| Year | Property taxes | Tax assessment |
|---|---|---|
| 2024 | $7,999 +4.3% | $112,289 +10.6% |
| 2023 | $7,671 +4.2% | $101,573 +9.1% |
| 2022 | $7,361 +11.1% | $93,089 +7.4% |
| 2021 | $6,624 +0.4% | $86,714 +1.8% |
| 2020 | $6,599 +0% | $85,155 +1.3% |
| 2019 | $6,599 -11.7% | $84,054 -8.6% |
| 2018 | $7,469 +7.9% | $92,009 +8.7% |
| 2017 | $6,921 -12.7% | $84,669 +4.7% |
| 2016 | $7,931 | $80,856 +6.7% |
| 2015 | -- | $75,780 +9.5% |
| 2014 | -- | $69,231 -3.5% |
| 2013 | -- | $71,707 -11.1% |
| 2012 | -- | $80,628 -14.7% |
| 2011 | -- | $94,562 -4.4% |
| 2010 | -- | $98,902 -15.9% |
| 2009 | -- | $117,550 |
| 2008 | -- | $117,550 +2% |
| 2007 | -- | $115,290 |
| 2006 | -- | $115,290 +10.3% |
| 2005 | -- | $104,565 +14.7% |
| 2004 | -- | $91,195 +3.8% |
| 2003 | -- | $87,863 +7.3% |
| 2002 | -- | $81,902 +5.3% |
| 2001 | -- | $77,799 +5.6% |
| 2000 | -- | $73,658 |
Find assessor info on the county website
Neighborhood: 60124
Nearby homes
- $467,1004 bd2 ba1.5k sqft39W055 Adobe Rdg, Elgin, IL 60124Off Market
- $421,5004 bd3 ba2k sqft39W139 Adobe Rdg, Elgin, IL 60124Sold
- $391,8003 bd2 ba1.3k sqft39W130 Adobe Rdg, Elgin, IL 60124Off Market
- $533,7003 bd2 ba2.1k sqft9N614 Adobe Rdg, Elgin, IL 60124Off Market
- $55,749-- bd-- ba-- sqft3525 Bowes Rd, Elgin, IL 60124Off Market
- $456,1003 bd2 ba1.5k sqft9N565 Adobe Rdg, Elgin, IL 60124Off Market
- $488,200-- bd2 ba2.1k sqft9N589 Adobe Rdg, Elgin, IL 60124Off Market
- $529,7004 bd2 ba2.8k sqft39W159 Adobe Rdg, Elgin, IL 60124Off Market
Nearby schools
GreatSchools rating
- 9/10Prairie View Grade SchoolGrades: PK-5Distance: 1.2 mi
- 8/10Prairie Knolls Middle SchoolGrades: 6-7Distance: 1.5 mi
- 6/10Central High SchoolGrades: 9-12Distance: 5.6 mi
Schools provided by the listing agent
- Elementary: Prairie View Grade School
- Middle: Prairie Knolls Middle School
- High: Central High School
- District: 301
Source: MRED as distributed by MLS GRID. This data may not be complete. We recommend contacting the local school district to confirm school assignments for this home.
Get a cash offer in 3 minutes
Find out how much your home could sell for in as little as 3 minutes with a no-obligation cash offer.
Estimated market value
$525,300
Get a cash offer in 3 minutes
Find out how much your home could sell for in as little as 3 minutes with a no-obligation cash offer.
Estimated market value
$525,300
- Illinois
- Kane County
- Elgin
- 60124
- 39W089 Adobe Rdg
Nearby cities
Nearby neighborhoods
Nearby zip codes
Other Elgin Topics
