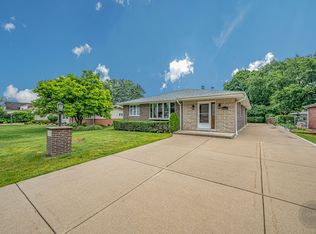
Executive style brick beauty situated on just under .75 acres This EXCELLENT ranch home combines comfort with functionality. Great open floor plan MOVE IN READY. It is PERFECT for hosting gatherings with its ginormous family room, OPEN to the kitchen and dining room and wet bar. Enjoy quiet evenings by the FIREPLACE. The kitchen is complete with tons of cabinets, stone countertops, and an OVERSIZED ISLAND. One of the standout features of this home is the HUGE FULL BASEMENT, which offers UNLIMITED finishing possibilities like a recreation room, a home office, a workshop, and additional storage space. HARDWOOD FLOORS THROUGHOUT. With the POTENTIAL OF SUBDIVIDING into another parcel for new construction THIS IS A WINNER! Located in a DESIRABLE NEIGHBORHOOD, this home offers a PEACEFUL suburban lifestyle while still has a CONVENIENT ACCESS to highways.
Active
$549,000
3N530 Lombard Rd, Addison, IL 60101
3beds
2,420sqft
:
Get pre-qualified$3,760/mo
Single Family Residence
Built in 1960
0.75 Acres Lot
$533,200 Zestimate®
$227/sqft
$-- HOA
What's special
Executive style brick beautyOversized islandGinormous family roomGreat open floor planWet barHuge full basementHardwood floors throughout
- 47 days |
- 869 |
- 16 |
Zillow last checked:
Listing updated:
Listed by:
Rosalba Pasillas 773-585-7811,
Homes R Us Real Estate Service
Source: MRED as distributed by MLS GRID,MLS#: 12666171
Facts & features
Interior
Bedrooms & bathrooms
- Bedrooms: 3
- Bathrooms: 2
- Full bathrooms: 2
Rooms
- Room types: Eating Area, Recreation Room
Primary bedroom
- Features: Flooring (Hardwood)
- Level: Main
- Area: 168 Square Feet
- Dimensions: 14X12
Bedroom 2
- Features: Flooring (Hardwood)
- Level: Main
- Area: 165 Square Feet
- Dimensions: 15X11
Bedroom 3
- Features: Flooring (Hardwood)
- Level: Main
- Area: 120 Square Feet
- Dimensions: 12X10
Dining room
- Features: Flooring (Porcelain Tile)
- Level: Main
- Area: 240 Square Feet
- Dimensions: 20X12
Eating area
- Features: Flooring (Porcelain Tile)
- Level: Main
- Area: 144 Square Feet
- Dimensions: 18X8
Family room
- Features: Flooring (Hardwood)
- Level: Main
- Area: 480 Square Feet
- Dimensions: 24X20
Kitchen
- Features: Kitchen (Eating Area-Breakfast Bar, Eating Area-Table Space, Island, Pantry-Walk-in, Granite Counters), Flooring (Porcelain Tile), Window Treatments (Garden Window(s), Skylight(s))
- Level: Main
- Area: 252 Square Feet
- Dimensions: 18X14
Living room
- Features: Flooring (Hardwood)
- Level: Main
- Area: 304 Square Feet
- Dimensions: 19X16
Recreation room
- Level: Basement
- Area: 1512 Square Feet
- Dimensions: 56X27
Heating
- Natural Gas, Forced Air
Cooling
- Central Air
Appliances
- Included: Range, Dishwasher, Refrigerator, Washer, Dryer
- Laundry: Sink
Features
- Wet Bar, 1st Floor Bedroom, In-Law Floorplan, 1st Floor Full Bath, Built-in Features, Open Floorplan, Granite Counters, Separate Dining Room, Pantry
- Flooring: Hardwood
- Windows: Screens, Skylight(s)
- Basement: Unfinished,Storage Space,Full
- Number of fireplaces: 1
- Fireplace features: Family Room
Interior area
- Total structure area: 0
- Total interior livable area: 2,420 sqft
Property
Parking
- Total spaces: 12.5
- Parking features: Asphalt, Garage Door Opener, Yes, Garage Owned, Attached, Side Apron, Driveway, Oversized, Owned, Garage
- Attached garage spaces: 2.5
- Has uncovered spaces: Yes
Accessibility
- Accessibility features: No Disability Access
Features
- Stories: 1
- Patio & porch: Patio
Lot
- Size: 0.75 Acres
- Dimensions: 158X234X113X238
- Features: Corner Lot
Details
- Additional structures: Shed(s), Storage
- Parcel number: 0330206006
- Special conditions: None
- Other equipment: Ceiling Fan(s)
Construction
Type & style
- Home type: SingleFamily
- Architectural style: Ranch
- Property subtype: Single Family Residence
Materials
- Brick
- Roof: Asphalt
Condition
- New construction: No
- Year built: 1960
Utilities & green energy
- Electric: Circuit Breakers, 100 Amp Service
- Sewer: Septic Tank
- Water: Well
Community & HOA
HOA
- Services included: None
Location
- Region: Addison
Financial & listing details
- Price per square foot: $227/sqft
- Tax assessed value: $157,578
- Annual tax amount: $8,492
- Date on market: 6/9/2026
- Ownership: Fee Simple
Estimated market value
$533,200
$507,000 - $560,000
$3,555/mo
Price history
| Date | Event | Price |
|---|---|---|
| 6/9/2026 | Listed for sale | $549,000+28%$227/sqft |
Source:  MRED as distributed by MLS GRID #12666171 Report a problem MRED as distributed by MLS GRID #12666171 Report a problem | ||
| 9/26/2023 | Sold | $429,000$177/sqft |
Source: MRED as distributed by MLS GRID #11839988 Report a problem | ||
| 7/28/2023 | Contingent | $429,000$177/sqft |
Source: MRED as distributed by MLS GRID #11839988 Report a problem | ||
| 7/22/2023 | Listed for sale | $429,000$177/sqft |
Source: MRED as distributed by MLS GRID #11839988 Report a problem | ||
| 7/22/2023 | Listing removed | -- |
Source: MRED as distributed by MLS GRID #11794207 Report a problem | ||
| 7/9/2023 | Price change | $429,000-4.6%$177/sqft |
Source: MRED as distributed by MLS GRID #11794207 Report a problem | ||
| 7/5/2023 | Listed for sale | $449,900$186/sqft |
Source: MRED as distributed by MLS GRID #11794207 Report a problem | ||
| 6/27/2023 | Contingent | $449,900$186/sqft |
Source: MRED as distributed by MLS GRID #11794207 Report a problem | ||
| 6/13/2023 | Listed for sale | $449,900$186/sqft |
Source: MRED as distributed by MLS GRID #11794207 Report a problem | ||
Public tax history
| Year | Property taxes | Tax assessment |
|---|---|---|
| 2024 | $8,492 +11.3% | $157,578 +8.8% |
| 2023 | $7,629 -2.6% | $144,860 +0.5% |
| 2022 | $7,832 +138.1% | $144,140 +4.4% |
| 2021 | $3,289 -1.7% | $138,070 +4.4% |
| 2020 | $3,345 -4.5% | $132,250 +4% |
| 2019 | $3,504 -4% | $127,160 +2% |
| 2018 | $3,649 -2.6% | $124,670 +4.6% |
| 2017 | $3,746 -5.7% | $119,150 +8.3% |
| 2016 | $3,972 -6.2% | $110,010 +8.2% |
| 2015 | $4,236 -1.1% | $101,630 -2.3% |
| 2014 | $4,284 +4.1% | $104,010 -2% |
| 2013 | $4,117 +8% | $106,130 -6.4% |
| 2012 | $3,812 +16.6% | $113,340 -11.9% |
| 2011 | $3,270 +10.5% | $128,650 -3.3% |
| 2010 | $2,958 +12.3% | $133,040 -9.1% |
| 2009 | $2,634 +1.3% | $146,300 |
| 2008 | $2,601 -2.6% | $146,300 +7.6% |
| 2007 | $2,671 +0.2% | $135,970 +11.7% |
| 2006 | $2,665 -2.4% | $121,730 +8% |
| 2005 | $2,729 -1.4% | $112,710 +6.5% |
| 2004 | $2,767 -37.7% | $105,830 +9% |
| 2003 | $4,442 +1.1% | $97,090 +4% |
| 2002 | $4,395 +2.7% | $93,390 +8.1% |
| 2001 | $4,277 +29.4% | $86,380 +5.8% |
| 2000 | $3,304 | $81,650 |
Find assessor info on the county website
Monthly payment
Est. payment
Payment breakdown
Explore the cost of this home by adjusting the details. Changes won't be saved.Climate risks
Neighborhood: 60101
Nearby schools
GreatSchools rating
- 7/10Stone Elementary SchoolGrades: K-5Distance: 0.4 mi
- 5/10Indian Trail Jr High SchoolGrades: 6-8Distance: 1.5 mi
- 9/10Addison Trail High SchoolGrades: 9-12Distance: 0.2 mi
Schools provided by the listing agent
- Elementary: Stone Elementary School
- Middle: Indian Trail Junior High School
- High: Addison Trail High School
- District: 4
Source: MRED as distributed by MLS GRID. This data may not be complete. We recommend contacting the local school district to confirm school assignments for this home.
- $586,2004 bd2 ba1.9k sqft3N520 Lombard Rd, Addison, IL 60101Off Market
- $1,007,1006 bd7 ba7k sqft3N541 Linda Ln, Addison, IL 60101Off Market
- $497,7004 bd3 ba2.1k sqft3N506 Lombard Rd, Addison, IL 60101Off Market
- $422,300-- bd1 ba1.2k sqft3N521 Linda Ln, Addison, IL 60101Off Market
- $456,600-- bd1 ba1.2k sqft181 N Lombard Rd, Addison, IL 60101Off Market
- $380,700-- bd2 ba773 sqft191 N Lombard Rd, Addison, IL 60101Off Market
- $404,000-- bd1 ba1.1k sqft171 N Lombard Rd, Addison, IL 60101Off Market
- $518,200-- bd2 ba2.3k sqft3N505 Linda Ln, Addison, IL 60101Off Market
A local agent can set up tours, give advice and negotiate with sellers.
A local lender can help you make sure your offer is ready when you are.
Similar homes
- $550,0003 bd3 ba1.8k sqft5N411 Andrene Ln, Itasca, IL 60143Active
 MLS ID #12657662, Gage Burton, RE/MAX of Naperville. MRED as distributed by MLS GRID
 - $549,9004 bd3 ba1.9k sqft959 Hill Crest Dr, Carol Stream, IL 60188New
 MLS ID #12693593, Julie Schwager, @properties Christie's International Real Estate. MRED as distributed by MLS GRID
 - $523,0003 bd3 ba2.7k sqft307 Terry Ln, Bloomingdale, IL 60108Active
 MLS ID #12674136, Louie Masiclat, Freedom Banc Realty, Ltd.. MRED as distributed by MLS GRID
 - $589,9004 bd3 ba2.9k sqft1N255 Prairie Ave, Glen Ellyn, IL 60137Active
 MLS ID #12705246, Pamela Trinco, CSC, Berkshire Hathaway HomeServices Chicago. MRED as distributed by MLS GRID
 - $525,0004 bd2 ba3.1k sqft1503 Haise Ln, Elk Grove Village, IL 60007NewMLS ID #12713289, Greg Cirone, xr realty. MRED as distributed by MLS GRID
- $524,9003 bd3 ba2.6k sqft346 Butternut Dr, Wood Dale, IL 60191ActiveMLS ID #12688875, Tania Diaz, Realty ONE Group Karmma. MRED as distributed by MLS GRID
- $549,9004 bd3 ba2.4k sqft1477 William Clifford Ln, Elk Grove Village, IL 60007ActiveMLS ID #12690104, Lori Christensen, ABR,CRS,CSC,GRI,SRES, N. W. Village Realty, Inc.. MRED as distributed by MLS GRID
- $700,0004 bd4 ba3.1k sqft4N260 Walter Rd, Addison, IL 60101ActiveMLS ID #12663223, April Hieronymus, ABR,PSA,SFR,SRES, Berkshire Hathaway HomeServices Starck Real Estate. MRED as distributed by MLS GRID
- $650,0004 bd5 ba3k sqft238 Hillcrest Ave, Addison, IL 60101ActiveMLS ID #12476792, Lucia Sanchez, CSC,SFR, @HOME REAL ESTATE BROKERS LLC. MRED as distributed by MLS GRID
- $515,0004 bd2 ba1.7k sqft1700 Westview Ave, Lombard, IL 60148ActiveMLS ID #12675397, Carrie Garstecki, ABR,e-PRO,PSA, Keller Williams Inspire. MRED as distributed by MLS GRID
- $427,0003 bd2 ba1.6k sqft260 Cunningham Ln, Bloomingdale, IL 60108NewMLS ID #12711701, Kaitlyn Poplonski, Century 21 Circle. MRED as distributed by MLS GRID
- $524,9004 bd3 ba2.4k sqft304 Sutherland Ln, Bloomingdale, IL 60108ActiveMLS ID #12527069, Lance Kammes, RE/MAX Suburban. MRED as distributed by MLS GRID
- $599,0004 bd3 ba2.2k sqft0N421 Winfield Scott Dr, Winfield, IL 60190NewMLS ID #12713403, Edgar F Chavez, ERA Partners. MRED as distributed by MLS GRID
- $620,0003 bd2 ba2k sqft435 Forest Trl, Oak Brook, IL 60523Price ChangeMLS ID #12684078, Victoria Mullins, ABR, Haus & Boden, Ltd.. MRED as distributed by MLS GRID
- $549,0004 bd3 ba2.3k sqft31 S Salem Dr, Schaumburg, IL 60193ActiveMLS ID #12698539, Royal Hartwig, Royal Family Real Estate. MRED as distributed by MLS GRID
- $450,0004 bd2 ba1.9k sqft190 S Circle Ave, Bloomingdale, IL 60108ActiveMLS ID #12701513, Dina Wasmund, CSC, Berkshire Hathaway HomeServices Starck Real Estate. MRED as distributed by MLS GRID
- $574,9004 bd4 ba2k sqft1727 Roosa Ln, Elk Grove Village, IL 60007ActiveMLS ID #12670064, Gary Christensen, N. W. Village Realty, Inc.. MRED as distributed by MLS GRID
- $549,0004 bd3 ba2.6k sqft(Undisclosed Address), Buffalo Grove, IL 60089ActiveMLS ID #12661565, Hyacinth Levy, CSC, Baird & Warner. MRED as distributed by MLS GRID
- $455,0003 bd2 ba1.9k sqft21W154 Everest Rd, Lombard, IL 60148Price ChangeMLS ID #12669661, Joe Landgrebe, @properties Christie's International Real Estate. MRED as distributed by MLS GRID
- $425,0003 bd2 ba1.5k sqft443 Glendale Rd, Roselle, IL 60172ActiveMLS ID #12692251, Marc Hoarle, Coldwell Banker Realty. MRED as distributed by MLS GRID
