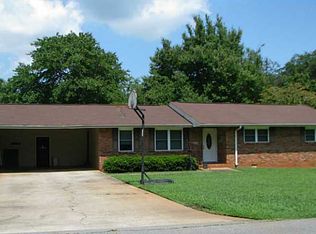
Welcome home to this beautifully maintained 4 sided brick ranch situated on a spacious, level corner lot in one of Cartersville's most convenient locations. Offering 3 bedrooms and 2 bathrooms, this move in ready home combines timeless charm with major updates and an incredible outdoor living experience. Inside, you'll find hardwood floors throughout, creating a warm and inviting atmosphere. This home has been thoughtfully updated with a newer roof, newer HVAC system and updated PEX plumbing, providing peace of mind for years to come. Step outside and discover your own private backyard oasis. The expansive deck overlooks the sparkling in-ground Pool and offers the perfect setting for entertaining guests, hosting summer cookouts or simply relaxing after a long day. The pool area is complemented by ample patio space and privacy fencing, creating a resort like retreat right at home. Need extra storage or workshop space: This property also features two outbuildings providing plenty of room for lawn equipment, tools, hobbies or additional storage. Located just minutes from shopping, restaurants, medical facilities, parks, schools and Historic Downtown Cartersville, this home offers the perfect blend of comfort, convenience and outdoor enjoyment.
Active
$340,000
4 Crestwood Rd, Cartersville, GA 30121
3beds
1,488sqft
Single Family Residence, Residential
Built in 1963
0.41 Acres Lot
$336,400 Zestimate®
$228/sqft
$-- HOA
What's special
Spacious level corner lotExpansive deckNewer roofAmple patio spacePrivate backyard oasisNewer hvac systemSparkling in-ground pool
- 14 days |
- 803 |
- 42 |
Likely to sell faster than
Zillow last checked:
Listing updated:
Listed by:
DeeAnn Sturdivant,
Elite Realtors, LLC 706-937-4663
Source: FMLS GA,MLS#: 7792178
Loading...
Facts & features
Interior
Bedrooms & bathrooms
- Bedrooms: 3
- Bathrooms: 2
- Full bathrooms: 2
- Main level bathrooms: 2
- Main level bedrooms: 3
Rooms
- Room types: Family Room
Primary bedroom
- Features: Master on Main
- Level: Master on Main
Bedroom
- Features: Master on Main
Primary bathroom
- Features: Tub/Shower Combo, Other
Dining room
- Features: Open Concept, Other
Kitchen
- Features: Cabinets White, Other Surface Counters, Pantry, View to Family Room
Heating
- Central, Forced Air, Natural Gas
Cooling
- Ceiling Fan(s), Central Air
Appliances
- Included: Dishwasher, Electric Oven, Electric Range, Microwave, Refrigerator
- Laundry: Laundry Room, Other
Features
- Beamed Ceilings, Other
- Flooring: Hardwood
- Windows: Double Pane Windows
- Basement: None
- Attic: Pull Down Stairs
- Number of fireplaces: 1
- Fireplace features: Brick, Other Room
- Common walls with other units/homes: No Common Walls
Interior area
- Total structure area: 1,488
- Total interior livable area: 1,488 sqft
- Finished area above ground: 1,488
Video & virtual tour
Property
Parking
- Total spaces: 2
- Parking features: Carport, Driveway
- Carport spaces: 2
- Has uncovered spaces: Yes
Accessibility
- Accessibility features: None
Features
- Levels: One
- Stories: 1
- Patio & porch: Deck, Front Porch
- Exterior features: Rain Gutters, Storage, No Dock
- Has private pool: Yes
- Pool features: Fenced, In Ground, Private, Vinyl
- Spa features: None
- Fencing: Back Yard,Wood
- Has view: Yes
- View description: Pool, Other
- Waterfront features: None
- Body of water: None
Lot
- Size: 0.41 Acres
- Dimensions: 117 x 152
- Features: Back Yard, Front Yard, Landscaped, Level
Details
- Additional structures: Outbuilding
- Parcel number: C008 0001 007
- Other equipment: None
- Horse amenities: None
Construction
Type & style
- Home type: SingleFamily
- Architectural style: Ranch
- Property subtype: Single Family Residence, Residential
Materials
- Brick 4 Sides
- Foundation: Block
- Roof: Composition
Condition
- Resale
- New construction: No
- Year built: 1963
Utilities & green energy
- Electric: 110 Volts, 220 Volts
- Sewer: Public Sewer
- Water: Public
- Utilities for property: Cable Available, Phone Available
Green energy
- Energy efficient items: None
- Energy generation: None
Community & HOA
Community
- Features: None
- Security: Carbon Monoxide Detector(s), Smoke Detector(s)
- Subdivision: Bel Air Estates
HOA
- Has HOA: No
Location
- Region: Cartersville
Financial & listing details
- Price per square foot: $228/sqft
- Tax assessed value: $318,707
- Annual tax amount: $2,916
- Date on market: 6/22/2026
- Cumulative days on market: 14 days
- Road surface type: Asphalt
Estimated market value
$336,400
$320,000 - $353,000
$2,550/mo
Price history
| Date | Event | Price |
|---|---|---|
| 6/22/2026 | Listed for sale | $340,000$228/sqft |
Source:  FMLS GA #7792178 Report a problem FMLS GA #7792178 Report a problem | ||
| 8/30/2025 | Listing removed | $340,000$228/sqft |
Source: FMLS GA #7518706 Report a problem | ||
| 5/15/2025 | Price change | $340,000-1.4%$228/sqft |
Source: FMLS GA #7518706 Report a problem | ||
| 4/10/2025 | Price change | $344,900-1.4%$232/sqft |
Source: FMLS GA #7518706 Report a problem | ||
| 2/5/2025 | Listed for sale | $349,900+1.4%$235/sqft |
Source: FMLS GA #7518706 Report a problem | ||
| 11/6/2024 | Listing removed | $345,000$232/sqft |
Source: FMLS GA #7447688 Report a problem | ||
| 10/14/2024 | Price change | $345,000-0.6%$232/sqft |
Source: FMLS GA #7447688 Report a problem | ||
| 9/18/2024 | Price change | $347,000-0.6%$233/sqft |
Source: FMLS GA #7447688 Report a problem | ||
| 9/6/2024 | Listed for sale | $349,000+12.6%$235/sqft |
Source: FMLS GA #7447688 Report a problem | ||
| 6/23/2022 | Sold | $310,000+0.3%$208/sqft |
Source: FMLS GA #7040350 Report a problem | ||
| 5/30/2022 | Pending sale | $309,000$208/sqft |
Source: FMLS GA #7040350 Report a problem | ||
| 5/28/2022 | Contingent | $309,000$208/sqft |
Source: FMLS GA #7040350 Report a problem | ||
| 5/28/2022 | Pending sale | $309,000$208/sqft |
Source:  GAMLS #10043433 Report a problem GAMLS #10043433 Report a problem | ||
| 5/25/2022 | Listed for sale | $309,000$208/sqft |
Source: GAMLS #10043433 Report a problem | ||
| 5/23/2022 | Contingent | $309,000$208/sqft |
Source: FMLS GA #7040350 Report a problem | ||
| 5/23/2022 | Pending sale | $309,000$208/sqft |
Source: GAMLS #10043433 Report a problem | ||
| 5/23/2022 | Listed for sale | $309,000$208/sqft |
Source: GAMLS #10043433 Report a problem | ||
| 5/19/2022 | Contingent | $309,000$208/sqft |
Source: FMLS GA #7040350 Report a problem | ||
| 5/13/2022 | Price change | $309,000-4.9%$208/sqft |
Source: GAMLS #10043433 Report a problem | ||
| 5/4/2022 | Listed for sale | $325,000+58.6%$218/sqft |
Source: GAMLS #10043433 Report a problem | ||
| 6/16/2020 | Sold | $204,900$138/sqft |
Source:  FMLS GA #6716069 Report a problem FMLS GA #6716069 Report a problem | ||
| 5/16/2020 | Pending sale | $204,900$138/sqft |
Source: Property Systems SE #8777786 Report a problem | ||
| 5/11/2020 | Listed for sale | $204,900$138/sqft |
Source: Property Systems SE #8777786 Report a problem | ||
| 5/8/2020 | Pending sale | $204,900$138/sqft |
Source: Property Systems SE #8777786 Report a problem | ||
| 5/8/2020 | Listed for sale | $204,900$138/sqft |
Source: Property Systems SE #8777786 Report a problem | ||
| 5/6/2020 | Pending sale | $204,900+62.6%$138/sqft |
Source: Property Systems SE #8777786 Report a problem | ||
| 1/10/2020 | Sold | $126,000$85/sqft |
Source: Public Record Report a problem | ||
Public tax history
| Year | Property taxes | Tax assessment |
|---|---|---|
| 2025 | $3,131 +1.1% | $127,483 +3.2% |
| 2024 | $3,096 +6.2% | $123,508 +2.9% |
| 2023 | $2,916 +27.7% | $119,996 +33.6% |
| 2022 | $2,283 +23.2% | $89,788 +25.1% |
| 2021 | $1,853 +26.6% | $71,769 +38.3% |
| 2020 | $1,464 +47% | $51,900 +3.4% |
| 2019 | $996 | $50,214 +3.7% |
| 2018 | $996 +7.8% | $48,442 +6.6% |
| 2017 | $924 +8.7% | $45,440 |
| 2016 | $850 -1.4% | $45,440 +4.6% |
| 2015 | $862 +13% | $43,440 +15.2% |
| 2014 | $763 +30.4% | $37,720 |
| 2013 | $585 | $37,720 |
| 2012 | -- | -- |
| 2009 | -- | $44,120 |
| 2008 | -- | $44,120 +1.7% |
| 2007 | -- | $43,396 +21% |
| 2006 | -- | $35,852 +5.9% |
| 2005 | -- | $33,848 +1.7% |
| 2004 | -- | $33,296 +1.7% |
| 2003 | -- | $32,740 +9.5% |
| 2002 | -- | $29,912 +1.9% |
| 2001 | -- | $29,360 |
Find assessor info on the county website
Monthly payment
Est. payment$--/mo
Payment breakdown
Explore the cost of this home by adjusting the details. Changes won't be saved.All calculations are estimates and provided by Zillow, Inc. for informational purposes only. Actual amounts may vary.
HOA fees may include property taxes on listings classified as Co-Ops. Contact the listing agent and/or owner for fee details.
Mortgage interest rates are dependent on a number of factors, including credit score, down payment, and repayment length. Interest rate data provided by Zillow Group Marketplace, Inc. as of 1/1/1970 from various mortgage lenders with which we have lead or other similar arrangements; the Estimated Payment is an average of those rates.
See how much you could borrow to make a competitive offer.
Climate risks
Neighborhood: 30121
Nearby schools
GreatSchools rating
- 7/10Cartersville Elementary SchoolGrades: 4-5Distance: 2.8 mi
- 7/10Cartersville Middle SchoolGrades: 6-8Distance: 3.9 mi
- 6/10Cartersville High SchoolGrades: 9-12Distance: 0.9 mi
Schools provided by the listing agent
- Elementary: Cartersville
- Middle: Cartersville
- High: Cartersville
Source: FMLS GA. This data may not be complete. We recommend contacting the local school district to confirm school assignments for this home.
A local agent can set up tours, give advice and negotiate with sellers.


- Georgia
- Bartow County
- Cartersville
- 30121
- 4 Crestwood Rd
Nearby cities
Nearby zip codes
Other Cartersville Topics
