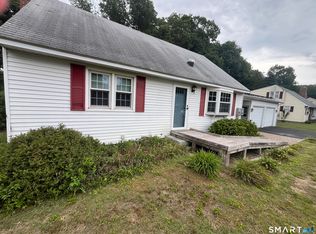
Beautifully updated 3-bedroom Ranch offering comfort, style, and plenty of space, complete with central air and an attached 2-car garage! The bright, inviting kitchen features sleek new white cabinetry, a tiled backsplash, and an open layout that flows seamlessly into the dining area. A door leads directly to the back patio, creating the perfect setting for entertaining or relaxing outdoors. The living room showcases beautifully refinished hardwood floors and a bay window overlooking the front yard. Down the hallway, you'll find three generously sized bedrooms, each with refinished hardwood flooring, along with a full first-floor bathroom. The finished lower level provides even more living space, featuring a large heated family room with a wet bar, a versatile bonus room ideal for a home office, craft room, or additional storage, and a partial bathroom. Outside, enjoy the large covered back patio and a new architectural-shingle roof (second layer). Additional updates include a new Roth oil tank, while the attached two-car garage provides added convenience and storage. Tucked away in a welcoming neighborhood setting while still being conveniently close to local amenities, this move-in-ready home is one you won't want to miss. Schedule your showing today!
For sale
$394,999
4 Fair Street, Enfield, CT 06082
3beds
1,837sqft
Single Family Residence
Built in 1955
10,018 Square Feet Lot
$399,000 Zestimate®
$215/sqft
$-- HOA
What's special
Central airPartial bathroomThree generously sized bedroomsSleek new white cabinetryBright inviting kitchenTiled backsplashLarge covered back patio
- 22 days
- 836
- 38
Likely to sell faster than
Zillow last checked:
Listing updated:
Listed by:
Colleen E. Block (860)878-7917,
Barile Realty Group 860-627-2885
Source: Smart MLS,MLS#: 24198976
Facts & features
Interior
Bedrooms & bathrooms
- Bedrooms: 3
- Bathrooms: 2
- Full bathrooms: 1
- 1/2 bathrooms: 1
Primary bedroom
- Features: Ceiling Fan(s), Hardwood Floor
- Level: Main
Bedroom
- Features: Ceiling Fan(s), Hardwood Floor
- Level: Main
Bedroom
- Features: Hardwood Floor
- Level: Main
Bathroom
- Features: Stall Shower
- Level: Lower
Dining room
- Features: Beamed Ceilings, Engineered Wood Floor
- Level: Main
Family room
- Features: Wet Bar, Laminate Floor
- Level: Lower
Kitchen
- Features: Remodeled, Engineered Wood Floor
- Level: Main
Living room
- Features: Bay/Bow Window, Hardwood Floor
- Level: Main
Office
- Features: Laminate Floor
- Level: Lower
Heating
- Hot Water, Oil
Cooling
- Central Air
Appliances
- Included: Electric Range, Microwave, Refrigerator, Dishwasher, Disposal, Water Heater
- Laundry: Lower Level
Features
- Basement: Full,Heated,Partially Finished
- Attic: None
- Has fireplace: No
Interior area
- Total structure area: 1,837
- Total interior livable area: 1,837 sqft
- Finished area above ground: 1,137
- Finished area below ground: 700
Property
Parking
- Total spaces: 4
- Parking features: Attached, Paved, Driveway, Garage Door Opener, Private
- Attached garage spaces: 2
- Has uncovered spaces: Yes
Features
- Fencing: Partial,Chain Link
Lot
- Size: 10,018 Square Feet
- Features: Level
Details
- Parcel number: 540442
- Zoning: R33
Construction
Type & style
- Home type: SingleFamily
- Architectural style: Ranch
- Property subtype: Single Family Residence
Materials
- Aluminum Siding
- Foundation: Concrete Perimeter
- Roof: Asphalt
Condition
- New construction: No
- Year built: 1955
Utilities & green energy
- Sewer: Public Sewer
- Water: Public
- Utilities for property: Cable Available
Community & HOA
Community
- Features: Library, Medical Facilities, Playground, Public Rec Facilities, Shopping/Mall
- Subdivision: Hazardville
HOA
- Has HOA: No
Location
- Region: Enfield
Financial & listing details
- Price per square foot: $215/sqft
- Tax assessed value: $130,400
- Annual tax amount: $4,318
- Date on market: 8/13/2026
Estimated market value
$399,000
$379,000 - $419,000
$2,661/mo
Price history
| Date | Event | Price |
|---|---|---|
| 8/13/2026 | Listed for sale | $394,999+46.4%$215/sqft |
Source:  Smart MLS #24198976 Report a problem Smart MLS #24198976 Report a problem | ||
| 5/6/2026 | Sold | $269,900$147/sqft |
Source: Smart MLS #24157257 Report a problem | ||
| 3/17/2026 | Pending sale | $269,900$147/sqft |
Source: Smart MLS #24157257 Report a problem | ||
| 3/12/2026 | Listed for sale | $269,900$147/sqft |
Source: Smart MLS #24157257 Report a problem | ||
Public tax history
| Year | Property taxes | Tax assessment |
|---|---|---|
| 2025 | $4,577 +3.8% | $130,400 |
| 2024 | $4,409 +0.8% | $130,400 |
| 2023 | $4,376 +8.6% | $130,400 |
| 2022 | $4,028 +4.2% | $130,400 +26.8% |
| 2021 | $3,864 +0.7% | $102,850 |
| 2020 | $3,838 +0.1% | $102,850 |
| 2019 | $3,833 +2.8% | $102,850 |
| 2018 | $3,730 +6.4% | $102,850 |
| 2017 | $3,505 +7.1% | $102,850 +1.6% |
| 2015 | $3,274 +2.6% | $101,250 |
| 2014 | $3,192 +0.5% | $101,250 |
| 2013 | $3,175 +4.8% | $101,250 |
| 2012 | $3,031 -12.7% | $101,250 -25.2% |
| 2011 | $3,472 | $135,450 |
| 2010 | $3,472 +7.3% | $135,450 |
| 2009 | $3,235 -6.8% | $135,450 |
| 2008 | $3,472 | $135,450 |
| 2007 | $3,472 +22.5% | $135,450 +78.9% |
| 2005 | $2,835 +6.1% | $75,700 |
| 2003 | $2,671 +29.2% | $75,700 +6% |
| 1998 | $2,067 | $71,400 |
| 1997 | $2,067 -2.4% | $71,400 |
| 1995 | $2,117 | $71,400 |
Find assessor info on the county website
Monthly payment
Est. payment
Payment breakdown
Explore the cost of this home by adjusting the details. Changes won't be saved.Climate risks
Neighborhood: Hazardville
Nearby schools
Schools provided by the listing agent
- High: Enfield
Source: Smart MLS. This data may not be complete. We recommend contacting the local school district to confirm school assignments for this home.
Similar homes
- $379,9004 bd2 ba1.5k sqft17 Queen Street, Enfield, CT 06082For Sale
 MLS ID #24201365, Lori J. Kroh, Century 21 AllPoints Realty. Smart MLS
 - $429,9004 bd3 ba1.6k sqft18 Saint James Avenue, Enfield, CT 06082For Sale
 MLS ID #24202899, Joey Artioli, Artioli Realty LLC. Smart MLS
 - $449,9003 bd4 ba2.4k sqft9 Kelly Drive, Enfield, CT 06082For Sale
 MLS ID #24197169, Stacey Costanzo, LPT Realty. Smart MLS
 - $369,9004 bd2 ba1.7k sqft93 Steele Road, Enfield, CT 06082For Sale
 MLS ID #24199733, Michael J. Kusy, Evermark Property Group. Smart MLS
 - $429,9003 bd2 ba1.4k sqft10 Lox Lane, Enfield, CT 06082For SaleMLS ID #24197330, Chris Piccoli, Christopher Piccoli, Broker. Smart MLS
- $409,9003 bd2 ba2.1k sqft1 Autumn Drive, Enfield, CT 06082For SaleMLS ID #24196469, Michelle H. Travali, Century 21 AllPoints Realty. Smart MLS
- $379,9003 bd2 ba1.8k sqft97 Alden Avenue, Enfield, CT 06082For SaleMLS ID #24193503, Camille Hudson, Berkshire Hathaway NE Prop.. Smart MLS
- $339,9003 bd2 ba1.3k sqft52 Jackson Road, Enfield, CT 06082For SaleMLS ID #24192274, Lisa M. Hutt, Berkshire Hathaway NE Prop.. Smart MLS
- $350,0004 bd2 ba1.2k sqft2 Post Road, Enfield, CT 06082For SaleMLS ID #24199748, Cynthia Mangini, Century 21 AllPoints Realty. Smart MLS
- $479,9004 bd2 ba1.6k sqft7 Pilgrim Circle, Enfield, CT 06082For SaleMLS ID #24202709, Aimee Nieroda, Naples Realty Group, LLC. Smart MLS
- $330,0004 bd2 ba1.2k sqft57 Indian Run, Enfield, CT 06082For SaleMLS ID #24186386, Dottie J. Maiwald, HB Real Estate, LLC. Smart MLS
- $425,0003 bd2 ba1.8k sqft22 Geraldine Drive, Ellington, CT 06029For SaleMLS ID #24200530, Julie Tarpinian, KW Legacy Partners. Smart MLS
- $309,9003 bd1 ba951 sqft19 Yale Drive, Enfield, CT 06082For SaleMLS ID #24192782, Maritza Lee Zavala, Naples Realty Group, LLC. Smart MLS
- $479,0003 bd2 ba2.1k sqft1127 East Street North, Suffield, CT 06078For SaleMLS ID #24189897, Shannon Slate, Coldwell Banker Realty. Smart MLS
- $349,9003 bd2 ba1.2k sqft17 Pioneer Drive, Enfield, CT 06082For SaleMLS ID #24163036, Kayla Suprin, William Raveis Real Estate. Smart MLS
- $449,9003 bd3 ba1.7k sqft17 Pinney Road, Somers, CT 06071For SaleMLS ID #24193546, Francesco Rinaldi, KW Legacy Partners. Smart MLS
- $410,0002 bd1 ba1.7k sqft1412 North Street, Suffield, CT 06078For SaleMLS ID #24197452, Jimmy Edwards, Redfin Corporation. Smart MLS
- $406,0002 bd4 ba2.2k sqftDartmoor, Enfield, CT 06082For SaleMLS ID #24180545, Lucy Cordero, KW Legacy Partners. Smart MLS
- $379,9003 bd2 ba1.5k sqft11 Esther Avenue, Ellington, CT 06029For SaleMLS ID #24198520, Matthew B. Banak, Coldwell Banker Realty. Smart MLS
- $244,9002 bd1 ba1k sqft7 Weymouth Drive, Enfield, CT 06082For SaleMLS ID #24198997, Victoria L. Clark, CT Comm. Realty & Select Homes. Smart MLS
