Enjoy effortless one-level living in this beautifully updated all-brick home located in Hunters Creek Estates. Thoughtfully remodeled from top to bottom, this move-in-ready home showcases quality craftsmanship with a new roof, HVAC system, windows, beautifully renovated kitchen and bathrooms, updated flooring, and so much more. At the heart of the home is a stunning custom kitchen featuring Jarlin wood cabinetry with pull-out storage, leathered granite countertops, a spacious island, mocha bamboo flooring, and updated appliances. The spacious primary suite offers a spa-inspired curbless walk-in shower, while built-in speakers throughout the home, a versatile bonus space, and a two-car garage with workshop area complete this thoughtfully designed property. Step outside to your own private retreat featuring a newer deck, two gazebos, an outdoor TV, sink area, and a gas hookup for grilling, perfect for entertaining or relaxing year-round. The custom walk-in closet has been professionally converted back into a traditional third bedroom with fresh paint and finished walls, offering added flexibility for guests, family, or a home office. Conveniently located just minutes from Lake Hickory, downtown Granite Falls, shopping, dining, parks, and recreation, this exceptional home blends timeless charm, modern updates, and outstanding outdoor living.
Active
Price cut: $17.9K (7/20)
$382,000
4 Fox Ridge Dr, Granite Falls, NC 28630
3beds
1,466sqft
Single Family Residence
Built in 1991
0.34 Acres Lot
$374,100 Zestimate®
$261/sqft
$-- HOA
What's special
All-brick homeBeautifully renovated kitchenStunning custom kitchenVersatile bonus spaceNewer deckSpa-inspired curbless walk-in showerSpacious island
- 81 days |
- 871 |
- 55 |
Zillow last checked:
Listing updated:
Listed by:
Hannah Herald hannah.herald@cbrealty.com,
Coldwell Banker Realty
Source: Canopy MLS as distributed by MLS GRID,MLS#: 4387369
Facts & features
Interior
Bedrooms & bathrooms
- Bedrooms: 3
- Bathrooms: 2
- Full bathrooms: 2
- Main level bedrooms: 3
Primary bedroom
- Level: Main
Laundry
- Level: Main
Heating
- Heat Pump, Natural Gas
Cooling
- Ceiling Fan(s), Central Air
Appliances
- Included: Convection Oven, Double Oven, Microwave
- Laundry: Inside, Laundry Room
Features
- Kitchen Island, Open Floorplan, Storage
- Has basement: No
- Fireplace features: Gas, Living Room
Interior area
- Total structure area: 1,466
- Total interior livable area: 1,466 sqft
- Finished area above ground: 1,466
- Finished area below ground: 0
Property
Parking
- Total spaces: 2
- Parking features: Driveway, Attached Garage, Garage on Main Level
- Attached garage spaces: 2
- Has uncovered spaces: Yes
Features
- Levels: One
- Stories: 1
- Patio & porch: Deck
Lot
- Size: 0.34 Acres
Details
- Parcel number: 0819B122
- Zoning: R-15
- Special conditions: Standard
Construction
Type & style
- Home type: SingleFamily
- Property subtype: Single Family Residence
Materials
- Brick Full
- Foundation: Crawl Space
Condition
- New construction: No
- Year built: 1991
Utilities & green energy
- Sewer: Public Sewer
- Water: City
Community & HOA
Community
- Subdivision: Hunters Creek
Location
- Region: Granite Falls
Financial & listing details
- Price per square foot: $261/sqft
- Tax assessed value: $298,900
- Annual tax amount: $1,505
- Date on market: 6/1/2026
- Cumulative days on market: 82 days
- Exclusions: The storage building and ramp behind the home do not convey. They may be available for purchase with an acceptable offer.
- Road surface type: Concrete
Estimated market value
$374,100
$355,000 - $393,000
$1,519/mo
Price history
| Date | Event | Price |
|---|---|---|
| 7/20/2026 | Price change | $382,000-4.5%$261/sqft |
Source:  Canopy MLS as distributed by MLS GRID #4387369 Report a problem Canopy MLS as distributed by MLS GRID #4387369 Report a problem | ||
| 6/25/2026 | Price change | $399,900-3.6%$273/sqft |
Source: Canopy MLS as distributed by MLS GRID #4387369 Report a problem | ||
| 6/1/2026 | Listed for sale | $415,000+240.2%$283/sqft |
Source: Canopy MLS as distributed by MLS GRID #4387369 Report a problem | ||
| 2/18/2005 | Sold | $122,000$83/sqft |
Source: Public Record Report a problem | ||
Public tax history
| Year | Property taxes | Tax assessment |
|---|---|---|
| 2025 | $1,505 +43.3% | $298,900 +82.4% |
| 2024 | $1,050 | $163,900 |
| 2023 | $1,050 | $163,900 |
| 2022 | $1,050 | $163,900 |
| 2021 | $1,050 +25.7% | $163,900 +23.7% |
| 2020 | $836 -2% | $132,500 |
| 2019 | $853 | $132,500 |
| 2018 | $853 | $132,500 |
| 2017 | $853 -1.3% | $132,500 |
| 2016 | $864 | $132,500 |
| 2015 | $864 +5.5% | $132,500 |
| 2014 | $819 | $132,500 |
| 2013 | -- | $132,500 +2.6% |
| 2012 | -- | $129,200 |
| 2011 | -- | $129,200 |
| 2010 | -- | $129,200 |
| 2009 | -- | $129,200 |
| 2008 | -- | $129,200 |
| 2007 | -- | $129,200 |
| 2006 | -- | $129,200 |
| 2005 | -- | $129,200 +15.4% |
| 2004 | -- | $112,000 |
| 2003 | -- | $112,000 |
| 2002 | -- | $112,000 |
| 2001 | -- | $112,000 +16.4% |
| 2000 | -- | $96,200 |
Find assessor info on the county website
Monthly payment
Est. payment
Payment breakdown
Explore the cost of this home by adjusting the details. Changes won't be saved.Climate risks
Neighborhood: 28630
Nearby schools
GreatSchools rating
- 5/10Granite Falls ElementaryGrades: PK-5Distance: 1.1 mi
- 7/10Granite Falls MiddleGrades: 6-8Distance: 0.7 mi
- 5/10South Caldwell HighGrades: PK,9-12Distance: 2.3 mi
Schools provided by the listing agent
- Elementary: Granite Falls
- Middle: Granite Falls
- High: South Caldwell
Source: Canopy MLS as distributed by MLS GRID. This data may not be complete. We recommend contacting the local school district to confirm school assignments for this home.
- $300,7003 bd2 ba1.4k sqft2 Benson Dr, Granite Falls, NC 28630Off Market
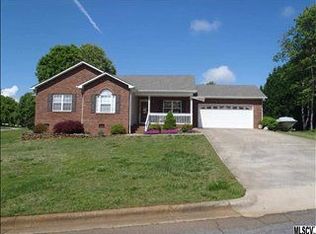
- $290,4003 bd2 ba1.4k sqft6 Fox Ridge Dr, Granite Falls, NC 28630Off Market
- $317,9003 bd2 ba1.7k sqft9 Hunters Creek Ln, Granite Falls, NC 28630Off Market
- $299,0003 bd2 ba1.9k sqft11 Hunters Creek Ln, Granite Falls, NC 28630Off Market
- $8,300-- bd-- ba-- sqftBenson Dr, Granite Falls, NC 28630Off Market
- $274,5003 bd2 ba1.3k sqft3 Fox Ridge Dr, Granite Falls, NC 28630Off Market
- $343,1003 bd2 ba1.4k sqft8 Fox Ridge Dr, Granite Falls, NC 28630Off Market
- $284,0003 bd2 ba1.5k sqft5 Fox Ridge Dr, Granite Falls, NC 28630Off Market
A local agent can set up tours, give advice and negotiate with sellers.
A local lender can help you make sure your offer is ready when you are.
Similar homes
- $350,0003 bd2 ba1.4k sqft4 Miss Julia Way, Granite Falls, NC 28630For Sale
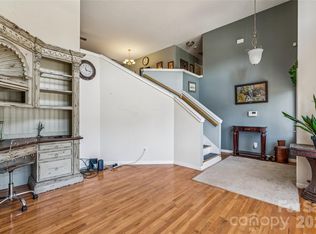
 MLS ID #4369022, Naomi Race, Real Broker, LLC. Canopy MLS as distributed by MLS GRID
 - $369,9003 bd2 ba1.6k sqft490 Dudley Shoals Rd, Granite Falls, NC 28630For Sale
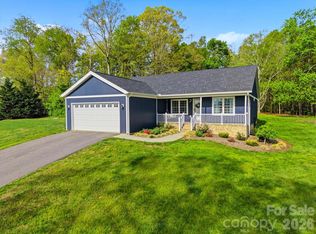 MLS ID #4365976, Liz Van Horn, EXP Realty LLC Mooresville. Canopy MLS as distributed by MLS GRID
 - $399,9003 bd2 ba1.8k sqft8 Waterford Ct, Granite Falls, NC 28630For Sale
 MLS ID #4409898, Rhonda Walker, Walker Real Estate Services LLC. Canopy MLS as distributed by MLS GRID
 - $468,9003 bd2 ba1.7k sqft5507 Land Harbour Dr, Granite Falls, NC 28630For Sale
 MLS ID #4410316, Robert McClure Jr, McClure Group Realty LLC. Canopy MLS as distributed by MLS GRID
 - $369,0002 bd2 ba1.3k sqft4683 Hickory Nut Ridge Rd, Granite Falls, NC 28630For SaleMLS ID #4403338, Jay Brown, Jay Brown, Realtors. Canopy MLS as distributed by MLS GRID
- $359,0003 bd3 ba1.6k sqft5666 Gold Creek Bay Dr, Hickory, NC 28601For SaleMLS ID #4392096, Aaris Biddix, Keller Williams High Country. Canopy MLS as distributed by MLS GRID
- $385,0003 bd2 ba1.9k sqft2953 2nd Street Ct NW, Hickory, NC 28601For SaleMLS ID #4414067, Amanda Stokes, RE/MAX Legendary. Canopy MLS as distributed by MLS GRID
- $399,0003 bd2 ba1.7k sqft5305 Icard Ridge Rd, Hickory, NC 28601For SaleMLS ID #4388670, Leslie Sullivan, Realty Executives of Hickory. Canopy MLS as distributed by MLS GRID
- $349,9003 bd3 ba1.9k sqft107 Cliffwood Dr, Hudson, NC 28638For SaleMLS ID #4384762, Linda Meares, Coldwell Banker Boyd & Hassell. Canopy MLS as distributed by MLS GRID
- $399,0003 bd2 ba2.1k sqft1756 12th Street Dr NW, Hickory, NC 28601For SaleMLS ID #4407511, Jonathan Houck, Realty ONE Group @ Home. Canopy MLS as distributed by MLS GRID
- $399,9003 bd2 ba1.5k sqft2918 24th Street Dr NE, Hickory, NC 28601For SaleMLS ID #4414782, Denise Wilcox, Sellstate Choice Realty. Canopy MLS as distributed by MLS GRID
- $335,0003 bd2 ba1.3k sqft2370 Ellen St, Granite Falls, NC 28630For SaleMLS ID #4404690, Celli Mellert, Weichert, Realtors - Team Metro. Canopy MLS as distributed by MLS GRID
- $410,0003 bd2 ba1.9k sqft104 31st Ave NE, Hickory, NC 28601For SaleMLS ID #4400944, Shelby Slobodzinski, COMPASS. Canopy MLS as distributed by MLS GRID
- $395,0003 bd2 ba1.6k sqft544 30th Ave NW, Hickory, NC 28601For SaleMLS ID #4397229, Hannah Fox, The Pinnacle Property Group NC. Canopy MLS as distributed by MLS GRID
- $369,9003 bd2 ba1.4k sqft1092 33rd Avenue Loop NE, Hickory, NC 28601For SaleMLS ID #4377843, Gina King, Realty Executives of Hickory. Canopy MLS as distributed by MLS GRID
- $405,0003 bd3 ba1.9k sqft568 Wood Hollow Rd, Taylorsville, NC 28681For SaleMLS ID #4385457, Dale Sharpe, RE/MAX Legendary. Canopy MLS as distributed by MLS GRID
- $345,0003 bd3 ba1.8k sqft1197 Zion Church Rd, Hickory, NC 28602For SaleMLS ID #4414366, Haydee Trejo, Nestlewood Realty LLC. Canopy MLS as distributed by MLS GRID
- $379,9003 bd2 ba1.7k sqft1395 Robinhood Dr, Morganton, NC 28655For SaleMLS ID #4395636, Kevin Castro, RE/MAX Prestige Legacy. Canopy MLS as distributed by MLS GRID
- $390,0004 bd3 ba1.7k sqft5227 Foley Dr, Hickory, NC 28602For SaleMLS ID #4350532, Lorie Williams, Helen Adams Realty. Canopy MLS as distributed by MLS GRID
- $450,0004 bd3 ba1.8k sqft1164 Bradford Mountain Rd, Lenoir, NC 28645For SaleMLS ID #4413786, Ashlin Melton, Keller Williams High Country. Canopy MLS as distributed by MLS GRID
