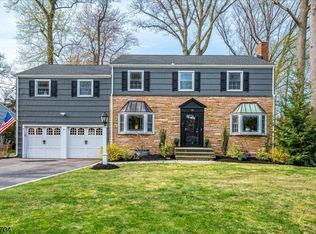
Classic Colonial home in Cranford's sought-after Heathermeade neighborhood with exceptional curb appeal. This well-maintained 3 bedroom, 2.5 bath home offers a spacious floor plan, perfect for modern living and entertaining.Bright and inviting living room and formal dining room provide great flow, while the generously sized primary suite features an ensuite bath and a private, quiet location at the rear of the home. Additional highlights include a partially finished basement with a bonus half bath ideal for a home office, recreation space, or guest area along with ample living space, charming details, and move-in ready condition.Ideally located near top-rated Cranford schools, parks, NYC transportation, and the vibrant downtown area with shopping, dining, and community events.Don't miss this opportunity to own a beautiful home in one of Cranford's most desirable neighborhoods. Fireplace, flu and chimney convey "as is". Please submit your highest and best offer by May 1,2026 at 5pm.
Under contract
$879,000
4 Indian Spring Rd, Cranford Twp., NJ 07016
3beds
--sqft
Est.: Get pre-qualified
Single Family Residence
Built in 1941
10,018.8 Square Feet Lot
$941,100 Zestimate®
$--/sqft
$-- HOA
What's special
Exceptional curb appealCharming detailsEnsuite bathFormal dining roomGenerously sized primary suiteSpacious floor planAmple living space
- 33 days |
- 2,984 |
- 135 |
Likely to sell faster than
Zillow last checked:
Listing updated:
Listed by:
Carol Mclaughlin 917-804-5178,
Coldwell Banker Realty
Source: GSMLS,MLS#: 4022721
Facts & features
Interior
Bedrooms & bathrooms
- Bedrooms: 3
- Bathrooms: 4
- Full bathrooms: 2
- 1/2 bathrooms: 2
Primary bedroom
- Description: Full Bath
Bedroom 1
- Level: Second
- Area: 195
- Dimensions: 15 x 13
Bedroom 2
- Level: Second
- Area: 165
- Dimensions: 15 x 11
Bedroom 3
- Level: Third
- Area: 375
- Dimensions: 25 x 15
Primary bathroom
- Features: Tub Shower
Dining room
- Features: Formal Dining Room
- Level: First
- Area: 195
- Dimensions: 15 x 13
Family room
- Level: Basement
Kitchen
- Features: Not Eat-In Kitchen
- Level: First
- Area: 156
- Dimensions: 12 x 13
Living room
- Level: First
- Area: 325
- Dimensions: 25 x 13
Basement
- Features: Family Room
Heating
- 1 Unit, Natural Gas
Cooling
- Window Unit(s)
Appliances
- Included: Dishwasher, Microwave, Range/Oven-Gas, Refrigerator, Gas Water Heater
Features
- Bathroom
- Flooring: Tile, Wood
- Basement: Yes,Partially Finished
- Number of fireplaces: 2
- Fireplace features: Non-Functional
Video & virtual tour
Property
Parking
- Total spaces: 1
- Parking features: 1 Car Width, Attached Garage
- Attached garage spaces: 1
Features
- Exterior features: Curbs
Lot
- Size: 10,018.8 Square Feet
- Dimensions: 9840 SF
- Features: Level
Details
- Parcel number: 2903001450000000140000
Construction
Type & style
- Home type: SingleFamily
- Architectural style: Colonial
- Property subtype: Single Family Residence
Materials
- Brick
- Roof: Asphalt Shingle
Condition
- Year built: 1941
Utilities & green energy
- Gas: Gas-Natural
- Sewer: Public Sewer
- Water: Public
- Utilities for property: Electricity Connected, Natural Gas Connected
Community & HOA
Community
- Subdivision: Heathermeade
Location
- Region: Cranford
Financial & listing details
- Tax assessed value: $221,800
- Annual tax amount: $16,076
- Date on market: 4/23/2026
- Exclusions: Wall Sconces in Living Room are excluded from sale
- Ownership type: Fee Simple
- Electric utility on property: Yes
Estimated market value
$941,100
$894,000 - $998,000
$5,348/mo
Price history
| Date | Event | Price |
|---|---|---|
| 5/20/2026 | Pending sale | $879,000 |
Source:  GSMLS #4022721 Report a problem GSMLS #4022721 Report a problem | ||
| 4/23/2026 | Listed for sale | $879,000+299.5% |
Source: GSMLS #4022721 Report a problem | ||
| 10/28/1996 | Sold | $220,000 |
Source: Public Record Report a problem | ||
Public tax history
| Year | Property taxes | Tax assessment |
|---|---|---|
| 2025 | $15,036 | $221,800 |
| 2024 | $15,036 +1.7% | $221,800 |
| 2023 | $14,787 +0.8% | $221,800 |
| 2022 | $14,665 +0.4% | $221,800 |
| 2021 | $14,601 +1% | $221,800 |
| 2020 | $14,461 +1.8% | $221,800 |
| 2019 | $14,200 | $221,800 |
| 2018 | $14,200 +7.5% | $221,800 |
| 2017 | $13,213 +2.7% | $221,800 |
| 2016 | $12,867 +2.1% | $221,800 |
| 2015 | $12,603 +1.2% | $221,800 |
| 2014 | $12,447 +2.8% | $221,800 |
| 2013 | $12,104 +3.7% | $221,800 |
| 2012 | $11,673 +4.6% | $221,800 |
| 2011 | $11,163 +3.9% | $221,800 |
| 2010 | $10,746 +3.7% | $221,800 |
| 2009 | $10,360 | $221,800 |
| 2008 | -- | $221,800 |
| 2007 | $9,888 | $221,800 |
| 2006 | -- | $221,800 |
| 2005 | -- | $221,800 |
| 2004 | -- | $221,800 |
| 2003 | -- | $221,800 |
| 2002 | -- | $221,800 |
| 2001 | -- | $221,800 |
Find assessor info on the county website
Monthly payment
Est. payment$--/mo
Payment breakdown
Explore the cost of this home by adjusting the details. Changes won't be saved.
All calculations are estimates and provided by Zillow, Inc. for informational purposes only. Actual amounts may vary.
HOA fees may include property taxes on listings classified as Co-Ops. Contact the listing agent and/or owner for fee details.
Mortgage interest rates are dependent on a number of factors, including credit score, down payment, and repayment length. Interest rate data provided by Zillow Group Marketplace, Inc. as of 1/1/1970 from various mortgage lenders with which we have lead or other similar arrangements; the Estimated Payment is an average of those rates.
See how much you could borrow to make a competitive offer.
Climate risks
Neighborhood: 07016
Nearby schools
GreatSchools rating
- 8/10Brookside Place Elementary SchoolGrades: K-5Distance: 0.2 mi
- 8/10Orange Ave SchoolGrades: 3-8Distance: 1.3 mi
- 8/10Cranford Sr High SchoolGrades: 9-12Distance: 0.4 mi
Schools provided by the listing agent
- Elementary: Brookside
- Middle: Orange
- High: Cranford Hs
Source: GSMLS. This data may not be complete. We recommend contacting the local school district to confirm school assignments for this home.
A local agent can set up tours, give advice and negotiate with sellers.
A local lender can help you make sure your offer is ready when you are.
- New Jersey
- Union County
- Cranford
- 07016
- 4 Indian Spring Rd
Nearby cities
Nearby zip codes
Other Cranford Topics
