This charming bright and sunny updated 3-bedroom, 2 bath home offers comfortable living in a fantastic Billerica neighborhood with a gorgeous acre lot!!! This home has been loved and maintained by 2 generations of family!! The stylish, upgraded kitchen comes fully equipped with essential appliances and ample workspace. The spacious living room offers a floor to ceiling fireplace wall, large picture window and freshly painted throughout! Many updates and improvements include new woodwork, interior doors with a sliding bedroom barn door, two new ceramic tiled baths. Systems have been updated- Lochivar on demand gas hot water & heating system, newer windows, Hardwood Floors throughout main level. Enjoy additional living space in the partially finished lower level, ideal for a family room, office, or play area plus additional area great for added finished living area! Outdoor living is a breeze with a welcoming newer front stairs and front patio with an additional generous newer back deck and patio ...perfect for summer BBQs and outdoor relaxation. Solar panels installed in 2021 and offer great energy savings! Unbeatable location for commuters with quick access to Route 3, I-495, and I-95. Move right in and enjoy everything this wonderful home has to offer!
For sale
$674,900
40 Dudley Rd, Billerica, MA 01821
3beds
2,146sqft
Single Family Residence
Built in 1960
0.97 Acres Lot
$668,000 Zestimate®
$314/sqft
$-- HOA
What's special
Newer windowsAmple workspaceStylish upgraded kitchenBright and sunnyNew woodworkGorgeous acre lotLarge picture window
- 15 days
- 1,198
- 58
Zillow last checked:
Listing updated:
Listed by:
Beverlee Vidoli 617-633-4877,
RE/MAX Realty Experts 781-272-1900
Source: MLS PIN,MLS#: 73593948
Facts & features
Interior
Bedrooms & bathrooms
- Bedrooms: 3
- Bathrooms: 2
- Full bathrooms: 2
- Main level bathrooms: 1
Primary bedroom
- Features: Closet, Flooring - Hardwood
- Level: First
- Area: 138.65
- Dimensions: 12.42 x 11.17
Bedroom 2
- Features: Closet, Flooring - Hardwood
- Level: First
- Area: 120.97
- Dimensions: 10.83 x 11.17
Bedroom 3
- Features: Closet, Flooring - Hardwood
- Level: First
- Area: 137.06
- Dimensions: 12.75 x 10.75
Primary bathroom
- Features: No
Bathroom 1
- Features: Bathroom - Full, Bathroom - Tiled With Tub & Shower, Flooring - Vinyl
- Level: Main,First
- Area: 59.25
- Dimensions: 9 x 6.58
Bathroom 2
- Features: Bathroom - Full, Flooring - Vinyl
- Level: Basement
- Area: 57.29
- Dimensions: 9.17 x 6.25
Dining room
- Features: Ceiling Fan(s), Closet, Chair Rail
- Level: First
- Area: 166.22
- Dimensions: 10.67 x 15.58
Family room
- Features: Bathroom - Full, Flooring - Vinyl, Cable Hookup, Exterior Access, Open Floorplan
- Level: Basement
- Area: 275.63
- Dimensions: 12.25 x 22.5
Kitchen
- Features: Ceiling Fan(s), Flooring - Vinyl, Pantry, Countertops - Stone/Granite/Solid, Deck - Exterior, Exterior Access, Slider, Stainless Steel Appliances
- Level: Main,First
- Area: 134
- Dimensions: 12 x 11.17
Living room
- Features: Closet, Flooring - Hardwood, Flooring - Wall to Wall Carpet, Flooring - Vinyl, Window(s) - Picture, Cable Hookup, Exterior Access
- Level: Main,First
- Area: 263.1
- Dimensions: 18.25 x 14.42
Heating
- Baseboard, Natural Gas
Cooling
- Window Unit(s)
Appliances
- Included: Gas Water Heater, Range, Dishwasher, Microwave, Refrigerator, Plumbed For Ice Maker
- Laundry: Electric Dryer Hookup, Washer Hookup, In Basement
Features
- Entrance Foyer
- Flooring: Tile, Vinyl, Hardwood, Other
- Doors: Insulated Doors
- Windows: Insulated Windows, Storm Window(s)
- Has basement: Yes
- Number of fireplaces: 1
- Fireplace features: Living Room
Interior area
- Total structure area: 2,146
- Total interior livable area: 2,146 sqft
- Finished area above ground: 2,146
- Finished area below ground: 340
Property
Parking
- Total spaces: 6
- Parking features: Paved Drive, Off Street, Driveway, Paved
- Uncovered spaces: 6
Accessibility
- Accessibility features: No
Features
- Patio & porch: Deck, Deck - Composite, Patio
- Exterior features: Deck, Deck - Composite, Patio, Rain Gutters
Lot
- Size: 0.97 Acres
- Features: Easements, Cleared, Level
Details
- Additional structures: Workshop
- Parcel number: M:0094 B:0007 L:0000,377598
- Zoning: 3
Construction
Type & style
- Home type: SingleFamily
- Architectural style: Ranch
- Property subtype: Single Family Residence
Materials
- Frame
- Foundation: Concrete Perimeter
- Roof: Shingle
Condition
- Year built: 1960
Utilities & green energy
- Electric: Circuit Breakers, 200+ Amp Service, Net Meter
- Sewer: Private Sewer
- Water: Public
- Utilities for property: for Electric Range, for Electric Dryer, Washer Hookup, Icemaker Connection
Community & HOA
Community
- Features: Park, Walk/Jog Trails, Medical Facility, Conservation Area, Highway Access, House of Worship, Public School
- Subdivision: West Billerica
HOA
- Has HOA: No
Location
- Region: Billerica
Financial & listing details
- Price per square foot: $314/sqft
- Tax assessed value: $595,400
- Annual tax amount: $6,913
- Date on market: 10/22/2026
- Exclusions: Excluded- Fire Pit. Negotiable- Washer & Dryer, Patio Table W 6 Chairs
- Road surface type: Paved
Estimated market value
$668,000
$635,000 - $701,000
$3,799/mo
Price history
| Date | Event | Price |
|---|---|---|
| 10/22/2026 | Listed for sale | $674,900+439.9%$314/sqft |
Source: MLS PIN #73593948 Report a problem | ||
| 3/28/1994 | Sold | $125,000$58/sqft |
Source: Public Record Report a problem | ||
Public tax history
| Year | Property taxes | Tax assessment |
|---|---|---|
| 2025 | $6,642 +4% | $584,200 +3.2% |
| 2024 | $6,389 +4.3% | $565,900 +9.6% |
| 2023 | $6,128 +9.1% | $516,300 +16.2% |
| 2022 | $5,615 +6.8% | $444,200 +9.8% |
| 2021 | $5,257 +2.6% | $404,400 +2.5% |
| 2020 | $5,125 -0.4% | $394,500 +3.4% |
| 2019 | $5,145 +6.2% | $381,700 +11.8% |
| 2018 | $4,846 +6.4% | $341,500 +5.7% |
| 2017 | $4,554 +1% | $323,200 +1.3% |
| 2016 | $4,509 +0.7% | $318,900 |
| 2015 | $4,477 +0.8% | $318,900 +2.6% |
| 2014 | $4,440 +4.1% | $310,700 +4.2% |
| 2013 | $4,267 +1.6% | $298,200 -1.1% |
| 2012 | $4,198 +2.3% | $301,600 -1% |
| 2011 | $4,104 +5.1% | $304,700 -2.2% |
| 2010 | $3,906 +0.7% | $311,700 -7.2% |
| 2009 | $3,880 +1.8% | $335,900 -2.9% |
| 2008 | $3,812 +2% | $345,900 |
| 2007 | $3,736 +1.8% | $345,900 |
| 2006 | $3,670 +4.9% | $345,900 +8.7% |
| 2005 | $3,499 +8.4% | $318,100 +7.6% |
| 2004 | $3,229 +12.8% | $295,700 +14.2% |
| 2003 | $2,863 +7.5% | $258,900 +20.8% |
| 2002 | $2,664 +11% | $214,300 +34.9% |
| 1999 | $2,399 +15.5% | $158,800 +15.7% |
| 1995 | $2,077 | $137,300 |
Find assessor info on the county website
Monthly payment
Est. payment
Payment breakdown
Explore the cost of this home by adjusting the details. Changes won't be saved.Climate risks
Neighborhood: 01821
Nearby schools
Schools provided by the listing agent
- Elementary: Parker
- Middle: Marshall Middle School
- High: Billerica Memorial High School
Source: MLS PIN. This data may not be complete. We recommend contacting the local school district to confirm school assignments for this home.

Similar homes
- $625,0003 bd2 ba1.5k sqft20 Jeffrey Rd, Billerica, MA 01821For Sale
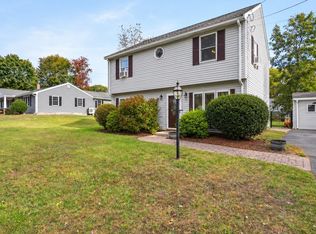 MLS ID #73594237, The Baker Team, Keller Williams Realty. MLS PIN
- $699,0003 bd1 ba2k sqft70 Montrose Ave, Wakefield, MA 01880For Sale
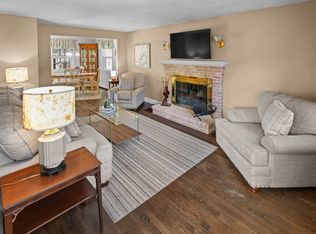 MLS ID #73599530, Julie Darcangelo, Coldwell Banker Realty. MLS PIN
- $589,9003 bd2 ba1.7k sqft5 Judith Rd, Chelmsford, MA 01824For Sale
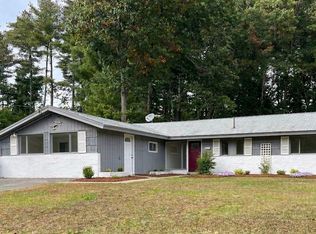 MLS ID #73593953, Dale Bengtson, Keller Williams Realty-Merrimack. MLS PIN
- $669,9002 bd3 ba2.7k sqftCharnstaff Village, Billerica, MA 01821For Sale
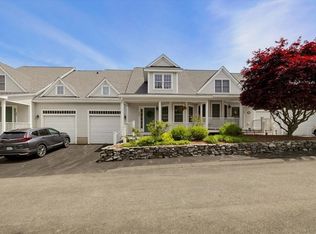 MLS ID #73579392, Cook and Company Real Estate Team, LAER Realty Partners. MLS PIN
