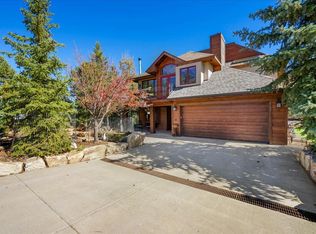
Experience luxury mountain living in this exceptional custom-built Tuscan-style home, ideally situated on 4.83 private wooded acres in the desirable Log Hill area of Ridgway, Colorado. Built in 2007 with no expense spared, this beautifully crafted 3-bedroom, 2-bath residence showcases timeless architecture, quality materials, and thoughtful design throughout. Surrounded by mature Ponderosa pines and Juniper trees, the property offers exceptional privacy and a peaceful setting while remaining just minutes from Ridgway, Divide Ranch & Club, and endless outdoor recreation in the San Juan Mountains. Inside, elegant travertine tile floors, solid wood interior doors, and quality craftsmanship create a warm, sophisticated atmosphere. The spacious living room is centered around a gas fireplace, providing a comfortable gathering space year-round. The gourmet kitchen is designed for both everyday living and entertaining, featuring a gas cooktop, built-in wall oven, abundant cabinetry, convenient slide-out trash bins, and a sunny breakfast nook. A separate formal dining room provides additional space for hosting family and friends. The luxurious primary suite is a true retreat, complete with a private sitting area surrounded by beautiful wood-clad Andersen windows that capture the surrounding forest views. The spa-inspired primary bath features separate his-and-her vanities, a dedicated makeup table, separate his-and-her closet spaces, a relaxing soaking tub, and an oversized walk-in shower. Two additional bedrooms are connected by a convenient Jack-and-Jill bath, offering comfort and privacy for family or guests. Additional amenities include a spacious two-car attached garage, combined laundry and utility room, solid wood doors throughout, and pre-wiring for surround sound, in-wall speakers, a security system, and an exterior hot tub, allowing the next owner to customize the home with ease. Whether you’re looking for a full-time residence or a Colorado mountain retreat, this remarkable home combines luxury, privacy, and timeless design in one of Ridgway’s most sought-after communities. Enjoy peaceful forest surroundings, abundant wildlife, nearby golf, hiking, biking, skiing, and the spectacular scenery that makes southwest Colorado one of the state’s most desirable places to call home.
Active
$899,000
40 Juniper Lane, Ridgway, CO 81432
3beds
2,533sqft
:
Get pre-qualified$5,348/mo
Stick Built
Built in 2007
4.83 Acres Lot
$860,900 Zestimate®
$355/sqft
$-- HOA
What's special
Gas fireplaceForest viewsQuality craftsmanshipOversized walk-in showerLuxurious primary suiteSeparate formal dining roomGas cooktop
- 9 days |
- 480 |
- 33 |
Likely to sell faster than
Zillow last checked:
Listing updated:
Listed by:
Kirk Fender C:970-986-9108,
HomeSmart Realty Partners
Source: CREN,MLS#: 837274
Facts & features
Interior
Bedrooms & bathrooms
- Bedrooms: 3
- Bathrooms: 2
- Full bathrooms: 2
Primary bedroom
- Level: Main
Dining room
- Features: Separate Dining
Cooling
- Central Air, Forced Air, Refrigerated Air, Ceiling Fan(s)
Appliances
- Included: Dishwasher, Disposal, Dryer, Exhaust Fan, Microwave, Oven-Wall, Range Top, Refrigerator, Washer
Features
- Wired/Cable TV, Ceiling Fan(s), Sound System, Granite Counters
- Flooring: Carpet-Partial, Tile
- Windows: Window Coverings
- Basement: Crawl Space
- Has fireplace: Yes
- Fireplace features: Gas Log, Living Room, Stove Insert
Interior area
- Total structure area: 2,533
- Total interior livable area: 2,533 sqft
- Finished area above ground: 2,533
Property
Parking
- Total spaces: 2
- Parking features: Attached Garage, Garage Door Opener
- Attached garage spaces: 2
Features
- Levels: One
- Stories: 1
- Exterior features: Other
Lot
- Size: 4.83 Acres
- Features: Wooded, Cul-De-Sac, Boundaries Surveyed
Details
- Additional structures: Kennel/Dog Run
- Parcel number: 425531402003
- Zoning description: Residential Single Family
Construction
Type & style
- Home type: SingleFamily
- Architectural style: Ranch
- Property subtype: Stick Built
Materials
- Wood Frame, Stucco
- Foundation: Stemwall, Concrete Perimeter
- Roof: Metal
Condition
- Build to Suit
- New construction: No
- Year built: 2007
Utilities & green energy
- Sewer: Septic Tank
- Water: City Water
- Utilities for property: Electricity Connected, Internet, Natural Gas Connected, Phone Connected
Community & HOA
Community
- Subdivision: Loghill
HOA
- Has HOA: No
Location
- Region: Ridgway
Financial & listing details
- Price per square foot: $355/sqft
- Tax assessed value: $1,172,760
- Annual tax amount: $4,030
- Date on market: 7/18/2026
- Electric utility on property: Yes
- Road surface type: Paved, Gravel
Estimated market value
$860,900
$818,000 - $904,000
$3,703/mo
Price history
| Date | Event | Price |
|---|---|---|
| 7/18/2026 | Listed for sale | $899,000+385.9%$355/sqft |
Source:  CREN #837274 Report a problem CREN #837274 Report a problem | ||
| 5/26/2006 | Sold | $185,000$73/sqft |
Source: Public Record Report a problem | ||
Public tax history
| Year | Property taxes | Tax assessment |
|---|---|---|
| 2025 | $3,884 +1.1% | $73,300 -4.3% |
| 2024 | $3,841 +35.9% | $76,620 -8% |
| 2023 | $2,827 +0.2% | $83,310 +57.4% |
| 2022 | $2,820 +37.9% | $52,940 -2.8% |
| 2021 | $2,045 | $54,460 +28.7% |
| 2020 | $2,045 +8.4% | $42,320 -0.7% |
| 2019 | $1,886 -16.2% | $42,620 +11.2% |
| 2018 | $2,251 | $38,320 |
| 2017 | -- | $38,320 +3.7% |
| 2016 | -- | $36,950 |
| 2015 | -- | $36,950 -3.2% |
| 2012 | -- | $38,190 |
| 2011 | -- | $38,190 -15.9% |
| 2009 | -- | $45,430 |
Find assessor info on the county website
Monthly payment
Est. payment
Payment breakdown
Explore the cost of this home by adjusting the details. Changes won't be saved.Climate risks
Neighborhood: 81432
Nearby schools
GreatSchools rating
- 6/10Ridgway Elementary SchoolGrades: PK-5Distance: 3.1 mi
- 9/10Ridgway Middle SchoolGrades: 6-8Distance: 2.6 mi
- 7/10Ridgway High SchoolGrades: 9-12Distance: 2.6 mi
Schools provided by the listing agent
- Elementary: Ridgway K-5
- Middle: Ridgway 6-8
- High: Ridgway 9-12
Source: CREN. This data may not be complete. We recommend contacting the local school district to confirm school assignments for this home.
- $1,310,0004 bd3 ba3.1k sqft1189 Canyon Dr, Ridgway, CO 81432Off Market
- $980,1003 bd2 ba3k sqft41 Juniper Ln, Ridgway, CO 81432Off Market
- $1,601,6003 bd3 ba2.7k sqft20 Juniper Ln, Ridgway, CO 81432Off Market
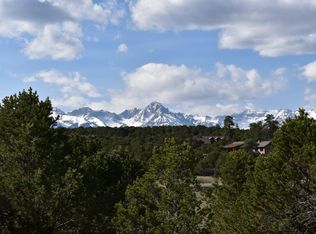
- $860,4002 bd2 ba2.2k sqft25 Juniper Ln, Ridgway, CO 81432Off Market
- $849,0004 bd3 ba2.9k sqft435 Juniper Rd N, Ridgway, CO 81432Sold
- $775,0003 bd2 ba1.6k sqft223 Juniper Rd N, Ridgway, CO 81432Sold
- $840,8003 bd2 ba1.8k sqft1252 Canyon Dr, Ridgway, CO 81432Off Market
- $1,473,2003 bd4 ba2.8k sqft1120 Canyon Dr, Ridgway, CO 81432Off Market
A local agent can set up tours, give advice and negotiate with sellers.
A local lender can help you make sure your offer is ready when you are.
Similar homes
- $949,0004 bd4 ba3k sqft1010 Canyon Drive, Ridgway, CO 81432For Sale
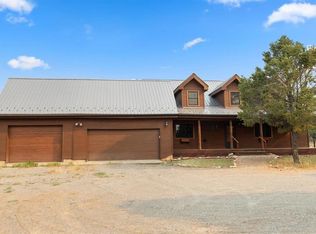
 MLS ID #836988, Diana Atha Team. CREN
 - $859,0004 bd3 ba2.2k sqft41 Oak Road, Ridgway, CO 81432For Sale
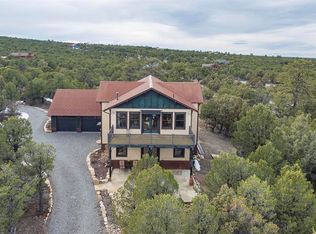 MLS ID #832787, Adam Trujillo. CREN
 - $875,0003 bd3 ba1.6k sqft75 Pinnacle Dr, Ridgway, CO 81432For Sale
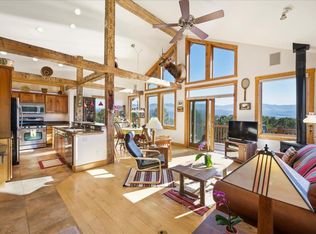
 MLS ID #44382, Donna M. Whiskeman. TRIDEMLS
 - $1,164,0003 bd3 ba2.2k sqft2190 Ponderosa Dr, Ridgway, CO 81432For Sale
 MLS ID #44032, Donna M. Whiskeman. TRIDEMLS
 - $1,295,0003 bd4 ba2.5k sqft79 Cedar Ln E, Ridgway, CO 81432For SaleMLS ID #44681, Francesco D Moceri. TRIDEMLS
- $895,0003 bd3 ba2.6k sqft1578 Aspen Drive, Ridgway, CO 81432For SaleMLS ID #831946, Shannon Winter. CREN
- $795,0002 bd2 ba1.6k sqft12697 County Road 1, Ridgway, CO 81432For Sale By Owner
- $1,100,0003 bd2 ba2.6k sqft2022 45th Rd, De Beque, CO 81630For SaleMLS ID #193297, Kevin Everson, Keller Williams Colorado West. AGSMLS
- $975,0003 bd2 ba1.9k sqft400 Palomino Trail, Ridgway, CO 81432For SaleMLS ID #832733, Todd Schroedel. CREN
- $1,180,0002 bd3 ba2.9k sqft66 Blue Stem, Ridgway, CO 81432For SaleMLS ID #832199, Mandy Powell. CREN
- $997,5004 bd4 ba2.2k sqft790 and 770 N Laura Street, Ridgway, CO 81432For SaleMLS ID #830848, Todd Schroedel. CREN
- $985,0003 bd3 ba3.1k sqft448 Whitehouse Vista Lane, Ridgway, CO 81432For SaleMLS ID #830980, Todd Schroedel. CREN
- $799,9002 bd2 ba2.1k sqft18726 Kimball Creek Rd, Collbran, CO 81624For SaleMLS ID #193754, Robert Boe, Bray Real Estate. AGSMLS
- $655,0003 bd2 ba1.9k sqft214 N Amelia Street, Ridgway, CO 81432For SaleMLS ID #836747, Diana Atha Team. CREN
- $770,4442 bd2 ba1.7k sqft530 Otto St, Ridgway, CO 81432For SaleMLS ID #44713, Kristen Hughes. TRIDEMLS
- $724,9993 bd2 ba1.3k sqft450 N Cora St, Ridgway, CO 81432For SaleMLS ID #44625, Cathy L Redmond. TRIDEMLS
- $899,0004 bd2 ba3.7k sqft193 Bear Trail, Cimarron, CO 81220For SaleMLS ID #827645, Joanna Thompson. CREN
- $749,0002 bd2 ba1.4k sqft524 Badger Trl S, Ridgway, CO 81432For SaleMLS ID #44257, John S. Burchmore. TRIDEMLS
- $825,0003 bd3 ba1.9k sqft3153 County Road 17, Ridgway, CO 81432For SaleMLS ID #44405, Quay Reinert. TRIDEMLS
- $1,099,0004 bd4 ba2.2k sqft740 N Laura St, Ridgway, CO 81432For SaleMLS ID #44448, Harold Granberry Tabb III. TRIDEMLS
