Welcome to this beautifully maintained 3-bedroom, 2-bath multi-level home set on an impressive 0.80-acre lot. Offering a blend of modern updates, smart-home features, and versatile living spaces, this move-in-ready property is designed for comfortable everyday living.
The main level features a spacious living room, dining area, and an updated kitchen with granite countertops, stainless steel appliances, and beautiful Brazilian porcelain tile flooring. The home's thoughtful updates and inviting layout create a warm and welcoming atmosphere throughout.
The lower level includes the third bedroom, which can also serve as a family room, home office, den, or recreation space depending on your needs. This level also features a full bath, adding convenience and flexibility for guests or extended living arrangements. The entryway features matching Brazilian porcelain tile flooring, creating a warm and inviting first impression. A convenient stainless-steel washer and dryer are also located on the lower level.
Smart-home technology enhances daily living with sensors that help monitor and control heating, cooling, lighting, and the water tank, along with automatic shut-off capabilities for added peace of mind. Individual mini-split systems throughout the home allow for personalized temperature control in separate rooms, helping maximize comfort and energy efficiency. Additional improvements include a 200-amp electrical service with whole-house surge protection and a three-stage water filtration system.
Major exterior updates completed approximately 10 years ago include the roof, siding, Pella windows, interior and exterior lighting, garage flooring, sidewalks, and garage door. The home also features an oversized one-car integral garage, providing extra storage and workspace.
Outside, enjoy the expansive backyard with plenty of room for entertaining, recreation, and relaxation. A firepit area located toward the rear of the property creates the perfect setting for gathering with family and friends on cool evenings.
This exceptional home offers space, flexibility, and valuable updates, all on a large lot that provides room to enjoy both indoors and out. Don't miss your opportunity to make it yours!
Sold for $340,000
$340,000
40 Linden Rd, Canonsburg, PA 15317
3beds
1,340sqft
Single Family Residence
Built in 1980
0.8 Acres Lot
$341,000 Zestimate®
$254/sqft
$2,134 Estimated rent
Home value
$341,000
$324,000 - $358,000
$2,134/mo
Zestimate® history
Owner options
List your home for rent
$2,134/mo
Rent Zestimate®
Find your next renter with Zillow Rental Manager. Plus, with online applications, you can quickly screen prospective tenants – for free.
$2,134/mo
Rent Zestimate®
Refinance and save
$2,206/mo
Est. payment
Refinancing to a lower rate could help reduce your monthly payments and save thousands over the life of the loan.
$2,206/mo
Est. payment
Explore your selling options
Work with a Zillow partner agent
Leverage their expertise and Zillow's premium Showcase listings to get your home seen by more buyers.
Get startedList with your own agent
Get your home in front of millions of buyers by listing it on Zillow.
Learn how to do itSell it yourself
Take full control of how buyers see your home on Zillow by listing For Sale by Owner (FSBO).
List your homeWhat's special
Dining areaStainless steel appliances
Zillow last checked:
Listing updated:
Listed by:
Kari Zajac 412-882-9100,
HOWARD HANNA REAL ESTATE SERVICES
Bought with:
Megan Kronz
HOWARD HANNA REAL ESTATE SERVICES
Source: WPMLS,MLS#: 1763149 Originating MLS: West Penn Multi-List
Originating MLS: West Penn Multi-ListFacts & features
Interior
Bedrooms & bathrooms
- Bedrooms: 3
- Bathrooms: 2
- Full bathrooms: 2
Primary bedroom
- Level: Upper
- Dimensions: 18x12
Bedroom 2
- Level: Upper
- Dimensions: 12x12
Bedroom 3
- Level: Lower
- Dimensions: 16x11
Bonus room
- Level: Main
- Dimensions: 14x12
Dining room
- Level: Main
- Dimensions: 12x9
Entry foyer
- Level: Lower
- Dimensions: 10x4
Kitchen
- Level: Main
- Dimensions: 11x10
Living room
- Level: Main
- Dimensions: 17x16
Heating
- Baseboard, Electric
Cooling
- Other
Appliances
- Included: Some Electric Appliances, Convection Oven, Dryer, Dishwasher, Microwave, Refrigerator, Stove, Washer
Features
- Flooring: Ceramic Tile, Tile, Carpet
- Basement: Full
- Has fireplace: No
Interior area
- Total structure area: 1,340
- Total interior livable area: 1,340 sqft
Property
Parking
- Parking features: Built In, Garage Door Opener
- Has attached garage: Yes
Features
- Levels: Multi/Split
- Stories: 2
- Pool features: None
Lot
- Size: 0.8 Acres
- Dimensions: 455 x 98 x 392 x 80
Details
- Parcel number: 5200140000003902
Construction
Type & style
- Home type: SingleFamily
- Architectural style: Multi-Level
- Property subtype: Single Family Residence
Materials
- Brick, Vinyl Siding
- Roof: Asphalt
Condition
- Resale
- Year built: 1980
Utilities & green energy
- Sewer: Septic Tank
- Water: Public
Community & HOA
Community
- Subdivision: Engelhardt-Power & Assoc Inc
Location
- Region: Canonsburg
Financial & listing details
- Price per square foot: $254/sqft
- Tax assessed value: $215,800
- Annual tax amount: $3,801
- Date on market: 7/3/2026
Price history
| Date | Event | Price |
|---|---|---|
| 8/20/2026 | Sold | $340,000+0%$254/sqft |
Source:  WPMLS #1763149 Report a problem WPMLS #1763149 Report a problem | ||
| 7/10/2026 | Pending sale | $339,900$254/sqft |
Source: WPMLS #1763149 Report a problem | ||
| 7/3/2026 | Listed for sale | $339,900+30.7%$254/sqft |
Source: WPMLS #1763149 Report a problem | ||
| 8/25/2021 | Sold | $260,000+4.2%$194/sqft |
Source: WPMLS #1509310 Report a problem | ||
| 7/12/2021 | Contingent | $249,500$186/sqft |
Source: WPMLS #1509310 Report a problem | ||
| 7/2/2021 | Listed for sale | $249,500+72.1%$186/sqft |
Source: WPMLS #1509310 Report a problem | ||
| 7/23/2014 | Sold | $145,000-1.7%$108/sqft |
Source: WPMLS #1005483 Report a problem | ||
| 6/13/2014 | Listed for sale | $147,500$110/sqft |
Source: Keller Williams Real Estate Professionals #1005483 Report a problem | ||
| 5/10/2014 | Listing removed | $147,500$110/sqft |
Source: Keller Williams Real Estate Professionals #1005483 Report a problem | ||
| 4/29/2014 | Listed for sale | $147,500$110/sqft |
Source: Keller Williams Real Estate Professionals #1005483 Report a problem | ||
Public tax history
| Year | Property taxes | Tax assessment |
|---|---|---|
| 2025 | $3,689 +4% | $215,800 |
| 2024 | $3,549 +1.4% | $215,800 |
| 2023 | $3,500 +46.2% | $215,800 +43.4% |
| 2022 | $2,395 | $150,500 |
| 2021 | $2,395 +5.3% | $150,500 |
| 2020 | $2,274 +521.8% | $150,500 |
| 2018 | $366 +1570% | $150,500 |
| 2017 | $22 -98.7% | $150,500 +949.4% |
| 2016 | $1,692 | $14,341 |
| 2015 | $1,692 +224.3% | $14,341 |
| 2014 | $522 | $14,341 |
| 2013 | $522 | $14,341 |
| 2012 | -- | $14,341 |
| 2011 | -- | $14,341 |
| 2010 | -- | $14,341 |
| 2009 | -- | $14,341 |
| 2008 | -- | $14,341 |
| 2007 | -- | $14,341 |
| 2006 | -- | $14,341 |
| 2005 | -- | $14,341 |
| 2004 | -- | $14,341 |
| 2003 | -- | $14,341 |
| 2002 | -- | $14,341 |
| 2000 | -- | $14,341 |
Find assessor info on the county website
Neighborhood: 15317
Nearby homes
- $222,5003 bd1 ba1.9k sqft62 Linden Rd, Canonsburg, PA 15317Off Market
- $341,9002 bd1 ba1.6k sqft38 Linden Rd, Canonsburg, PA 15317Off Market
- $252,9003 bd1 ba1.4k sqft74 Linden Rd, Canonsburg, PA 15317Off Market
- $335,2003 bd2 ba1.6k sqft28 Linden Rd, Canonsburg, PA 15317Off Market
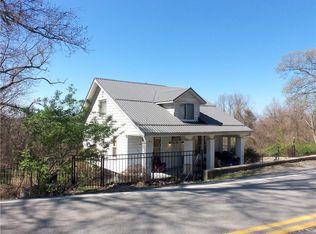
- $279,5002 bd2 ba1.1k sqft83 Linden Rd, Canonsburg, PA 15317Off Market
- $276,7003 bd1 ba1.6k sqft80 Linden Rd, Canonsburg, PA 15317Off Market
- $76,400-- bd-- ba-- sqftLinden Rd, Strabane, PA 15317Off Market
- $23,900-- bd-- ba-- sqftLinden Rd, Canonsburg, PA 15317Off Market
Nearby schools
GreatSchools rating
- 8/10North Strabane Intermediate SchoolGrades: 5-6Distance: 1.4 mi
- 9/10Canonsburg Middle SchoolGrades: 7-8Distance: 1.1 mi
- 6/10Canon-McMillan Senior High SchoolGrades: 9-12Distance: 1.3 mi
Schools provided by the listing agent
- District: Canon McMillan
Source: WPMLS. This data may not be complete. We recommend contacting the local school district to confirm school assignments for this home.


Get pre-qualified for a loan
At Zillow Home Loans, we can pre-qualify you in as little as 5 minutes with no impact to your credit score.An equal housing lender. NMLS #10287.
Sell for more on Zillow
Get a Zillow Showcase℠ listing at no additional cost and you could sell for .
$341,000
2% more
+$6,820
With Zillow Showcase(estimated)
$347,820
- Pennsylvania
- Washington County
- Canonsburg
- 15317
- 40 Linden Rd
Nearby cities
Nearby neighborhoods
Nearby zip codes
Other Canonsburg Topics
