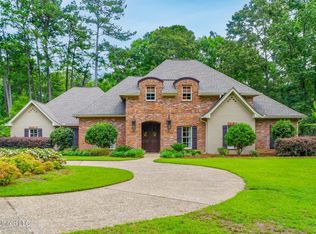
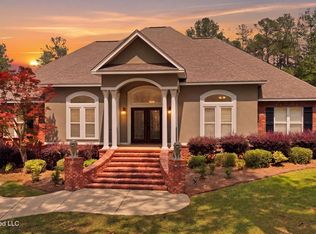
Spacious and beautifully designed home in the desirable Canebrake subdivision offering over 3,700 square feet of living space. Situated on a quiet street at the back of the 265 acre lake, this property sits on a generous 0.77-acre lot and features a deep, inviting front porch perfect for relaxing. Inside, you'll find a stunning wood-covered vaulted ceiling along with pine and brick flooring that adds warmth and character throughout the main living space. The open layout is complemented by an interior upstairs balcony that overlooks the main living area, creating an airy and connected feel. The kitchen boasts a six-burner gas Wolf range with double ovens and a Sub Zero refrigerator as well as a gorgeous custom hood vent, granite-top island and walk-in pantry. The main floor includes a large primary bedroom with an impressive ensuite bath featuring a huge walk-in shower, jetted tub, dual vanities and a large walk-in closet. You'll also find a home office space and an additional full bathroom on the main floor. The landing upstairs overlooks the living space below and leads to three additional bedrooms with two having ensuite full bathrooms, a small exterior balcony overlooking the backyard, and a versatile flex room ideal for an office, playroom, or guest room. Outdoor living is just as appealing with a large back deck perfect for entertaining or enjoying peaceful surroundings. The home also includes a three-car garage, offering plenty of storage and parking. This property combines space, charm, and functionality in one of the area's most sought-after neighborhoods.
Active
$749,000
40 Marais Rdg, Hattiesburg, MS 39402
4beds
3,738sqft
Residential, Single Family Residence
Built in 2005
0.77 Acres Lot
$712,000 Zestimate®
$200/sqft
$135/mo HOA
What's special
Gorgeous custom hood ventQuiet streetStunning wood-covered vaulted ceilingLarge primary bedroomHome office spaceGranite-top islandWalk-in pantry
- 66 days |
- 463 |
- 22 |
Zillow last checked:
Listing updated:
Listed by:
Norman Tyner 601-795-7232,
Tyner Properties 601-795-7232
Source: MLS United,MLS#: 4148162
Loading...
Facts & features
Interior
Bedrooms & bathrooms
- Bedrooms: 4
- Bathrooms: 4
- Full bathrooms: 4
Heating
- Central, Electric, Fireplace(s)
Cooling
- Central Air, Electric, Gas
Appliances
- Included: Built-In Gas Range, Dishwasher, Disposal, Free-Standing Refrigerator, Microwave
- Laundry: Laundry Room
Features
- High Ceilings, Kitchen Island, Primary Downstairs, Vaulted Ceiling(s), Walk-In Closet(s), Double Vanity
- Flooring: Brick, Carpet, Ceramic Tile, Hardwood
- Basement: Crawl Space
- Has fireplace: Yes
- Fireplace features: Gas Log
Interior area
- Total structure area: 3,738
- Total interior livable area: 3,738 sqft
Video & virtual tour
Property
Parking
- Total spaces: 3
- Parking features: Driveway, Garage Door Opener, Garage Faces Side, Circular Driveway, Concrete
- Garage spaces: 3
- Has uncovered spaces: Yes
Features
- Levels: Three Or More
- Stories: 3
- Patio & porch: Brick, Front Porch, Porch, Rear Porch
- Exterior features: Balcony, Rain Gutters
Lot
- Size: 0.77 Acres
Details
- Parcel number: 101f02012.000
Construction
Type & style
- Home type: SingleFamily
- Property subtype: Residential, Single Family Residence
Materials
- Brick, Stucco
- Foundation: Raised, Slab
- Roof: Architectural Shingles
Condition
- Move In Ready
- New construction: No
- Year built: 2005
Utilities & green energy
- Sewer: Public Sewer
- Water: Community
- Utilities for property: Electricity Connected, Propane Connected, Sewer Connected, Water Connected
Community & HOA
Community
- Features: Clubhouse, Golf, Lake, Pool
- Subdivision: Canebrake
HOA
- Has HOA: Yes
- Services included: Maintenance Grounds, Management, Other
- HOA fee: $135 monthly
Location
- Region: Hattiesburg
Financial & listing details
- Price per square foot: $200/sqft
- Tax assessed value: $481,520
- Annual tax amount: $5,647
- Date on market: 5/3/2026
- Electric utility on property: Yes
Estimated market value
$712,000
$676,000 - $748,000
$3,785/mo
Price history
| Date | Event | Price |
|---|---|---|
| 5/3/2026 | Listed for sale | $749,000$200/sqft |
Source: Pearl River County BOR #187796 Report a problem | ||
Public tax history
| Year | Property taxes | Tax assessment |
|---|---|---|
| 2024 | $5,476 +0.7% | $48,152 |
| 2023 | $5,440 +12.4% | $48,152 +17.8% |
| 2022 | $4,838 +1.3% | $40,878 |
| 2021 | $4,775 -35.1% | $40,878 -31% |
| 2020 | $7,353 +63.7% | $59,227 +50% |
| 2019 | $4,492 | $39,484 +1.9% |
| 2018 | $4,492 | $38,733 +0.3% |
| 2017 | $4,492 | $38,598 -0.9% |
| 2015 | $4,492 -1% | $38,965 -0.1% |
| 2014 | $4,538 -0.1% | $39,001 +1.5% |
| 2013 | $4,542 | $38,414 -1.8% |
| 2012 | -- | $39,121 -6.3% |
| 2011 | -- | $41,760 +1% |
| 2010 | $4,741 +0.1% | $41,332 -0.4% |
| 2009 | $4,734 +0.1% | $41,490 -0.9% |
| 2008 | $4,727 +3.1% | $41,865 +1.8% |
| 2007 | $4,586 +14.8% | $41,115 +8.6% |
| 2006 | $3,993 | $37,868 |
Find assessor info on the county website
Monthly payment
Est. payment$--/mo
Payment breakdown
Explore the cost of this home by adjusting the details. Changes won't be saved.All calculations are estimates and provided by Zillow, Inc. for informational purposes only. Actual amounts may vary.
HOA fees may include property taxes on listings classified as Co-Ops. Contact the listing agent and/or owner for fee details.
Mortgage interest rates are dependent on a number of factors, including credit score, down payment, and repayment length. Interest rate data provided by Zillow Group Marketplace, Inc. as of 1/1/1970 from various mortgage lenders with which we have lead or other similar arrangements; the Estimated Payment is an average of those rates.
See how much you could borrow to make a competitive offer.
Climate risks
Neighborhood: 39402
Nearby schools
GreatSchools rating
- 7/10Longleaf ElementaryGrades: PK-5Distance: 4.8 mi
- 6/10Oak Grove Middle SchoolGrades: 6-8Distance: 4.6 mi
- 9/10Oak Grove High SchoolGrades: 9-12Distance: 4.4 mi
A local agent can set up tours, give advice and negotiate with sellers.
A local lender can help you make sure your offer is ready when you are.



- Mississippi
- Lamar County
- Hattiesburg
- 39402
- 40 Marais Rdg
Nearby cities
Nearby neighborhoods
Nearby zip codes
Other Hattiesburg Topics
