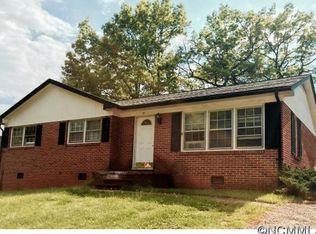
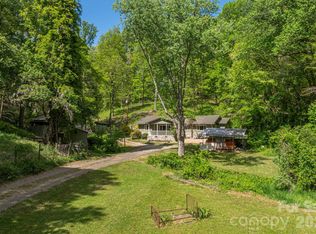
Welcome to 40 Wagon Road, a beautifully updated brick ranch nestled in sought-after East Asheville. This inviting 3-bedroom, 2.5-bath home offers the perfect blend of comfort, style, and functionality—all on one level.
Step inside to a warm and welcoming living room with a cozy fireplace that flows seamlessly into the dining area and well-appointed kitchen, featuring granite countertops, a dual recessed sink, and stainless steel appliances. A spacious rear family room with vaulted ceilings provides the ideal gathering space, complete with a newly added half bath and separate office—perfect for remote work or hobbies.
The primary suite is a true retreat, boasting a large ensuite bath with double sinks and a beautifully tiled shower. Two additional bedrooms and a renovated full hall bath offer flexibility for guests or family.
Outdoors, unwind on the large screened porch overlooking a fully fenced backyard oasis, complete with a stunning stone waterfall and pond, mature trees, and lush landscaping. A storage shed, attached carport, and driveway add convenience, while recent upgrades—including new energy efficient Andersen replacement windows, updated bathrooms, and ongoing HVAC maintenance—offer peace of mind.
Enjoy the best of both worlds: quiet neighborhood living within city limits, less than 1/2 mile to access the Blue Ridge Parkway and just 10 minutes to vibrant Asheville—making it easy to explore outdoor adventures, dining, and entertainment.
Don’t miss your chance to make this East Asheville gem your own—schedule your private showing today or reach out to learn more!
Active
$575,000
40 Wagon Rd, Asheville, NC 28805
3beds
2,086sqft
Est.:
Single Family Residence
Built in 1961
0.29 Acres Lot
$550,900 Zestimate®
$276/sqft
$-- HOA
What's special
Beautifully updated brick ranchCozy fireplaceLush landscapingRenovated full hall bathSeparate officeBeautifully tiled showerDual recessed sink
- 23 days |
- 775 |
- 19 |
Zillow last checked:
Listing updated:
Listing Provided by:
Mark Mennone mark@fireflyrealty.com,
Keller Williams Professionals
Source: Canopy MLS as distributed by MLS GRID,MLS#: 4371904
Tour with a local agent
Facts & features
Interior
Bedrooms & bathrooms
- Bedrooms: 3
- Bathrooms: 3
- Full bathrooms: 2
- 1/2 bathrooms: 1
- Main level bedrooms: 3
Primary bedroom
- Level: Main
Bedroom s
- Level: Main
Bedroom s
- Level: Main
Bathroom full
- Level: Main
Bathroom full
- Level: Main
Bathroom half
- Level: Main
Family room
- Level: Main
Kitchen
- Level: Main
Laundry
- Level: Main
Living room
- Level: Main
Office
- Level: Main
Heating
- Heat Pump
Cooling
- Ceiling Fan(s)
Appliances
- Included: Dishwasher, Disposal, Dryer, Microwave, Refrigerator, Washer/Dryer
- Laundry: Main Level
Features
- Windows: Insulated Windows, Skylight(s)
- Has basement: No
- Fireplace features: Living Room
Interior area
- Total structure area: 2,086
- Total interior livable area: 2,086 sqft
- Finished area above ground: 2,086
- Finished area below ground: 0
Video & virtual tour
Property
Parking
- Parking features: Attached Carport, Driveway
- Has carport: Yes
- Has uncovered spaces: Yes
Accessibility
- Accessibility features: Two or More Access Exits
Features
- Levels: One
- Stories: 1
- Patio & porch: Covered, Porch
- Exterior features: Lawn Maintenance, Other - See Remarks
- Fencing: Fenced
Lot
- Size: 0.29 Acres
- Features: Wooded, Views, Waterfall
Details
- Parcel number: 966844793800000
- Zoning: RS4
- Special conditions: Standard
- Other equipment: Network Ready
Construction
Type & style
- Home type: SingleFamily
- Architectural style: Ranch
- Property subtype: Single Family Residence
Materials
- Brick Partial, Vinyl
- Foundation: Slab
Condition
- New construction: No
- Year built: 1961
Utilities & green energy
- Sewer: Public Sewer
- Water: City
Community & HOA
Community
- Subdivision: Parkway Forest
Location
- Region: Asheville
Financial & listing details
- Price per square foot: $276/sqft
- Tax assessed value: $310,300
- Annual tax amount: $3,067
- Date on market: 5/3/2026
- Cumulative days on market: 23 days
- Listing terms: Cash,Conventional
- Road surface type: Asphalt, Paved
Estimated market value
$550,900
$523,000 - $578,000
$2,409/mo
Price history
| Date | Event | Price |
|---|---|---|
| 5/3/2026 | Listed for sale | $575,000+19.8%$276/sqft |
Source:  Canopy MLS as distributed by MLS GRID #4371904 Report a problem Canopy MLS as distributed by MLS GRID #4371904 Report a problem | ||
| 4/1/2024 | Sold | $480,000-3%$230/sqft |
Source: Canopy MLS as distributed by MLS GRID #4107817 Report a problem | ||
| 2/14/2024 | Listed for sale | $495,000+373.7%$237/sqft |
Source: Canopy MLS as distributed by MLS GRID #4107817 Report a problem | ||
| 6/29/2001 | Sold | $104,500$50/sqft |
Source: Public Record Report a problem | ||
Public tax history
| Year | Property taxes | Tax assessment |
|---|---|---|
| 2025 | $3,067 +6.6% | $310,300 |
| 2024 | $2,876 +2.9% | $310,300 |
| 2023 | $2,796 +1.1% | $310,300 |
| 2022 | $2,765 | $310,300 |
| 2021 | $2,765 +16.7% | $310,300 +25.5% |
| 2020 | $2,369 | $247,300 |
| 2019 | $2,369 | $247,300 |
| 2018 | $2,369 | $247,300 +37.4% |
| 2017 | $2,369 -1% | $180,000 |
| 2016 | $2,394 +23.2% | $180,000 |
| 2015 | $1,942 +1.4% | $180,000 |
| 2014 | $1,915 | $180,000 |
| 2013 | -- | $180,000 -3.5% |
| 2012 | -- | $186,600 |
| 2011 | -- | $186,600 |
| 2010 | -- | $186,600 |
| 2009 | -- | $186,600 |
| 2007 | -- | $186,600 +21.8% |
| 2006 | -- | $153,200 +41.9% |
| 2005 | -- | $108,000 |
| 2004 | -- | $108,000 |
| 2003 | -- | $108,000 |
| 2002 | -- | $108,000 |
Find assessor info on the county website
Monthly payment
Est. payment$--/mo
Payment breakdown
Explore the cost of this home by adjusting the details. Changes won't be saved.
All calculations are estimates and provided by Zillow, Inc. for informational purposes only. Actual amounts may vary.
HOA fees may include property taxes on listings classified as Co-Ops. Contact the listing agent and/or owner for fee details.
Mortgage interest rates are dependent on a number of factors, including credit score, down payment, and repayment length. Interest rate data provided by Zillow Group Marketplace, Inc. as of 1/1/1970 from various mortgage lenders with which we have lead or other similar arrangements; the Estimated Payment is an average of those rates.
See how much you could borrow to make a competitive offer.
Climate risks
Neighborhood: 28805
Nearby schools
GreatSchools rating
- 4/10Charles C Bell ElementaryGrades: PK-5Distance: 0.8 mi
- 8/10A C Reynolds MiddleGrades: 6-8Distance: 2.5 mi
- 7/10A C Reynolds HighGrades: PK,9-12Distance: 2.5 mi
Schools provided by the listing agent
- Elementary: Charles C Bell
- Middle: AC Reynolds
- High: AC Reynolds
Source: Canopy MLS as distributed by MLS GRID. This data may not be complete. We recommend contacting the local school district to confirm school assignments for this home.
A local agent can set up tours, give advice and negotiate with sellers.

- North Carolina
- Buncombe County
- Asheville
- 28805
- 40 Wagon Rd
Nearby cities
Nearby neighborhoods
Nearby zip codes
Other Asheville Topics
