New Price! Opportunity awaits at 400 Rittenhouse Circle! If you've been searching for a home with solid bones, a fantastic location, and the chance to make it your own, this is one you won't want to miss. Lovingly maintained by the same owner since 1980, this bright 3-bedroom, 1.5-bath split-level home is ready for its next chapter. While the kitchen is ready for updating, the home's thoughtful layout, recent improvements, and desirable setting provide the perfect canvas to create the home you've always envisioned. The main level features a spacious living room filled with natural light from a large bay window, a formal dining room, and a kitchen awaiting your personal touch. Beautifully refinished hardwood floors extend throughout the living room, dining room, and all three bedrooms on the upper level. Upstairs, you'll find three generously sized bedrooms and a full hall bath. The lower level offers additional living space with a cozy den featuring new carpeting, along with a powder room, laundry area, utility space, and convenient outside access to the rear driveway. Situated on a desirable corner lot with a generous side yard, this home offers plenty of outdoor space for gardening, entertaining, or play. Enjoy the convenience of being within walking distance of Lynnewood Elementary School and the Haverford YMCA, with Manoa Shopping Center, Eagle Road shops, restaurants, and major commuter routes just minutes away. Why pay a premium for someone else's renovation when you can create a home that reflects your own style? Now offered at an improved price, 400 Rittenhouse Circle presents an exceptional opportunity to build equity in one of Havertown's most sought-after neighborhoods.
For sale
Price cut: $9.9K (7/6)
$510,000
400 Rittenhouse Cir, Havertown, PA 19083
3beds
1,773sqft
:
Get pre-qualified$3,515/mo
Single Family Residence
Built in 1950
0.32 Acres Lot
$501,100 Zestimate®
$288/sqft
$-- HOA
What's special
Generous side yardLaundry areaDesirable corner lotUtility spaceBeautifully refinished hardwood floorsFormal dining roomThree generously sized bedrooms
- 45 days |
- 3,244 |
- 145 |
Likely to sell faster than
Zillow last checked:
Listing updated:
Listed by:
Bridget McNichol 610-742-1198,
Keller Williams Main Line 6105200100
Source: Bright MLS,MLS#: PADE2116728
Facts & features
Interior
Bedrooms & bathrooms
- Bedrooms: 3
- Bathrooms: 2
- Full bathrooms: 1
- 1/2 bathrooms: 1
Rooms
- Room types: Living Room, Dining Room, Bedroom 2, Bedroom 3, Kitchen, Den, Bedroom 1
Bedroom 1
- Features: Flooring - HardWood
- Level: Upper
- Area: 204 Square Feet
- Dimensions: 12 X 17
Bedroom 2
- Features: Flooring - HardWood
- Level: Upper
- Area: 140 Square Feet
- Dimensions: 14 X 10
Bedroom 3
- Features: Flooring - HardWood
- Level: Upper
- Area: 80 Square Feet
- Dimensions: 8 X 10
Den
- Features: Flooring - Carpet
- Level: Lower
- Area: 189 Square Feet
- Dimensions: 21 X 9
Dining room
- Features: Flooring - HardWood
- Level: Main
- Area: 130 Square Feet
- Dimensions: 10 X 13
Kitchen
- Features: Kitchen - Electric Cooking
- Level: Main
- Area: 117 Square Feet
- Dimensions: 9 X 13
Living room
- Features: Flooring - HardWood
- Level: Main
- Area: 285 Square Feet
- Dimensions: 19 X 15
Heating
- Forced Air, Natural Gas
Cooling
- Central Air, Electric
Appliances
- Included: Gas Water Heater
- Laundry: Lower Level
Features
- Basement: Full
- Has fireplace: No
Interior area
- Total structure area: 1,773
- Total interior livable area: 1,773 sqft
- Finished area above ground: 1,773
- Finished area below ground: 0
Property
Parking
- Total spaces: 4
- Parking features: Garage Faces Rear, Attached, Driveway
- Attached garage spaces: 1
- Uncovered spaces: 3
- Details: Garage Sqft: 190
Accessibility
- Accessibility features: None
Features
- Levels: Multi/Split,Three
- Stories: 3
- Pool features: None
Lot
- Size: 0.32 Acres
- Dimensions: 206 x 100
- Features: Corner Lot
Details
- Additional structures: Above Grade, Below Grade
- Parcel number: 22010142300
- Zoning: RESIDENTIAL
- Special conditions: Standard
Construction
Type & style
- Home type: SingleFamily
- Property subtype: Single Family Residence
Materials
- Brick
- Foundation: Block
Condition
- New construction: No
- Year built: 1950
Utilities & green energy
- Sewer: Public Sewer
- Water: None
Community & HOA
Community
- Subdivision: None Available
HOA
- Has HOA: No
Location
- Region: Havertown
- Municipality: HAVERFORD TWP
Financial & listing details
- Price per square foot: $288/sqft
- Tax assessed value: $332,180
- Annual tax amount: $9,618
- Date on market: 6/11/2026
- Listing agreement: Exclusive Right To Sell
- Inclusions: Refrigerator & Washer / Dryer - All In "as Is" Condition With No Monetary Value
- Ownership: Fee Simple
Estimated market value
$501,100
$476,000 - $526,000
$3,336/mo
Price history
| Date | Event | Price |
|---|---|---|
| 7/6/2026 | Price change | $510,000-1.9%$288/sqft |
Source:  Bright MLS #PADE2116728 Report a problem Bright MLS #PADE2116728 Report a problem | ||
| 6/11/2026 | Listed for sale | $519,900+687.7%$293/sqft |
Source: Bright MLS #PADE2116728 Report a problem | ||
| 5/19/1980 | Sold | $66,000$37/sqft |
Source: Agent Provided Report a problem | ||
Public tax history
| Year | Property taxes | Tax assessment |
|---|---|---|
| 2025 | $9,073 +6.2% | $332,180 |
| 2024 | $8,541 +2.9% | $332,180 |
| 2023 | $8,299 +2.4% | $332,180 |
| 2022 | $8,105 | $332,180 |
| 2021 | $8,105 +966% | $332,180 +138.6% |
| 2020 | $760 -88% | $139,220 |
| 2019 | $6,351 +1.7% | $139,220 |
| 2018 | $6,243 +717.1% | $139,220 |
| 2017 | $764 -2% | $139,220 |
| 2016 | $780 | $139,220 |
| 2015 | $780 +2% | $139,220 |
| 2014 | $764 +0.7% | $139,220 |
| 2013 | $759 +2.8% | $139,220 |
| 2012 | $738 +2.3% | $139,220 |
| 2011 | $721 +2% | $139,220 |
| 2010 | $707 +7.5% | $139,220 |
| 2009 | $658 | $139,220 |
| 2008 | $658 +8.3% | $139,220 |
| 2007 | $607 -2% | $139,220 |
| 2006 | $620 | $139,220 |
| 2005 | $620 | $139,220 |
| 2004 | $620 +8.5% | $139,220 |
| 2003 | $571 +7.9% | $139,220 |
| 2002 | $529 | $139,220 |
| 2000 | $529 | $139,220 |
Find assessor info on the county website
Monthly payment
Est. payment
Payment breakdown
Explore the cost of this home by adjusting the details. Changes won't be saved.Climate risks
Neighborhood: 19083
Nearby schools
GreatSchools rating
- 9/10Lynnewood El SchoolGrades: K-5Distance: 0.4 mi
- 10/10Haverford Middle SchoolGrades: 6-8Distance: 0.4 mi
- 10/10Haverford Senior High SchoolGrades: 9-12Distance: 0.7 mi
Schools provided by the listing agent
- Elementary: Lynnewood
- Middle: Haverford
- High: Haverford
- District: Haverford Township
Source: Bright MLS. This data may not be complete. We recommend contacting the local school district to confirm school assignments for this home.
- $306,0003 bd2 ba1.5k sqft409 Lawrence Rd, Havertown, PA 19083Off Market
- $473,0003 bd3 ba1.2k sqft413 Lawrence Rd, Havertown, PA 19083Off Market
- $575,6003 bd2 ba1.5k sqft412 Rittenhouse Cir, Havertown, PA 19083Off Market

- $511,0003 bd2 ba1.8k sqft417 Lawrence Rd, Havertown, PA 19083Off Market
- $842,5006 bd3 ba2.5k sqft405 Rittenhouse Cir, Havertown, PA 19083Off Market
- $566,7003 bd1 ba2k sqft401 Rittenhouse Cir, Havertown, PA 19083Off Market
- $665,3003 bd2 ba2.2k sqft409 Rittenhouse Cir, Havertown, PA 19083Off Market
- $500,0003 bd2 ba1.5k sqft421 Lawrence Rd, Havertown, PA 19083Sold
A local agent can set up tours, give advice and negotiate with sellers.
A local lender can help you make sure your offer is ready when you are.
Similar homes
- $515,0005 bd2 ba2.5k sqft4 Myrtle Ave, Havertown, PA 19083For Sale

 MLS ID #PADE2118396, Kathy Molloy, Long & Foster Real Estate, Inc.. Bright MLS
 - $439,0004 bd2 ba1.3k sqft622 Country Club Ln, Havertown, PA 19083For Sale
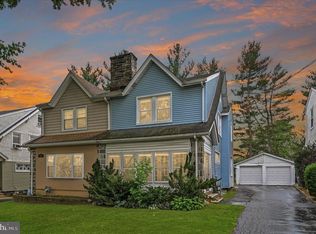 MLS ID #PADE2115904, Tim Moore, BHHS Fox & Roach-Collegeville. Bright MLS
 - $675,0005 bd3 ba2.3k sqft2115 Winton Ave, Havertown, PA 19083For Sale
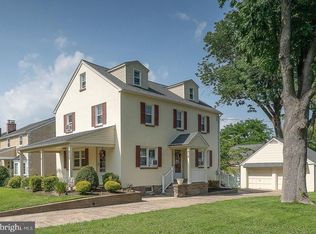 MLS ID #PADE2120188, Tom Weeks, BHHS Fox & Roach-Haverford. Bright MLS
 - $450,0003 bd2 ba1.8k sqft5240 Oleander Rd, Drexel Hill, PA 19026For Sale
 MLS ID #PADE2120076, Erin Rigo, Keller Williams Main Line. Bright MLS
 - $499,9003 bd2 ba1.6k sqft210 3rd Ave, Newtown Square, PA 19073For SaleMLS ID #PADE2115850, John McAleer, Keller Williams Main Line. Bright MLS
- $539,9005 bd4 ba2.5k sqft601 Fairview Rd, Woodlyn, PA 19094For SaleMLS ID #PADE2119782, Grace Casella, Crown Homes Real Estate. Bright MLS
- $539,0003 bd2 ba2k sqft409 Michigan Ave, Swarthmore, PA 19081For SaleMLS ID #PADE2116428, Eric Ruffenach, Keller Williams Real Estate - Media. Bright MLS
- $549,0005 bd2 ba2.1k sqft141 Flintlock Rd, Drexel Hill, PA 19026For SaleMLS ID #PADE2117932, Nicole Erickson, Keller Williams Main Line. Bright MLS
- $550,0003 bd3 ba1.9k sqft55 N State Rd, Springfield, PA 19064For SaleMLS ID #PADE2118810, Faruk Sisic, Cavalry Realty, LLC. Bright MLS
- $525,0004 bd3 ba2.5k sqft312 Covered Bridge Rd, King Of Prussia, PA 19406For SaleMLS ID #PAMC2188224, Ryan Petrucci, RE/MAX Main Line-Paoli. Bright MLS
- $499,9003 bd3 ba1.9k sqft129 Merion Rd, Cherry Hill, NJ 08002For SaleMLS ID #NJCD2122614, Nicholas Strom, Coldwell Banker Realty. Bright MLS
- $575,0002 bd2 ba1.5k sqft65 Delia Dr, Broomall, PA 19008For SaleMLS ID #PADE2114058, Jamie Wagner, RE/MAX Action Associates. Bright MLS
- $525,0003 bd2 ba1.5k sqft430 Fort Washington Ave, Fort Washington, PA 19034For SaleMLS ID #PAMC2187856, Sharyn Soliman, Keller Williams Real Estate-Blue Bell. Bright MLS
- $479,9003 bd2 ba2k sqft4946 James Pl, Brookhaven, PA 19015For SaleMLS ID #PADE2116892, Linda McCarthy, Realty Mark Associates. Bright MLS
- $650,0003 bd2 ba1.7k sqft3558 Sawmill Rd, Newtown Square, PA 19073For SaleMLS ID #PADE2115956, Meghan Chorin, Compass RE. Bright MLS
- $590,0005 bd3 ba1.8k sqft32 W Montgomery Ave, Ardmore, PA 19003For SaleMLS ID #PAMC2182176, Leah Mayne, BHHS Fox & Roach-Rosemont. Bright MLS
- $429,9993 bd2 ba1.5k sqft546 Arlington Ave, Milmont Park, PA 19033For SaleMLS ID #PADE2116320, William Holder, Real Broker, LLC. Bright MLS
- $565,0004 bd3 ba2.3k sqft21 Brooklet Dr, Wilmington, DE 19810For SaleMLS ID #DENC2107356, Julie Allport, BHHS Fox & Roach-Greenville. Bright MLS
- $499,9004 bd2 ba2.4k sqft316 River Rd, Collegeville, PA 19426For SaleMLS ID #PAMC2181914, Carla Giordano, EXP Realty, LLC. Bright MLS
- $675,0003 bd3 ba2.1k sqft225 Chestnut St, Newtown Square, PA 19073For SaleMLS ID #PADE2113324, Donna McCole, Worthington Real Estate. Bright MLS
