Welcome to 4001 Vernon Rd, a well-located twin home with one of the largest rear yards in the neighborhood tucked into a quiet, cul-de-sac-style setting in Drexel Hill. This property offers a practical parking setup with a shared driveway that leads to your own private off-street parking area and a detached one-car garage, along with a beautiful rear yard. An open front porch leads to a newer front entry door with sidelights and a newer storm door, creating a bright and inviting first impression. Inside, you’ll find a classic straight-through layout featuring hardwood floors with a bordered walnut inlay. The main level offers a comfortable living room, formal dining room, and a true eat-in kitchen with plenty of cabinet and counter space, plus direct access to the rear yard. Upstairs, you’ll find three well-proportioned bedrooms and a full tiled hall bath. The home is equipped with double-hung vinyl windows, radiator heat powered by a newer gas boiler, gas hot water, and 100-amp electrical service. The full basement includes separate laundry facilities and walk-out access to the rear yard, offering excellent storage and potential for additional living space. Conveniently located near public transportation, shopping, and schools, this home presents a solid opportunity for an owner-occupant or investor looking for value in a strong, established neighborhood.
Sold for $260,000
$260,000
4001 Vernon Rd, Drexel Hill, PA 19026
3beds
1,252sqft
Single Family Residence
Built in 1928
2,448 Square Feet Lot
$259,900 Zestimate®
$208/sqft
$2,324 Estimated rent
Home value
$259,900
$239,000 - $283,000
$2,324/mo
Zestimate® history
Owner options
List your home for rent
$2,324/mo
Rent Zestimate®
Find your next renter with Zillow Rental Manager. Plus, with online applications, you can quickly screen prospective tenants – for free.
$2,324/mo
Rent Zestimate®
Refinance and save
$1,793/mo
Est. payment
Refinancing to a lower rate could help reduce your monthly payments and save thousands over the life of the loan.
$1,793/mo
Est. payment
Explore your selling options
Work with a Zillow partner agent
Leverage their expertise and Zillow's premium Showcase listings to get your home seen by more buyers.
Get startedList with your own agent
Get your home in front of millions of buyers by listing it on Zillow.
Learn how to do itSell it yourself
Take full control of how buyers see your home on Zillow by listing For Sale by Owner (FSBO).
List your homeWhat's special
Detached one-car garageBeautiful rear yardPractical parking setupExcellent storagePrivate off-street parking areaNewer storm doorQuiet cul-de-sac-style setting
Zillow last checked:
Listing updated:
Listed by:
John Jam 610-316-9623,
KW Greater West Chester
Bought with:
Dara Wallace, RS353774
NextHome Virtue Realty
Source: Bright MLS,MLS#: PADE2114260
Facts & features
Interior
Bedrooms & bathrooms
- Bedrooms: 3
- Bathrooms: 2
- Full bathrooms: 1
- 1/2 bathrooms: 1
Basement
- Area: 0
Heating
- Hot Water, Natural Gas
Cooling
- Window Unit(s), Natural Gas
Appliances
- Included: Gas Water Heater
- Laundry: In Basement
Features
- Ceiling Fan(s), Floor Plan - Traditional, Eat-in Kitchen
- Flooring: Wood
- Basement: Full,Walk-Out Access
- Has fireplace: No
Interior area
- Total structure area: 1,252
- Total interior livable area: 1,252 sqft
- Finished area above ground: 1,252
- Finished area below ground: 0
Property
Parking
- Total spaces: 2
- Parking features: Storage, Covered, Detached, Driveway, On Street
- Garage spaces: 1
- Uncovered spaces: 1
Accessibility
- Accessibility features: None
Features
- Levels: Two
- Stories: 2
- Pool features: None
Lot
- Size: 2,448 Square Feet
- Dimensions: 18.00 x 136.00
Details
- Additional structures: Above Grade, Below Grade
- Parcel number: 16130330100
- Zoning: RESIDENTIAL
- Special conditions: Standard
Construction
Type & style
- Home type: SingleFamily
- Architectural style: Straight Thru
- Property subtype: Single Family Residence
- Attached to another structure: Yes
Materials
- Vinyl Siding
- Foundation: Stone
Condition
- New construction: No
- Year built: 1928
Utilities & green energy
- Electric: 100 Amp Service
- Sewer: Public Sewer
- Water: Public
Community & HOA
Community
- Subdivision: Drexel Manor
HOA
- Has HOA: No
Location
- Region: Drexel Hill
- Municipality: UPPER DARBY TWP
Financial & listing details
- Price per square foot: $208/sqft
- Tax assessed value: $142,690
- Annual tax amount: $6,442
- Date on market: 5/3/2026
- Listing agreement: Exclusive Right To Sell
- Inclusions: Kitchen Refrigerator, Clothes Washer & Dryer
- Ownership: Fee Simple
Price history
| Date | Event | Price |
|---|---|---|
| 7/13/2026 | Sold | $260,000+0%$208/sqft |
Source:  Bright MLS #PADE2114260 Report a problem Bright MLS #PADE2114260 Report a problem | ||
| 6/24/2026 | Pending sale | $259,900$208/sqft |
Source: Bright MLS #PADE2114260 Report a problem | ||
| 5/12/2026 | Contingent | $259,900$208/sqft |
Source: Bright MLS #PADE2114260 Report a problem | ||
| 5/3/2026 | Listed for sale | $259,900$208/sqft |
Source: Bright MLS #PADE2114260 Report a problem | ||
Public tax history
| Year | Property taxes | Tax assessment |
|---|---|---|
| 2026 | $6,443 +3.2% | $142,690 |
| 2025 | $6,245 +3.5% | $142,690 |
| 2024 | $6,035 +1% | $142,690 |
| 2023 | $5,978 +2.8% | $142,690 |
| 2022 | $5,817 | $142,690 |
| 2021 | $5,817 +1021.2% | $142,690 +50.2% |
| 2020 | $519 -91.4% | $95,000 |
| 2019 | $6,037 +1.2% | $95,000 |
| 2018 | $5,968 +1044.7% | $95,000 |
| 2017 | $521 -2% | $95,000 |
| 2016 | $532 +2% | $95,000 |
| 2015 | $521 -2% | $95,000 |
| 2014 | $532 +4.9% | $95,000 |
| 2013 | $507 +2.8% | $95,000 |
| 2012 | $493 +0.3% | $95,000 |
| 2011 | $492 | $95,000 |
| 2010 | $492 +9.7% | $95,000 |
| 2009 | $449 | $95,000 |
| 2008 | $449 +8.3% | $95,000 |
| 2007 | $414 -2% | $95,000 |
| 2006 | $423 +2% | $95,000 |
| 2005 | $414 -2% | $95,000 |
| 2004 | $423 +8.5% | $95,000 |
| 2003 | $390 +7.9% | $95,000 |
| 2002 | $361 | $95,000 |
| 2000 | $361 | $95,000 |
Find assessor info on the county website
Neighborhood: 19026
Nearby homes
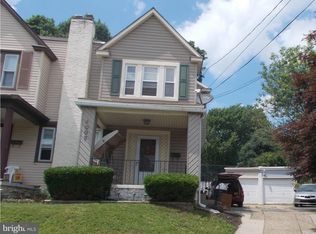
- $266,8003 bd2 ba1.2k sqft4003 Vernon Rd, Drexel Hill, PA 19026Off Market
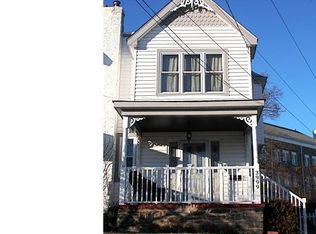
- $279,1003 bd1 ba1.2k sqft3999 Vernon Rd, Drexel Hill, PA 19026Off Market
- $263,6003 bd1 ba1.2k sqft4005 Vernon Rd, Drexel Hill, PA 19026Off Market
- $242,8003 bd1 ba1.2k sqft3997 Vernon Rd, Drexel Hill, PA 19026Off Market
- $300,3003 bd2 ba1.2k sqft4007 Vernon Rd, Drexel Hill, PA 19026Off Market
- $244,4003 bd1 ba1.2k sqft3995 Vernon Rd, Drexel Hill, PA 19026Off Market
- $291,8003 bd2 ba1.3k sqft4009 Vernon Rd, Drexel Hill, PA 19026Off Market
- $298,5003 bd2 ba1.2k sqft3993 Vernon Rd, Drexel Hill, PA 19026Off Market
Nearby schools
GreatSchools rating
- 4/10Garrettford El SchoolGrades: 1-5Distance: 0 mi
- 3/10Drexel Hill Middle SchoolGrades: 6-8Distance: 1 mi
- 3/10Upper Darby Senior High SchoolGrades: 9-12Distance: 1.2 mi
Schools provided by the listing agent
- District: Upper Darby
Source: Bright MLS. This data may not be complete. We recommend contacting the local school district to confirm school assignments for this home.
Get a cash offer in 3 minutes
Find out how much your home could sell for in as little as 3 minutes with a no-obligation cash offer.
Estimated market value
$259,900
Get a cash offer in 3 minutes
Find out how much your home could sell for in as little as 3 minutes with a no-obligation cash offer.
Estimated market value
$259,900
- Pennsylvania
- Delaware County
- Drexel Hill
- 19026
- 4001 Vernon Rd
Nearby cities
Nearby zip codes
Other Drexel Hill Topics
