Needle in a haystack! Over 3000 sq ft on over a half acre lot, right in the heart of Beaverdale! Filled w/ abundant, natural light, cross breezes from the many updated windows, storage galore & many thoughtful updates & custom features. Large rooms & sprawling layout bring endless possibilities! Favorite highlights are the huge kitchen, stunning family room w/ reclaimed barn wood mantle & ash flooring, harvested sustainably, from the Allegheny Forests of Western Pennsylvania. The great room w/ big windows & built in bookshelves, the gas fireplace w/ remote in the big, primary bedroom, walkout roof, the room banked with 10 Pella windows, bomb shelter, the GIANT yard & long, hosta lined driveway & the location!!! This is one of the homes that you really have to see to appreciate! For the buyer who finances with NFC, up to $15k forgivable loan w/ potential for closing cost assistance! A truly special home that blends character, functionality, outdoor space, in prime Beaverdale location.
For sale
$399,900
4002 Adams Ave, Des Moines, IA 50310
3beds
3,023sqft
Single Family Residence
Built in 1910
0.53 Acres Lot
$388,400 Zestimate®
$132/sqft
$-- HOA
What's special
Sprawling layoutStorage galoreLarge roomsLong hosta lined drivewayGiant yardWalkout roofHuge kitchen
- 19 days |
- 1,034 |
- 85 |
Zillow last checked:
Listing updated:
Listed by:
Jami Bassman Ahart (515)953-9498,
RE/MAX Concepts
Source: DMMLS,MLS#: 746760 Originating MLS: Des Moines Area Association of REALTORS
Originating MLS: Des Moines Area Association of REALTORSFacts & features
Interior
Bedrooms & bathrooms
- Bedrooms: 3
- Bathrooms: 3
- Full bathrooms: 1
- 3/4 bathrooms: 1
- 1/2 bathrooms: 1
- Main level bedrooms: 1
Heating
- Forced Air, Gas, Natural Gas
Cooling
- Central Air
Appliances
- Included: Cooktop, Dryer, Dishwasher, Microwave, Refrigerator, Stove, Washer
- Laundry: Main Level
Features
- Dining Area, Eat-in Kitchen, Fireplace, See Remarks, Window Treatments
- Flooring: Carpet, Hardwood, Tile
- Basement: Unfinished
- Number of fireplaces: 1
- Fireplace features: Wood Burning, Fireplace Screen
Interior area
- Total structure area: 3,023
- Total interior livable area: 3,023 sqft
Property
Parking
- Total spaces: 2
- Parking features: Attached, Garage, Two Car Garage
- Attached garage spaces: 2
Features
- Levels: One and One Half
- Stories: 1.5
- Patio & porch: Open, Patio
- Exterior features: Patio
- Fencing: Chain Link
Lot
- Size: 0.53 Acres
- Dimensions: 75 x 310
- Features: Rectangular Lot
Details
- Parcel number: 10008610001000
- Zoning: N3A
Construction
Type & style
- Home type: SingleFamily
- Architectural style: One and One Half Story
- Property subtype: Single Family Residence
Materials
- Wood Siding
- Foundation: Block
- Roof: Asphalt,Shingle
Condition
- Year built: 1910
Utilities & green energy
- Sewer: Public Sewer
- Water: Public
Community & HOA
Community
- Security: Smoke Detector(s)
HOA
- Has HOA: No
Location
- Region: Des Moines
Financial & listing details
- Price per square foot: $132/sqft
- Tax assessed value: $358,100
- Annual tax amount: $6,749
- Date on market: 8/6/2026
- Cumulative days on market: 36 days
- Listing terms: Cash,Conventional
- Road surface type: Concrete
Estimated market value
$388,400
$369,000 - $408,000
$2,629/mo
Price history
| Date | Event | Price |
|---|---|---|
| 8/6/2026 | Listed for sale | $399,900$132/sqft |
Source:  DMMLS #746760 Report a problem DMMLS #746760 Report a problem | ||
| 7/16/2026 | Listing removed | $399,900$132/sqft |
Source: DMMLS #743359 Report a problem | ||
| 7/1/2026 | Listed for sale | $399,900$132/sqft |
Source: DMMLS #743359 Report a problem | ||
| 6/19/2026 | Pending sale | $399,900$132/sqft |
Source: DMMLS #743359 Report a problem | ||
| 6/18/2026 | Listed for sale | $399,900+146.9%$132/sqft |
Source: DMMLS #743359 Report a problem | ||
| 1/30/2003 | Sold | $162,000+8.4%$54/sqft |
Source: Public Record Report a problem | ||
| 4/30/2001 | Sold | $149,500$49/sqft |
Source: Public Record Report a problem | ||
Public tax history
| Year | Property taxes | Tax assessment |
|---|---|---|
| 2025 | $6,214 +2.1% | $358,100 +12% |
| 2024 | $6,086 -0.3% | $319,800 |
| 2023 | $6,104 +0.8% | $319,800 +19.4% |
| 2022 | $6,056 +0.1% | $267,900 |
| 2021 | $6,050 -3.6% | $267,900 +6.7% |
| 2020 | $6,278 +6.3% | $251,000 |
| 2019 | $5,904 +1.1% | $251,000 +10% |
| 2018 | $5,838 | $228,200 |
| 2017 | $5,838 +13% | $228,200 +11.4% |
| 2016 | $5,168 | $204,800 |
| 2015 | $5,168 +12.3% | $204,800 +8.5% |
| 2014 | $4,604 | $188,700 |
| 2013 | -- | $188,700 -0.6% |
| 2012 | -- | $189,800 |
| 2011 | -- | $189,800 -5.6% |
| 2010 | -- | $201,000 |
| 2009 | -- | $201,000 +6.2% |
| 2008 | -- | $189,300 |
| 2007 | -- | $189,300 +17.9% |
| 2006 | -- | $160,500 |
| 2005 | -- | $160,500 +12.6% |
| 2003 | -- | $142,510 +1.8% |
| 2002 | -- | $139,930 +10% |
| 2001 | -- | $127,210 |
Find assessor info on the county website
Monthly payment
Est. payment
Payment breakdown
Explore the cost of this home by adjusting the details. Changes won't be saved.Climate risks
Neighborhood: Beaverdale
Nearby schools
GreatSchools rating
- 2/10Moore Elementary SchoolGrades: K-5Distance: 1.1 mi
- 5/10Meredith Middle SchoolGrades: 6-8Distance: 1 mi
- 3/10Hoover High SchoolGrades: 9-12Distance: 1.2 mi
Schools provided by the listing agent
- District: Des Moines Independent
Source: DMMLS. This data may not be complete. We recommend contacting the local school district to confirm school assignments for this home.
- $421,8002 bd2 ba1.7k sqft4010 Adams Ave, Des Moines, IA 50310Off Market
- $435,3003 bd3 ba2k sqft4000 Adams Ave, Des Moines, IA 50310Off Market
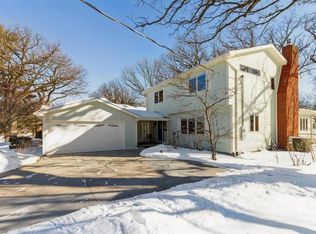
- $364,6004 bd3 ba1.6k sqft3920 Adams Ave, Des Moines, IA 50310Off Market
- $330,1003 bd1 ba1.8k sqft4020 Adams Ave, Des Moines, IA 50310Off Market
- $365,0004 bd2 ba2.1k sqft2906 39th St, Des Moines, IA 50310Sold
- $321,3004 bd2 ba2.1k sqft2914 39th St, Des Moines, IA 50310Off Market
- $262,6003 bd1 ba1.5k sqft4005 Fagen Dr, Des Moines, IA 50310Off Market
- $287,2003 bd2 ba1.4k sqft3916 Adams Ave, Des Moines, IA 50310Off Market
A local agent can set up tours, give advice and negotiate with sellers.
Similar homes
- $395,0003 bd4 ba1.8k sqft2905 37th St, Des Moines, IA 50310For Sale
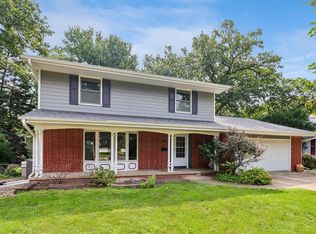 MLS ID #747084, RICK WANAMAKER, Iowa Realty Mills Crossing. DMMLS
 - $399,9004 bd3 ba2.5k sqft2810 67th St, Des Moines, IA 50322For Sale
 MLS ID #11916164, Patrick Doheny, NEXT GENERATION REALTY, INC.. My State MLS
 - $299,0003 bd3 ba1.6k sqft4406 Beaver Crest Dr, Des Moines, IA 50310For Sale
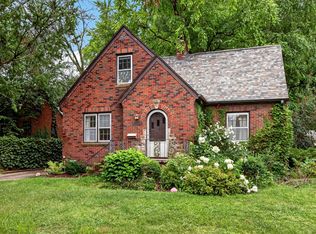 MLS ID #746842, Ryan Lynch, Keller Williams Realty GDM. DMMLS
 - $285,0003 bd3 ba1.8k sqft3211 56th St, Des Moines, IA 50310For Sale
 MLS ID #740193, Kelli Smith, RE/MAX Precision. DMMLS
 - $265,0003 bd3 ba1.6k sqft3015 40th Pl, Des Moines, IA 50310For SaleMLS ID #740745, Casee Woodley, RE/MAX Precision. DMMLS
- $399,5005 bd3 ba1.8k sqft1504 73rd St, Windsor Heights, IA 50324For SaleMLS ID #744241, Misty Darling, BH&G Real Estate Innovations. DMMLS
- $390,0004 bd3 ba1.9k sqft155 Orchard Ct, Pleasant Hill, IA 50327For SaleMLS ID #747733, Fernando Aveiga, EXP Realty, LLC. DMMLS
- $345,0004 bd2 ba2k sqft1131 45th St, Des Moines, IA 50311For SaleMLS ID #743930, Kasey Kliegl, RE/MAX Concepts. DMMLS
- $549,0003 bd3 ba1.7k sqft6045 N Waterbury Rd, Des Moines, IA 50312For SaleMLS ID #747824, Sandra Gustafson, Iowa Realty Mills Crossing. DMMLS
- $425,0004 bd4 ba2.4k sqft1816 80th St, Windsor Heights, IA 50324For SaleMLS ID #746541, Rebekah Sonntag, Midwestern Realty. DMMLS
- $295,0004 bd2 ba1.7k sqft3834 Hillcrest Dr, Des Moines, IA 50310For SaleMLS ID #743167, Madi Beck, Realty ONE Group Impact. DMMLS
- $329,0003 bd3 ba1.5k sqft217 Franklin Ave, Des Moines, IA 50314For SaleMLS ID #745552, Mike Sudman, Top Shelf Realty. DMMLS
- $395,0004 bd4 ba1.8k sqft4460 90th St, Urbandale, IA 50322For SaleMLS ID #743775, Jessica Molina, Realty ONE Group Impact. DMMLS
- $229,9003 bd2 ba1.7k sqft329 E Creston Ave, Des Moines, IA 50315For SaleMLS ID #741437, Sumner Johnson, Realty ONE Group Impact. DMMLS
- $375,0003 bd3 ba1.5k sqft10220 Clark St, Clive, IA 50325For SaleMLS ID #746975, Kyle Hawthorne, RE/MAX Revolution. DMMLS
- $415,0006 bd4 ba2.7k sqft10016 Valdez Dr, Urbandale, IA 50322For SaleMLS ID #740788, Mike Counts, RE/MAX Revolution. DMMLS
- $348,5003 bd3 ba1.7k sqft424 Virginia Ave, Des Moines, IA 50315For SaleMLS ID #744260, Scott Myers, Century 21 Signature. DMMLS
- $425,0003 bd3 ba2k sqft5866 S Winwood Dr, Johnston, IA 50131For SaleMLS ID #746336, Julianna Cullen, RE/MAX Precision. DMMLS
- $365,0004 bd4 ba1.9k sqft804 17th St, West Des Moines, IA 50265For SaleMLS ID #746240, Brooke Galeazzi, RE/MAX Precision. DMMLS
- $365,0004 bd4 ba1.6k sqft4908 69th St, Urbandale, IA 50322For SaleMLS ID #746402, Patrick Pena, Realty ONE Group Impact. DMMLS
