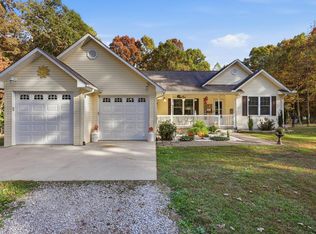
Check this peaceful retreat that is tucked away on 5.36 wooded acres providing privacy, peace and quiet! This quaint 3-bedroom, 3-bath log cabin offers a wonderful blend of comfort, character, and space surrounded by colorful landscaping, mature trees, nature, and serenity. The open-concept living room serves as a warm and inviting gathering space, highlighted by beautiful, vaulted wood ceilings. For ultimate convenience, the main level features both the primary bedroom and a guest bedroom. Upstairs offers a third bedroom with a full bathroom or you could also use as a flex space for a home office, studio, or hobby room. The basement adds even more possibilities, with ample space designed for entertaining, a recreation room, storage, or whatever best fits your lifestyle. Bring the RV! Convenient RV hookups are already in place and ready to use. Outside, you'll also find a spacious outbuilding with electricity, plus a carport for additional covered parking or storage. The covered front or back decks offers you the perfect place to relax and watch the deer. With 5.36 private acres to explore and plenty of room for hobbies, guests, RVs, outdoor entertaining, and enjoying the beauty of nature, this property offers the peaceful country lifestyle you've been looking for—while providing the flexibility, affordability and space to make it truly your own. Call today and check it out!
For sale
Price cut: $14K (11/5)
$264,900
4003 Chapel Hill Rd, Crawford, TN 38554
3beds
2,255sqft
Single Family Residence
Built in 2011
5.36 Acres Lot
$273,100 Zestimate®
$117/sqft
$-- HOA
What's special
Mature treesSpacious outbuilding with electricityBeautiful vaulted wood ceilingsColorful landscaping
- 33 days
- 2,828
- 368
Zillow last checked:
Listing updated:
Listed by:
Vickie Loftis,
American Way Real Estate 931-526-9581,
April Alcorn,
American Way Real Estate
Source: UCMLS,MLS#: 247608
Facts & features
Interior
Bedrooms & bathrooms
- Bedrooms: 3
- Bathrooms: 3
- Full bathrooms: 3
- Main level bedrooms: 2
Primary bedroom
- Level: Main
Bedroom 2
- Level: Main
Bedroom 3
- Level: Upper
Dining room
- Level: Main
Kitchen
- Level: Main
Living room
- Level: Main
Heating
- Electric, Propane, Central
Cooling
- Central Air
Appliances
- Included: Dishwasher, Gas Oven, Refrigerator, Gas Range, Microwave, Washer, Dryer, Electric Water Heater
- Laundry: Main Level
Features
- New Paint, Ceiling Fan(s), Vaulted Ceiling(s), Walk-In Closet(s)
- Flooring: Tile, Carpet, Concrete
- Windows: Double Pane Windows, Storm Window(s)
- Basement: Full,Block,Walk-Out Access,Partially Finished
- Number of fireplaces: 1
- Fireplace features: One, Wood Burning, Other
Interior area
- Total structure area: 2,255
- Total interior livable area: 2,255 sqft
Video & virtual tour
Property
Parking
- Parking features: RV Access/Parking, Detached Carport, Main Level
- Has carport: Yes
Accessibility
- Accessibility features: Handicap Access
Features
- Levels: Two
- Patio & porch: Porch, Covered, Deck
- Exterior features: Horses Allowed, Lighting, Garden
- Has view: Yes
- View description: No Water Frontage View Description
- Water view: No Water Frontage View Description
- Waterfront features: No Water Frontage View Description
Lot
- Size: 5.36 Acres
- Dimensions: 5.36 acres
- Features: Irregular Lot, Horse Property, Wooded, Cleared, Views, Trees, Garden
Details
- Additional structures: Outbuilding
- Parcel number: 144.00
- Zoning: R-1
- Horses can be raised: Yes
Construction
Type & style
- Home type: SingleFamily
- Property subtype: Single Family Residence
Materials
- Log Siding, HardiPlank Type, Frame
- Roof: Composition,Shingle
Condition
- Year built: 2011
Utilities & green energy
- Electric: Circuit Breakers
- Sewer: Septic Tank
- Water: Public, Utility District
- Utilities for property: Natural Gas Connected, Propane
Community & HOA
Community
- Security: Smoke Detector(s)
- Subdivision: Ledges at Chapel Hill
HOA
- Has HOA: No
- Amenities included: None
Location
- Region: Crawford
Financial & listing details
- Price per square foot: $117/sqft
- Tax assessed value: $230,800
- Annual tax amount: $771
- Date on market: 10/3/2026
Estimated market value
$273,100
$259,000 - $287,000
$2,249/mo
Price history
| Date | Event | Price |
|---|---|---|
| 11/5/2026 | Price change | $264,900-5%$117/sqft |
Source:  UCMLS #247608 Report a problem | ||
| 10/28/2026 | Price change | $278,900-3.8%$124/sqft |
Source: UCMLS #247608 Report a problem | ||
| 10/3/2026 | Listed for sale | $289,900+75.7%$129/sqft |
Source: UCMLS #247608 Report a problem | ||
| 5/24/2021 | Sold | $165,000-2.9%$73/sqft |
Source: Public Record Report a problem | ||
| 4/6/2021 | Contingent | $169,900$75/sqft |
Source: UCMLS #202769 Report a problem | ||
| 2/27/2021 | Listed for sale | $169,900$75/sqft |
Source: Local MLS #202769 Report a problem | ||
| 2/23/2021 | Contingent | $169,900$75/sqft |
Source: UCMLS #202769 Report a problem | ||
| 2/23/2021 | Pending sale | $169,900$75/sqft |
Source: Local MLS #202769 Report a problem | ||
| 2/14/2021 | Listed for sale | $169,900$75/sqft |
Source: Local MLS #202769 Report a problem | ||
Public tax history
| Year | Property taxes | Tax assessment |
|---|---|---|
| 2025 | $772 -15.2% | $57,700 +42.6% |
| 2024 | $910 +14.1% | $40,475 |
| 2023 | $798 | $40,475 |
| 2022 | $798 | $40,475 |
| 2021 | $798 +121.2% | $40,475 +121.2% |
| 2020 | $361 -2.1% | $18,300 +11.8% |
| 2019 | $368 | $16,375 |
| 2018 | $368 | $16,375 |
| 2017 | $368 | $16,375 -42.5% |
| 2016 | $368 -35% | $28,475 |
| 2015 | $567 | $28,475 |
| 2014 | -- | $28,475 -8.5% |
| 2013 | -- | $31,125 +450.3% |
| 2011 | $102 | $5,656 |
| 2010 | $102 | $5,656 |
| 2009 | -- | $5,656 +26.8% |
| 2008 | $84 +4.4% | $4,460 |
| 2007 | $80 -8.8% | $4,460 +8.4% |
| 2006 | $88 | $4,115 |
| 2005 | $88 +8.6% | $4,115 |
| 2004 | $81 +41.2% | $4,115 +41.2% |
| 2002 | $57 | $2,914 |
Find assessor info on the county website
Monthly payment
Est. payment
Payment breakdown
Explore the cost of this home by adjusting the details. Changes won't be saved.Climate risks
Neighborhood: 38554
Nearby schools
Schools provided by the listing agent
- Elementary: Wilson Elementary School
- Middle: Livingston Middle School
- High: Livingston Academy
Source: UCMLS. This data may not be complete. We recommend contacting the local school district to confirm school assignments for this home.


Similar homes
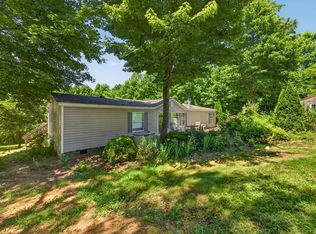
- $199,9984 bd2 ba1.4k sqft40460 Indian Creek Trl, Crawford, TN 38554For Sale
 MLS ID #244847, Elijah Castelli, Elevate Real Estate. UCMLS
- $249,9003 bd3 ba2k sqft6111 Nashville Hwy, Deer Lodge, TN 37726Active

 MLS ID #1356108, Shelley L Marshall, First Realty Company. East Tennessee Realtors
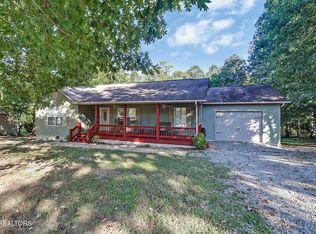
- $265,0003 bd2 ba1.3k sqft1414 Pilgrim Dr, Grimsley, TN 38565Active
 MLS ID #1355624, Sheryl Webb, Weichert, Realtors-The Webb Agency. East Tennessee Realtors
- $324,9993 bd2 ba1.4k sqft226 Frontier Dr, Grimsley, TN 38565For Sale
 MLS ID #248148, Heather Baker, The Real Estate Collective. UCMLS
- $299,5003 bd3 ba2.2k sqft133 Thompson Rd, Crossville, TN 38571For SaleMLS ID #244309, Brenda Turner, Century 21 Realty Group. UCMLS
- $289,0003 bd2 ba1.4k sqft108 W Bobcat Ln, Wilder, TN 38589For SaleMLS ID #244274, Todd Stephens, Crye-Leike Brown Executive Realty. UCMLS
- $249,9002 bd1 ba1.3k sqft7210 Brotherton Mountain Rd, Cookeville, TN 38506For SaleMLS ID #248229, Ciera Anglin, AXEN Realty. UCMLS
- $249,9004 bd2 ba1.7k sqft1030 Allardt Hwy, Jamestown, TN 38556For SaleMLS ID #246548, Todd Stephens, Crye-Leike Brown Executive Realty. UCMLS
- $250,0002 bd2 ba2.3k sqft1378 Sparta Hwy, Crossville, TN 38572For Sale
 MLS ID #3542660, Brenda Turner. RealTracs MLS as distributed by MLS GRID
- $249,9002 bd1 ba1.3k sqft7210 Brotherton Mountain Rd, Cookeville, TN 38506For SaleMLS ID #3631765, Ciera Anglin. RealTracs MLS as distributed by MLS GRID
- $245,0002 bd2 ba1.4k sqft75 Campbell Ln, Sparta, TN 38583For SaleMLS ID #248051, Jennifer Selby, Uplands Village Real Estate. UCMLS
- $225,0003 bd3 ba1.2k sqft2019 Martha Washington Rd, Clarkrange, TN 38553For SaleMLS ID #3527011, Annette Renaud. RealTracs MLS as distributed by MLS GRID
- $250,0002 bd2 ba2.3k sqft1378 Sparta Hwy, Crossville, TN 38555For SaleMLS ID #246988, Brenda Turner, Century 21 Realty Group. UCMLS
- $299,9005 bd3 ba2.6k sqft106 W Crawford Ave, Monterey, TN 38574For SaleMLS ID #245608, Amanda Wiegand-Selby, Highlands Elite Real Estate LLC. UCMLS
- $294,9003 bd2 ba1.4k sqft133 Oak Springs Ln, Rickman, TN 38580For SaleMLS ID #247211, Lori Jackson-Strode, Keller Williams Realty DBA Cookeville RE Company. UCMLS
- $300,0003 bd2 ba2.2k sqft10 Meadows Rd, Sparta, TN 38583For SaleMLS ID #242454, Jennifer Selby, Uplands Village Real Estate. UCMLS
- $289,0003 bd2 ba1.1k sqft152 Goney Rd, Grimsley, TN 38565For SaleMLS ID #245741, Rhonda Darrow, Home Touch Realty LLC. UCMLS
- $299,0004 bd2 ba1.9k sqft301 W Commercial Ave, Monterey, TN 38574ActiveMLS ID #1351367, Brooke Phillips, Keller Williams Realty Cookeville. East Tennessee Realtors
- $359,9003 bd2 ba1.5k sqft143 Old Qualls Rd, Cookeville, TN 38506For SaleMLS ID #248183, Wanda Maynord, Highlands Elite Real Estate LLC. UCMLS
- $237,9003 bd2 ba1.3k sqft1041 Glenobey Rd, Jamestown, TN 38556For SaleMLS ID #247035, Jessica Palmer, The Real Estate Collective. UCMLS
