Charming Single-Story 3-Bedroom Home in Crandall ISD — Bright, Open & Move-In Ready! Welcome to this delightful single-story 3-bedroom, 2-bathroom home offering 1,449 sq ft of bright, comfortable living space in the Crandall ISD — a wonderful opportunity for families, first-time buyers, or anyone looking for a well-designed home that simply feels great to live in! Step inside and immediately appreciate the bright and open floor plan that creates a warm, welcoming, and effortlessly connected living experience from the moment you arrive. Natural light pours throughout, giving every room a cheerful and airy feel that makes this home stand out in the best possible way. The kitchen opens beautifully to both the dining area and the living room, creating a seamless flow that is perfectly designed for everyday family life and casual entertaining alike. Whether you are preparing a weeknight dinner while catching up with the family or hosting friends for a relaxed weekend gathering, this layout makes it all feel natural and enjoyable. The living room fireplace adds a cozy and inviting focal point that transforms evenings at home into something truly special — the kind of feature that makes you look forward to coming home every single day. The smart split bedroom plan is a fantastic layout feature, providing privacy and separation between the primary suite and the secondary bedrooms — ideal for families who appreciate having their own defined spaces within the home. Two full bathrooms ensure that morning routines and daily living stay smooth and stress-free for everyone in the household. Zoned to Crandall ISD, this home is a wonderful choice for families prioritizing access to quality local schools. Bright, open, charming, and ready — this one is a fantastic value and an opportunity you will not want to miss!
For sale
Price cut: $20K (10/10)
$220,000
4004 Ridgetop Dr, Heartland, TX 75126
3beds
1,404sqft
Single Family Residence
Built in 2008
4,878 Square Feet Lot
$218,100 Zestimate®
$157/sqft
$17/mo HOA
What's special
Natural light pours throughout
- 81 days
- 129
- 11
Zillow last checked:
Listing updated:
Listed by:
Brandon Plummer 0703741 469-518-7450,
Orchard Brokerage 844-515-9880
Source: NTREIS,MLS#: 21345920
Facts & features
Interior
Bedrooms & bathrooms
- Bedrooms: 3
- Bathrooms: 2
- Full bathrooms: 2
Primary bedroom
- Level: First
- Dimensions: 12 x 14
Bedroom
- Features: Split Bedrooms
- Level: First
- Dimensions: 9 x 10
Bedroom
- Features: Split Bedrooms
- Level: First
- Dimensions: 9 x 10
Breakfast room nook
- Level: First
- Dimensions: 10 x 8
Kitchen
- Level: First
- Dimensions: 12 x 10
Living room
- Features: Fireplace
- Level: First
- Dimensions: 18 x 19
Utility room
- Level: First
- Dimensions: 5 x 5
Heating
- Central, Electric
Cooling
- Central Air, Electric
Appliances
- Included: Dishwasher, Electric Range, Disposal, Microwave
Features
- Cable TV
- Flooring: Carpet, Ceramic Tile, Laminate
- Windows: Window Coverings
- Has basement: No
- Number of fireplaces: 1
- Fireplace features: Wood Burning
Interior area
- Total interior livable area: 1,404 sqft
Video & virtual tour
Property
Parking
- Total spaces: 2
- Parking features: Garage Faces Front, Garage
- Attached garage spaces: 2
Features
- Levels: One
- Stories: 1
- Patio & porch: Patio
- Pool features: None, Community
- Fencing: Wood
Lot
- Size: 4,878 Square Feet
- Features: Subdivision
- Residential vegetation: Grassed
Details
- Parcel number: 178899
Construction
Type & style
- Home type: SingleFamily
- Architectural style: Traditional,Detached
- Property subtype: Single Family Residence
Materials
- Brick
- Foundation: Slab
- Roof: Composition
Condition
- Resale
- Year built: 2008
Utilities & green energy
- Sewer: Public Sewer
- Water: Public
- Utilities for property: Sewer Available, Underground Utilities, Water Available, Cable Available
Community & HOA
Community
- Features: Clubhouse, Playground, Park, Pool, Curbs, Sidewalks
- Security: Smoke Detector(s)
- Subdivision: Heartland Tr B Ph 2a
HOA
- Has HOA: Yes
- Services included: All Facilities
- HOA fee: $100 semi-annually
- HOA name: Unknown
- HOA phone: 469-518-7450
Location
- Region: Heartland
Financial & listing details
- Price per square foot: $157/sqft
- Tax assessed value: $243,633
- Annual tax amount: $6,788
- Date on market: 8/2/2026
- Cumulative days on market: 84 days
- Listing terms: Cash,Conventional,FHA,VA Loan
Estimated market value
$218,100
$207,000 - $229,000
$1,968/mo
Price history
| Date | Event | Price |
|---|---|---|
| 10/10/2026 | Price change | $220,000-8.3%$157/sqft |
Source: NTREIS #21345920 Report a problem | ||
| 8/2/2026 | Listed for sale | $240,000$171/sqft |
Source: NTREIS #21345920 Report a problem | ||
Public tax history
| Year | Property taxes | Tax assessment |
|---|---|---|
| 2025 | -- | $243,633 -3.8% |
| 2024 | -- | $253,175 +8.5% |
| 2023 | -- | $233,382 +10% |
| 2022 | -- | $212,165 +10% |
| 2021 | -- | $192,877 +9.4% |
| 2020 | -- | $176,370 +5% |
| 2019 | -- | $168,036 +10% |
| 2018 | -- | $152,760 +6.2% |
| 2017 | $4,385 +11.6% | $143,840 +11% |
| 2016 | $3,930 +7.7% | $129,550 +9.2% |
| 2015 | $3,649 | $118,590 +6% |
| 2014 | $3,649 | $111,830 +15.8% |
| 2013 | -- | $96,610 -0.8% |
| 2012 | -- | $97,350 -12.8% |
| 2011 | -- | $111,690 -0.8% |
| 2010 | -- | $112,590 +0.9% |
| 2009 | -- | $111,560 +346.2% |
| 2008 | -- | $25,000 |
Find assessor info on the county website
Monthly payment
Est. payment
Payment breakdown
Explore the cost of this home by adjusting the details. Changes won't be saved.Climate risks
Neighborhood: 75126
Nearby schools
Schools provided by the listing agent
- Elementary: Barbara Walker
- Middle: Raynes
- High: Crandall
- District: Crandall ISD
Source: NTREIS. This data may not be complete. We recommend contacting the local school district to confirm school assignments for this home.
Similar homes
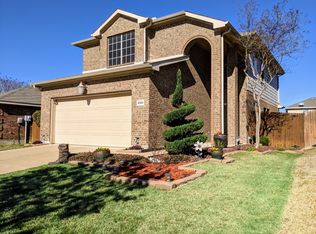
- $220,0003 bd2 ba1.4k sqft2006 Victorian Dr, Heartland, TX 75126For Sale
 MLS ID #21334917, Brittani Darby. NTREIS
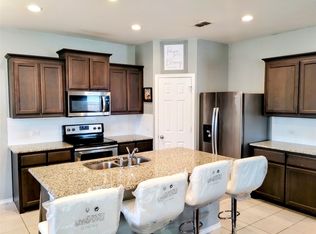
 - $220,0003 bd2 ba1.5k sqft2011 Allyson Dr, Heartland, TX 75126For Sale
 MLS ID #21371449, Amber Broadway. NTREIS
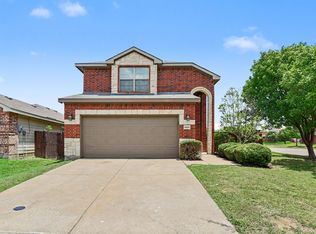
 - $220,0003 bd2 ba1.5k sqft3413 Agate Trl, Heartland, TX 75126For Sale
 MLS ID #21258685, Yvonne Thompson. NTREIS
 - $229,9003 bd3 ba1.8k sqft4000 Freedom St, Heartland, TX 75126For Sale
 MLS ID #21298752, Robert Salmons. NTREIS
