: **Please see video tour** Welcome to 4008 River Rd, a beautifully updated 3 bedroom, 3.5 bath home offering modern
luxury, thoughtful design, and true move-in ready peace of mind. The main level features LVP flooring throughout, a
fully renovated kitchen with granite countertops, stainless steel appliances, and brand-new cabinetry, plus a butler’s
pantry that adds both storage and convenience. The first-floor primary suite offers a spa-like bath with double sinks
and dual shower heads, designed for comfort and function. Upstairs includes new carpet, a second primary-style
bedroom with its own private bath, and an additional bedroom—each bedroom in the home has its own bathroom,
providing unmatched convenience for family or guests. Every detail has been carefully considered, from the all-new
fixtures and luxury finishes to the tile-enclosed bathrooms throughout. Major systems have also been replaced,
including 2 brand-new HVAC systems (one for each level) and all new supply and drain plumbing, giving long-term
confidence in the home’s condition. Stylish and versatile, this home delivers the upgrades people want. Conveniently
located near shopping, dining, schools, and major commuter routes, this home offers both comfort and accessibility in
everyday living. Close to Chesterfield schools, VSU, shopping, Fort Lee, and parks. Stylish and move-in ready—this one
checks every box.
Pending
$349,990
4008 River Rd, South Chesterfield, VA 23803
3beds
2,068sqft
Single Family Residence
Built in 1940
0.31 Acres Lot
$352,600 Zestimate®
$169/sqft
$-- HOA
What's special
First-floor primary suiteThoughtful designLvp flooring throughoutGranite countertopsFully renovated kitchenTile-enclosed bathrooms throughoutStainless steel appliances
- 16 days
- 327
- 11
Zillow last checked:
Listing updated:
Listed by:
Stephanie Johnson membership@therealbrokerage.com,
Real Broker LLC 855-450-0442
Source: CVRMLS,MLS#: 2624256 Originating MLS: Central Virginia Regional MLS
Originating MLS: Central Virginia Regional MLSFacts & features
Interior
Bedrooms & bathrooms
- Bedrooms: 3
- Bathrooms: 4
- Full bathrooms: 3
- 1/2 bathrooms: 1
Other
- Description: Shower
- Level: First
Other
- Description: Tub & Shower
- Level: Second
Half bath
- Level: First
Heating
- Electric, Heat Pump
Cooling
- Central Air
Appliances
- Included: Dishwasher, Electric Cooking, Electric Water Heater, Microwave, Oven, Refrigerator, Smooth Cooktop, Stove, Washer
- Laundry: Washer Hookup, Dryer Hookup, Stacked
Features
- Wet Bar, Bedroom on Main Level, Butler's Pantry, Ceiling Fan(s), Dining Area, Separate/Formal Dining Room, Eat-in Kitchen, En Suite Bathroom, Full Bath on Main Level, Fireplace, Granite Counters, High Speed Internet, Kitchen Island, Bath in Primary Bedroom, Main Level Primary, Pantry, Recessed Lighting, Wired for Data, Walk-In Closet(s)
- Flooring: Partially Carpeted, Vinyl
- Basement: Crawl Space,Sump Pump
- Attic: Access Only
- Number of fireplaces: 1
- Fireplace features: Masonry, Wood Burning
Interior area
- Total interior livable area: 2,068 sqft
- Finished area above ground: 2,068
- Finished area below ground: 0
Video & virtual tour
Property
Parking
- Total spaces: 1
- Parking features: Direct Access, Driveway, Detached, Garage, Off Street, Paved, Workshop in Garage
- Garage spaces: 1
- Has uncovered spaces: Yes
Features
- Exterior features: Storage, Shed, Paved Driveway
- Pool features: None
- Fencing: None
Lot
- Size: 0.31 Acres
Details
- Parcel number: 793612203000000
- Zoning description: R7
- Special conditions: Corporate Listing
Construction
Type & style
- Home type: SingleFamily
- Architectural style: Cape Cod
- Property subtype: Single Family Residence
Materials
- Brick, Block, Vinyl Siding
- Roof: Shingle,Slate
Condition
- Resale
- New construction: No
- Year built: 1940
Utilities & green energy
- Sewer: Public Sewer
- Water: Public
Community & HOA
Community
- Security: Smoke Detector(s)
- Subdivision: Ettrick
Location
- Region: South Chesterfield
Financial & listing details
- Price per square foot: $169/sqft
- Tax assessed value: $285,300
- Annual tax amount: $2,539
- Date on market: 9/4/2026
- Ownership: Corporate
- Ownership type: Corporation
Estimated market value
$352,600
$335,000 - $370,000
$2,327/mo
Price history
| Date | Event | Price |
|---|---|---|
| 9/5/2026 | Pending sale | $349,990$169/sqft |
Source:  CVRMLS #2624256 Report a problem CVRMLS #2624256 Report a problem | ||
| 9/4/2026 | Listed for sale | $349,9900%$169/sqft |
Source: CVRMLS #2624256 Report a problem | ||
| 9/2/2026 | Listing removed | $349,999$169/sqft |
Source: CVRMLS #2616375 Report a problem | ||
| 8/11/2026 | Price change | $349,999-0.6%$169/sqft |
Source: CVRMLS #2616375 Report a problem | ||
| 8/3/2026 | Price change | $352,000-0.3%$170/sqft |
Source: CVRMLS #2616375 Report a problem | ||
| 7/27/2026 | Price change | $353,000-0.3%$171/sqft |
Source: CVRMLS #2616375 Report a problem | ||
| 7/24/2026 | Price change | $354,000-0.1%$171/sqft |
Source: CVRMLS #2616375 Report a problem | ||
| 7/20/2026 | Price change | $354,500-0.1%$171/sqft |
Source: CVRMLS #2616375 Report a problem | ||
| 7/7/2026 | Price change | $355,000-1.4%$172/sqft |
Source: CVRMLS #2616375 Report a problem | ||
| 6/16/2026 | Listed for sale | $359,990+105.1%$174/sqft |
Source: CVRMLS #2616375 Report a problem | ||
| 12/17/2025 | Sold | $175,500+0.3%$85/sqft |
Source: CVRMLS #2532116 Report a problem | ||
| 11/26/2025 | Pending sale | $175,000$85/sqft |
Source: CVRMLS #2532116 Report a problem | ||
| 11/22/2025 | Listed for sale | $175,000+86.2%$85/sqft |
Source: CVRMLS #2532116 Report a problem | ||
| 9/21/2015 | Listing removed | $895 |
Source: Hometown Realty Report a problem | ||
| 9/3/2015 | Listed for rent | $895 |
Source: Hometown Realty Report a problem | ||
| 6/15/2015 | Sold | $94,000-13.8%$45/sqft |
Source: CVRMLS #1502431 Report a problem | ||
| 4/14/2015 | Price change | $109,000-12.1%$53/sqft |
Source: Harris & Assoc, Inc #1502431 Report a problem | ||
| 1/28/2015 | Listed for sale | $124,000+12.7%$60/sqft |
Source: Harris & Associates, Inc. #1502431 Report a problem | ||
| 5/11/2009 | Sold | $110,000-4.3%$53/sqft |
Source: Public Record Report a problem | ||
| 2/4/2009 | Price change | $114,900-14.8%$56/sqft |
Source: foreclosure.com Report a problem | ||
| 1/3/2009 | Price change | $134,900-3.6%$65/sqft |
Source: foreclosure.com Report a problem | ||
| 12/4/2008 | Price change | $139,900-6.1%$68/sqft |
Source: foreclosure.com Report a problem | ||
| 11/22/2008 | Listed for sale | $149,000$72/sqft |
Source: foreclosure.com Report a problem | ||
Public tax history
| Year | Property taxes | Tax assessment |
|---|---|---|
| 2025 | $2,472 +4.7% | $277,700 +5.8% |
| 2024 | $2,362 +8% | $262,400 +9.2% |
| 2023 | $2,186 +21.5% | $240,200 +22.8% |
| 2022 | $1,800 +6.9% | $195,600 +10.4% |
| 2021 | $1,683 +5% | $177,200 +5% |
| 2020 | $1,604 +6.4% | $168,800 +6.4% |
| 2019 | $1,508 -2.4% | $158,700 +0.8% |
| 2018 | $1,545 +5.3% | $157,400 +2.8% |
| 2017 | $1,467 | $153,100 +1.9% |
| 2016 | $1,467 | $150,200 |
| 2015 | $1,467 | $150,200 |
| 2014 | $1,467 | $150,200 +0.1% |
| 2013 | -- | $150,100 -7% |
| 2012 | -- | $161,400 -2.4% |
| 2011 | -- | $165,400 -3.2% |
| 2010 | -- | $170,900 -1.1% |
| 2009 | -- | $172,800 +12.3% |
| 2008 | -- | $153,900 +14.3% |
| 2007 | -- | $134,700 +20.1% |
| 2005 | -- | $112,200 +9.9% |
| 2004 | -- | $102,100 +6.9% |
| 2003 | -- | $95,500 +29.6% |
| 2002 | -- | $73,700 +2.8% |
| 2001 | -- | $71,700 |
Find assessor info on the county website
Monthly payment
Est. payment
Payment breakdown
Explore the cost of this home by adjusting the details. Changes won't be saved.Climate risks
Neighborhood: 23803
Nearby schools
Schools provided by the listing agent
- Elementary: Ettrick
- Middle: Matoaca
- High: Matoaca
Source: CVRMLS. This data may not be complete. We recommend contacting the local school district to confirm school assignments for this home.
- $220,5003 bd1 ba1.2k sqft4012 River Rd, South Chesterfield, VA 23803Off Market
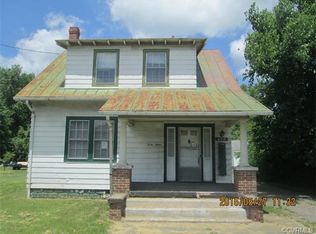
- $154,1002 bd1 ba1.2k sqft4016 River Rd, South Chesterfield, VA 23803Off Market
- $168,5003 bd1 ba905 sqft4020 River Rd, South Chesterfield, VA 23803Off Market
- $--2 bd1 ba950 sqft20811 Riverterrace Rd, South Chesterfield, VA 23803Off Market

Similar homes
- $300,0004 bd3 ba1.9k sqft821 Fort Lee Rd, Petersburg, VA 23803For Sale
 MLS ID #2624033, Adam Bennett, Real Broker LLC. CVRMLS
 - $319,9984 bd3 ba2k sqft18 Mars St, Petersburg, VA 23803For Sale
 MLS ID #2615361, Kris Boykin, ERA Woody Hogg & Assoc. CVRMLS
 - $299,9004 bd4 ba2.1k sqft6632 Johnston St, South Chesterfield, VA 23803For Sale
 MLS ID #2615782, Jeremy Cecchettini, Real Broker LLC. CVRMLS
 - $315,0004 bd4 ba2k sqft1457 Ferndale Ave, Petersburg, VA 23803New Construction
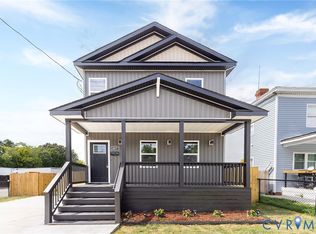 MLS ID #2623861, Taylor Frederick, Samson Properties. CVRMLS
