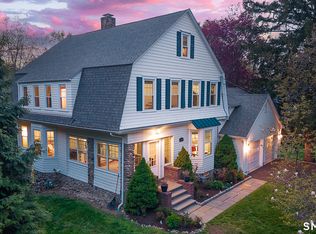
Move-in-ready, renovated New Canaan charmer. This three-bedroom home is a true gem, featuring 1930s vintage architectural details alongside extensive recent updates. Key highlights of the property include: Main Level: An updated kitchen with top-of-the-line stainless appliances and a sitting island, opens to the dining room, and a living room. Easy access to outdoor patio. Second Floor: An owner suite with hardwood floors and a large walk-in closet, plus two additional bedrooms, a full bath, and a large linen closet. Lower Level: A finished recreational playroom, laundry area, workroom, and storage closet. Additional Storage: Plentiful space in the walk-up attic. Exterior: A level backyard with a two-car garage and a private courtyard patio, perfect for relaxation and entertaining. Ideally located for commuters, this home offers easy access to West Elementary School, the town center, Metro-North, and the Parkway.
For sale
$1,095,000
401 Jelliff Mill Road, New Canaan, CT 06840
3beds
2,444sqft
Est.: Get pre-qualified
Single Family Residence
Built in 1931
0.35 Acres Lot
$-- Zestimate®
$448/sqft
$-- HOA
What's special
Two-car garageSitting islandFinished recreational playroomLevel backyardLarge walk-in closet
- 8 days |
- 2,900 |
- 143 |
Likely to sell faster than
Zillow last checked:
Listing updated:
Listed by:
HANNELORE KAPLAN TEAM,
Hannelore Kaplan (914)450-3880,
William Raveis Real Estate 203-966-3555
Source: Smart MLS,MLS#: 24176407
Tour with a local agent
Facts & features
Interior
Bedrooms & bathrooms
- Bedrooms: 3
- Bathrooms: 2
- Full bathrooms: 1
- 1/2 bathrooms: 1
Primary bedroom
- Features: Walk-In Closet(s), Hardwood Floor
- Level: Upper
Bedroom
- Features: Full Bath
- Level: Upper
Bedroom
- Level: Upper
Dining room
- Level: Main
Kitchen
- Level: Main
Living room
- Features: Fireplace
- Level: Main
Rec play room
- Level: Lower
Heating
- Steam, Oil
Cooling
- Central Air
Appliances
- Included: Gas Range, Microwave, Range Hood, Refrigerator, Dishwasher, Washer, Dryer, Wine Cooler, No Hot Water
- Laundry: Lower Level
Features
- Basement: Partial,Partially Finished
- Attic: Walk-up
- Number of fireplaces: 1
Interior area
- Total structure area: 2,444
- Total interior livable area: 2,444 sqft
- Finished area above ground: 1,607
- Finished area below ground: 837
Property
Parking
- Total spaces: 2
- Parking features: Detached
- Garage spaces: 2
Lot
- Size: 0.35 Acres
- Features: Non Conforming Lot
Details
- Parcel number: 189686
- Zoning: 2AC
Construction
Type & style
- Home type: SingleFamily
- Architectural style: Colonial
- Property subtype: Single Family Residence
Materials
- Shingle Siding
- Foundation: Concrete Perimeter
- Roof: Asphalt
Condition
- New construction: No
- Year built: 1931
Utilities & green energy
- Sewer: Septic Tank
- Water: Well
Community & HOA
Community
- Features: Basketball Court, Golf, Library, Park, Playground, Pool, Near Public Transport, Tennis Court(s)
- Subdivision: Talmadge Hill
HOA
- Has HOA: No
Location
- Region: New Canaan
Financial & listing details
- Price per square foot: $448/sqft
- Tax assessed value: $596,190
- Annual tax amount: $9,950
- Date on market: 5/18/2026
- Exclusions: see attached list
Estimated market value
Not available
Estimated sales range
Not available
$5,701/mo
Price history
| Date | Event | Price |
|---|---|---|
| 5/18/2026 | Listed for sale | $1,095,000-15.4%$448/sqft |
Source:  Smart MLS #24176407 Report a problem Smart MLS #24176407 Report a problem | ||
| 5/13/2026 | Listing removed | $1,295,000$530/sqft |
Source: Smart MLS #24161808 Report a problem | ||
| 4/4/2026 | Listed for sale | $1,295,000+48%$530/sqft |
Source: Smart MLS #24161808 Report a problem | ||
| 1/16/2024 | Listing removed | -- |
Source: Zillow Rentals Report a problem | ||
| 1/12/2024 | Listed for rent | $5,300+7.1%$2/sqft |
Source: Zillow Rentals Report a problem | ||
| 10/15/2022 | Listing removed | -- |
Source: Zillow Rental Manager Report a problem | ||
| 10/8/2022 | Price change | $4,950-13.2%$2/sqft |
Source: Zillow Rental Manager Report a problem | ||
| 9/9/2022 | Listed for rent | $5,700$2/sqft |
Source: Zillow Rental Manager Report a problem | ||
| 3/4/2022 | Sold | $875,000-2.7%$358/sqft |
Source: Smart MLS #170459678 Report a problem | ||
| 1/30/2022 | Contingent | $899,000$368/sqft |
Source: Smart MLS #170459678 Report a problem | ||
| 1/5/2022 | Listed for sale | $899,000-3.2%$368/sqft |
Source: Smart MLS #170459678 Report a problem | ||
| 12/24/2021 | Listing removed | -- |
Source: Smart MLS #170454618 Report a problem | ||
| 11/30/2021 | Listed for sale | $929,000+27.3%$380/sqft |
Source: Smart MLS #170454618 Report a problem | ||
| 8/21/2015 | Sold | $730,000-2.5%$299/sqft |
Source: Smart MLS #99100031 Report a problem | ||
| 5/22/2015 | Price change | $749,000-3.4%$306/sqft |
Source: Halstead Property #99100031 Report a problem | ||
| 4/16/2015 | Listed for sale | $775,000+2.1%$317/sqft |
Source: Halstead Property #99100031 Report a problem | ||
| 11/12/2014 | Listing removed | $759,000$311/sqft |
Source: Halstead Property #99070043 Report a problem | ||
| 9/23/2014 | Price change | $759,000-2.1%$311/sqft |
Source: Halstead Property #99070043 Report a problem | ||
| 7/23/2014 | Price change | $775,000-3%$317/sqft |
Source: Halstead Property #99070043 Report a problem | ||
| 6/18/2014 | Listed for sale | $799,000$327/sqft |
Source: Halstead Property #99070043 Report a problem | ||
| 11/13/2013 | Listing removed | $799,000$327/sqft |
Source: Halstead Property #99043445 Report a problem | ||
| 10/10/2013 | Listed for sale | $799,000+36.6%$327/sqft |
Source: Halstead Property #99043445 Report a problem | ||
| 1/31/2003 | Sold | $585,000+53.9%$239/sqft |
Source: Smart MLS #98145994 Report a problem | ||
| 7/1/1998 | Sold | $380,000+31%$155/sqft |
Source: Public Record Report a problem | ||
| 5/4/1994 | Sold | $290,000$119/sqft |
Source: Public Record Report a problem | ||
Public tax history
| Year | Property taxes | Tax assessment |
|---|---|---|
| 2025 | $9,950 +3.4% | $596,190 |
| 2024 | $9,623 +4.8% | $596,190 +23% |
| 2023 | $9,182 +3.1% | $484,820 |
| 2022 | $8,906 +1.2% | $484,820 |
| 2021 | $8,804 | $484,820 |
| 2020 | $8,804 -0.4% | $484,820 |
| 2019 | $8,843 +20.2% | $484,820 +11.7% |
| 2018 | $7,358 +1.7% | $433,860 |
| 2017 | $7,232 +2.2% | $433,860 |
| 2016 | $7,076 +2% | $433,860 |
| 2015 | $6,937 +2.9% | $433,860 |
| 2014 | $6,742 -2.1% | $433,860 -8.1% |
| 2013 | $6,889 +3.6% | $472,200 |
| 2012 | $6,649 +1.7% | $472,200 |
| 2011 | $6,540 +2% | $472,200 |
| 2010 | $6,412 +1.7% | $472,200 |
| 2009 | $6,304 -5.9% | $472,200 +6.6% |
| 2008 | $6,697 +4% | $442,900 |
| 2007 | $6,440 +3.6% | $442,900 |
| 2006 | $6,218 +4.9% | $442,900 |
| 2005 | $5,930 +5.8% | $442,900 |
| 2004 | $5,607 +2.6% | $442,900 +13.4% |
| 2003 | $5,463 +19.9% | $390,460 +78.9% |
| 2001 | $4,558 +2% | $218,300 +0% |
| 2000 | $4,470 +5% | $218,260 |
| 1999 | $4,256 | $218,260 |
Find assessor info on the county website
Monthly payment
Est. payment$--/mo
Payment breakdown
Explore the cost of this home by adjusting the details. Changes won't be saved.
All calculations are estimates and provided by Zillow, Inc. for informational purposes only. Actual amounts may vary.
HOA fees may include property taxes on listings classified as Co-Ops. Contact the listing agent and/or owner for fee details.
Mortgage interest rates are dependent on a number of factors, including credit score, down payment, and repayment length. Interest rate data provided by Zillow Group Marketplace, Inc. as of 1/1/1970 from various mortgage lenders with which we have lead or other similar arrangements; the Estimated Payment is an average of those rates.
See how much you could borrow to make a competitive offer.
Climate risks
Neighborhood: 06840
Nearby schools
GreatSchools rating
- 10/10West SchoolGrades: PK-4Distance: 1.4 mi
- 10/10Saxe Middle SchoolGrades: 5-8Distance: 1.8 mi
- 10/10New Canaan High SchoolGrades: 9-12Distance: 1.5 mi
Schools provided by the listing agent
- Elementary: South
- Middle: Saxe Middle
- High: New Canaan
Source: Smart MLS. This data may not be complete. We recommend contacting the local school district to confirm school assignments for this home.
A local agent can set up tours, give advice and negotiate with sellers.
A local lender can help you make sure your offer is ready when you are.



- Connecticut
- Fairfield County
- New Canaan
- 06840
- 401 Jelliff Mill Road
Nearby cities
Nearby zip codes
Other New Canaan Topics
