Built in 1993 this 2475 square foot, 3 bedroom, 3 bath home is nestled in a quiet cul-de-sac in the beautiful town of Valley Springs. The home is surrounded by acres of trees, providing a peaceful sanctuary from the bustle of the big city, yet close enough to shopping and other amenities within the community. Play a round of golf at La Contenta Golf Course, located just a short ride in the golf cart. For those that love to camp, fish and ski, Valley Springs is close to New Hogan Lake, Pardee Lake and Lake Camanche. For Casino enthusiasts, Harrah's (Northern Californian) and Jackson Rancheria Casino Resort are located within 22 miles. The property has ample space for an RV, Boat, Jet Skis, RV Motorhome or other recreation vehicles, along with a two and a half car garage with a built-in work bench shop area and a tesla charging outlet. The spacious great room provides a seamless transition from the kitchen, dining area, and family room. Bay windows throughout the home provide a roomy and elegant architectural characteristic. The master bedroom provides ample space for Cal-king sized furniture and has an adjacent en-suite with double vanity and over-sized walk-in shower with multiple shower heads on each side. The 2-story deck (accessible from both locations), stretches from the family room to the master bedroom and overlooks the swimming pool and Jacuzzi. The deck provides a great location for Bar- B-Queuing or relaxing while you enjoy the view of nature from the back yard. The basement provides ample space for storage and the home also comes with paid in full solar panels, providing free energy to reduce the cost of power.
Active
Price cut: $14.9K (8/15)
$625,000
401 Oak Ridge Ct, Valley Springs, CA 95252
3beds
2,475sqft
Single Family Residence
Built in 1993
0.36 Acres Lot
$617,200 Zestimate®
$253/sqft
$26/mo HOA
What's special
Quiet cul-de-sacTesla charging outletSpacious great room
- 43 days |
- 316 |
- 18 |
Zillow last checked:
Listing updated:
Listed by:
Paul Maciel DRE #02037495 209-758-1983,
Century Power Realty
Source: MetroList Services of CA,MLS#: 226084615Originating MLS: MetroList Services, Inc.
Facts & features
Interior
Bedrooms & bathrooms
- Bedrooms: 3
- Bathrooms: 3
- Full bathrooms: 3
Primary bedroom
- Features: Balcony, Closet, Walk-In Closet, Outside Access
Primary bathroom
- Features: Shower Stall(s), Double Vanity, Multiple Shower Heads
Dining room
- Features: Formal Room, Bar, Space in Kitchen, Formal Area
Kitchen
- Features: Breakfast Area, Butlers Pantry, Pantry Closet, Kitchen/Family Combo, Tile Counters
Heating
- Central
Cooling
- Central Air
Appliances
- Laundry: Cabinets, Sink, Inside, Inside Room
Features
- Flooring: Carpet, Laminate, Tile
- Number of fireplaces: 1
- Fireplace features: Living Room
Interior area
- Total structure area: 0
- Total interior livable area: 2,475 sqft
Property
Parking
- Total spaces: 2
- Parking features: Boat, RV Access/Parking, RV Possible, RV Storage, Uncovered Parking Spaces 2+, Guest, Workshop in Garage, Interior Access
- Garage spaces: 2
- Has uncovered spaces: Yes
Features
- Levels: One
- Stories: 1
- Has private pool: Yes
- Pool features: In Ground, Pool/Spa Combo, Fiberglass
Lot
- Size: 0.36 Acres
- Features: Cul-De-Sac
Details
- Additional structures: RV/Boat Storage
- Parcel number: 074027036000
- Zoning: R1
- Special conditions: Standard
Construction
Type & style
- Home type: SingleFamily
- Property subtype: Single Family Residence
Materials
- Wood
- Foundation: Pillar/Post/Pier, Raised
- Roof: Tile
Condition
- Year built: 1993
Utilities & green energy
- Electric: 220 Volts, 220 Volts in Laundry
- Sewer: Sewer in Street
- Water: Meter Available, Meter on Site
- Utilities for property: Natural Gas Available
Community & HOA
HOA
- Has HOA: Yes
- Amenities included: None
- Services included: Common Areas, Road
- HOA fee: $309 annually
Location
- Region: Valley Springs
Financial & listing details
- Price per square foot: $253/sqft
- Tax assessed value: $301,687
- Annual tax amount: $3,451
- Price range: $625K - $625K
- Date on market: 7/4/2026
Estimated market value
$617,200
$586,000 - $648,000
$3,083/mo
Price history
| Date | Event | Price |
|---|---|---|
| 8/15/2026 | Price change | $625,000-2.3%$253/sqft |
Source: MetroList Services of CA #226084615 Report a problem | ||
| 7/4/2026 | Listed for sale | $639,900+161.2%$259/sqft |
Source: MetroList Services of CA #226084615 Report a problem | ||
| 10/12/2012 | Sold | $245,000-7.5%$99/sqft |
Source: MetroList Services of CA #12031197 Report a problem | ||
| 7/14/2012 | Listed for sale | $265,000-11.4%$107/sqft |
Source: CENTURY 21 Tri-Dam Realty #111084 Report a problem | ||
| 11/19/2011 | Listing removed | $299,000$121/sqft |
Source: CENTURY 21 Tri-Dam Realty #111084 Report a problem | ||
| 8/5/2011 | Price change | $299,000-6.5%$121/sqft |
Source: Tri-Dam Realty #111084 Report a problem | ||
| 5/22/2011 | Listed for sale | $319,900$129/sqft |
Source: Tri-Dam Realty #111084 Report a problem | ||
Public tax history
| Year | Property taxes | Tax assessment |
|---|---|---|
| 2025 | $3,451 +0.2% | $301,687 +2% |
| 2024 | $3,444 +1.9% | $295,773 +2% |
| 2023 | $3,380 +1.9% | $289,974 +2% |
| 2022 | $3,317 +8.6% | $284,289 +2% |
| 2021 | $3,055 -1.8% | $278,716 +1% |
| 2020 | $3,110 -3.2% | $275,859 +2% |
| 2019 | $3,213 +4.5% | $270,451 +2% |
| 2018 | $3,074 +2.2% | $265,149 +2% |
| 2017 | $3,008 +0.1% | $259,951 +2% |
| 2016 | $3,006 +1.9% | $254,854 +1.5% |
| 2015 | $2,949 -1.5% | $251,027 +2% |
| 2014 | $2,994 | $246,111 +0.5% |
| 2013 | -- | $245,000 +5.2% |
| 2012 | -- | $233,000 -7.9% |
| 2011 | -- | $253,000 -22.1% |
| 2010 | -- | $324,699 -0.2% |
| 2009 | -- | $325,471 +2% |
| 2008 | -- | $319,090 +2% |
| 2007 | -- | $312,834 +2% |
| 2006 | -- | $306,701 +2% |
| 2005 | -- | $300,688 +2% |
| 2004 | -- | $294,793 -4.7% |
| 2003 | -- | $309,424 +40.6% |
| 2002 | -- | $220,000 |
| 2001 | -- | $220,000 |
Find assessor info on the county website
Monthly payment
Est. payment
Payment breakdown
Explore the cost of this home by adjusting the details. Changes won't be saved.Climate risks
Neighborhood: 95252
Nearby schools
GreatSchools rating
- 2/10Valley Springs Elementary SchoolGrades: K-5Distance: 1.8 mi
- 3/10Toyon Middle SchoolGrades: 6-8Distance: 4.8 mi
- 5/10Calaveras High SchoolGrades: 8-12Distance: 7.8 mi
- $473,9003 bd2 ba1.9k sqft419 Oak Ridge Ct, Valley Springs, CA 95252Off Market
- $646,6004 bd3 ba2.8k sqft389 Oak Ridge Ct, Valley Springs, CA 95252Off Market
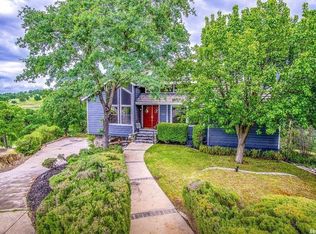
- $462,4004 bd2 ba1.8k sqft414 Oak Ridge Ct, Valley Springs, CA 95252Off Market
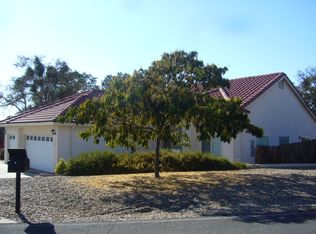
- $616,6004 bd3 ba2.5k sqft384 Oak Ridge Ct, Valley Springs, CA 95252Off Market
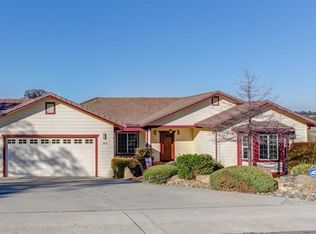
- $444,6003 bd2 ba1.7k sqft392 Oak Ridge Ct, Valley Springs, CA 95252Off Market
- $495,7003 bd2 ba2.1k sqft456 Spyglass Rd, Valley Springs, CA 95252Off Market
- $558,6003 bd3 ba2.2k sqft391 Spyglass Rd, Valley Springs, CA 95252Off Market
- $539,0003 bd2 ba2.1k sqft421 Spyglass Rd, Valley Springs, CA 95252Off Market
A local agent can set up tours, give advice and negotiate with sellers.
Similar homes
- $545,0004 bd3 ba2.3k sqft2302 Lake View Cir, Valley Springs, CA 95252For Sale
 MLS ID #226092210, Cynthia Wrench. MetroList Services of CA
 - $650,0003 bd3 ba2.7k sqft6554 Usher Dr, Valley Springs, CA 95252For Sale
 MLS ID #226041996, Tori Leicht. MetroList Services of CA
 - $549,0003 bd3 ba2.7k sqft151 Saint Andrews Rd, Valley Springs, CA 95252For Sale
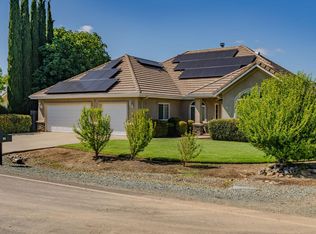 MLS ID #226086837, Darci Watson. MetroList Services of CA
 - $555,0004 bd2 ba1.8k sqft2168 Quail Ct, Valley Springs, CA 95252For Sale
 MLS ID #226079892, Veronica Ceja. MetroList Services of CA
 - $499,9003 bd2 ba2k sqft505 Silver Rd, Valley Springs, CA 95252For SaleMLS ID #226068937, Jeanne Martin. MetroList Services of CA
- $567,9003 bd3 ba1.8k sqft2496 Danaher Dr, Valley Springs, CA 95252For SaleMLS ID #226067862, Dezzie McCurdy. MetroList Services of CA
- $595,0003 bd2 ba1.3k sqft901 Quail Oaks Rd, Valley Springs, CA 95252For SaleMLS ID #226051275, Veronica Ceja. MetroList Services of CA
- $590,0003 bd2 ba1.9k sqft5005 Treosti Pl, Valley Springs, CA 95252For SaleMLS ID #226049137, Brandi Jenkins. MetroList Services of CA
- $639,0003 bd2 ba1.9k sqft7226 Conner Dr, Valley Springs, CA 95252For SaleMLS ID #225152339, Caroline Latorre-Barker. MetroList Services of CA
- $525,0004 bd3 ba1.9k sqft2178 Partridge Dr, Valley Springs, CA 95252For SaleMLS ID #226077462, Debbie Bridges-Shaw. MetroList Services of CA
- $676,0003 bd3 ba1.9k sqft8866 Siegel St, Valley Springs, CA 95252For SaleMLS ID #226088322, Audrey Burton. MetroList Services of CA
- $465,0003 bd2 ba1.5k sqft2760 Silverado Dr, Valley Springs, CA 95252For SaleMLS ID #226097583, Darci Watson. MetroList Services of CA
- $459,9003 bd2 ba2.3k sqft2442 Huckleberry Ln, Valley Springs, CA 95252For SaleMLS ID #226034282, Kim Thomas. MetroList Services of CA
- $620,0003 bd3 ba1.6k sqft3049 Patriot Way, Valley Springs, CA 95252For SaleMLS ID #226024229, Caprice Butzler. MetroList Services of CA
- $685,0005 bd3 ba3.5k sqft6862 Cane Ln, Valley Springs, CA 95252For SaleMLS ID #226066725, Monica Tarrant. MetroList Services of CA
- $464,0003 bd2 ba2.1k sqft151 Gold King Dr, Valley Springs, CA 95252For SaleMLS ID #226098744, Jeanne Martin. MetroList Services of CA
- $520,0003 bd2 ba1.4k sqft5808 Thornicroft Dr, Valley Springs, CA 95252For SaleMLS ID #226084652, Lindsey Bear. MetroList Services of CA
- $659,0004 bd3 ba2.8k sqft8310 Crotty Way, Valley Springs, CA 95252For SaleMLS ID #226052651, Roxanne Gibbs. MetroList Services of CA
- $580,0003 bd2 ba1.7k sqft4863 Messing Rd, Valley Springs, CA 95252For SaleMLS ID #226056559, Mike Horvath. MetroList Services of CA
- $549,9003 bd3 ba1.9k sqft8749 Stinson View Rd, Valley Springs, CA 95252For SaleMLS ID #226086409, Zachary Girard. MetroList Services of CA
Local buyer's agents are ready to help
