SPECTACULAR OUTDOOR LIVING + THE PERFECT LOCATION! Enjoy the peace and privacy of country living without giving up convenience! Situated on nearly an acre, this inviting 3-bedroom, 2-bath ranch offers an incredible outdoor entertaining space that truly sets it apart! The show-stopping covered pavilion feels like an extension of the home, complete with a gorgeous stacked-stone fireplace, mounted TV, ceiling fan, and plenty of room to relax or entertain year-round. Just steps away, a dedicated fire pit area, spacious lawn, and mature landscaping create the perfect setting for evenings outdoors and weekend gatherings. Inside, you'll love the easy one-level, semi-open floor plan featuring hardwood floors throughout the main living areas, a vaulted family room with a floor-to-ceiling stone fireplace, beautiful custom kitchen cabinetry, spacious bedrooms, and updated tiled bathrooms. A detached storage building adds even more functionality. AND THE LOCATION? Approximately 10 minutes from I-20, 10 minutes from the Carrollton Bypass, and just minutes from the Friendly City of Bowdon! Enjoy easy access to shopping, dining, and everyday conveniences while coming home to a peaceful country setting. Whether you're hosting friends around the outdoor fireplace or enjoying a quiet evening at home, this property offers a lifestyle that's hard to beat. Exceptional outdoor living, comfortable one-level convenience, and a location you'll love! Schedule your private showing today!
Active
$345,000
401 W Jonesville Rd, Bowdon, GA 30108
3beds
1,590sqft
Single Family Residence
Built in 1976
0.98 Acres Lot
$336,900 Zestimate®
$217/sqft
$-- HOA
What's special
Detached storage buildingUpdated tiled bathroomsShow-stopping covered pavilionSpectacular outdoor livingMature landscapingSpacious lawnBeautiful custom kitchen cabinetry
- 43 days
- 277
- 12
Zillow last checked:
Listing updated:
Listed by:
Heather Edwards 678-378-8975,
Keller Williams Realty Carrollton
Source: GAMLS,MLS#: 10836979
Facts & features
Interior
Bedrooms & bathrooms
- Bedrooms: 3
- Bathrooms: 2
- Full bathrooms: 2
- Main level bathrooms: 2
- Main level bedrooms: 3
Rooms
- Room types: Family Room
Dining room
- Features: Dining Rm/Living Rm Combo
Kitchen
- Features: Breakfast Area, Solid Surface Counters
Heating
- Central, Propane
Cooling
- Ceiling Fan(s), Central Air
Appliances
- Included: Dishwasher, Microwave, Oven, Refrigerator
- Laundry: In Hall
Features
- Master On Main Level, Tile Bath, Vaulted Ceiling(s)
- Flooring: Carpet, Hardwood, Tile
- Basement: Crawl Space
- Number of fireplaces: 1
- Fireplace features: Family Room
- Common walls with other units/homes: No Common Walls
Interior area
- Total structure area: 1,590
- Total interior livable area: 1,590 sqft
- Finished area above ground: 1,590
- Finished area below ground: 0
Property
Parking
- Total spaces: 1
- Parking features: Garage
- Has garage: Yes
Features
- Levels: One
- Stories: 1
- Patio & porch: Patio, Porch
- Exterior features: Veranda
- Has view: Yes
- View description: Seasonal View
Lot
- Size: 0.98 Acres
- Features: Level
- Residential vegetation: Grassed
Details
- Additional structures: Gazebo, Outbuilding
- Parcel number: 029 0080
Construction
Type & style
- Home type: SingleFamily
- Architectural style: Ranch
- Property subtype: Single Family Residence
Materials
- Wood Siding
- Foundation: Block
- Roof: Metal
Condition
- Resale
- New construction: No
- Year built: 1976
Utilities & green energy
- Electric: 220 Volts
- Sewer: Septic Tank
- Water: Public
- Utilities for property: Cable Available, Electricity Available, High Speed Internet, Propane, Water Available
Community & HOA
Community
- Features: None
- Subdivision: None
HOA
- Has HOA: No
- Services included: None
Location
- Region: Bowdon
Financial & listing details
- Price per square foot: $217/sqft
- Tax assessed value: $217,758
- Annual tax amount: $1,590
- Date on market: 9/3/2026
- Cumulative days on market: 44 days
- Listing agreement: Exclusive Right To Sell
- Listing terms: Cash,Conventional,FHA,USDA Loan,VA Loan
- Electric utility on property: Yes
Estimated market value
$336,900
$320,000 - $354,000
$1,722/mo
Price history
| Date | Event | Price |
|---|---|---|
| 9/3/2026 | Listed for sale | $345,000$217/sqft |
Source:  GAMLS #10836979 Report a problem GAMLS #10836979 Report a problem | ||
Public tax history
| Year | Property taxes | Tax assessment |
|---|---|---|
| 2025 | $1,591 -1.1% | $87,103 |
| 2024 | $1,609 +4% | $87,103 +10.1% |
| 2023 | $1,548 +15.8% | $79,132 +26% |
| 2022 | $1,337 +9.7% | $62,828 +15.2% |
| 2021 | $1,219 +9.3% | $54,526 +13% |
| 2020 | $1,116 +4.9% | $48,244 +8.4% |
| 2019 | $1,064 +16.2% | $44,512 +28% |
| 2018 | $916 +0.3% | $34,768 |
| 2017 | $913 -0.3% | $34,768 |
| 2016 | $916 +47.7% | $34,768 +56.7% |
| 2015 | $620 -0.4% | $22,186 |
| 2014 | $623 | $22,186 |
| 2013 | -- | -- |
| 2012 | -- | -- |
| 2011 | -- | -- |
| 2010 | -- | -- |
| 2008 | -- | $22,187 |
| 2007 | -- | $22,187 |
| 2006 | -- | $22,187 |
| 2005 | -- | $22,187 |
| 2004 | -- | $22,187 |
| 2003 | -- | $22,187 |
| 2002 | -- | $22,187 |
| 2000 | -- | $22,187 |
| 1999 | -- | $22,187 |
Find assessor info on the county website
Monthly payment
Est. payment
Payment breakdown
Explore the cost of this home by adjusting the details. Changes won't be saved.Climate risks
Neighborhood: 30108
Nearby schools
Schools provided by the listing agent
- Elementary: Bowdon
- Middle: Bowdon
- High: Bowdon
Source: GAMLS. This data may not be complete. We recommend contacting the local school district to confirm school assignments for this home.
Similar homes
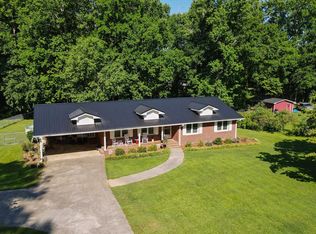
- $349,0003 bd2 ba2.2k sqft677 Upper Caldwell Rd, Bowdon, GA 30108Active
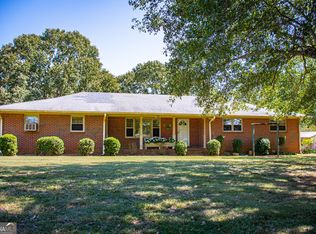
 MLS ID #10857515, Robin R Rogers, Triple R Real Estate LLC. GAMLS
 - $425,0003 bd2 ba1.9k sqft853 Tyus Veal Rd, Bowdon, GA 30108Active
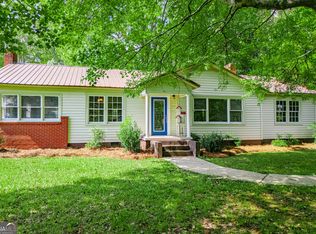 MLS ID #10857108, Robin R Rogers, Triple R Real Estate LLC. GAMLS
 - $195,0003 bd2 ba1.5k sqft5552 Smithfield Rd, Bowdon, GA 30108Active
 MLS ID #10794567, Courtney Slone, Robert Goolsby Real Estate Group. GAMLS
 - $339,0003 bd2 ba1.5k sqft105 Tranquillity Dr, Villa Rica, GA 30180Active
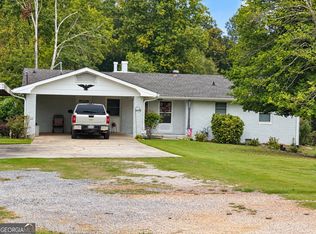 MLS ID #10870537, Danny Watson, Metro West Realty Group LLC. GAMLS
 - $379,9003 bd2 ba1.8k sqft436 Goldridge Rd, Ranburne, AL 36273For Sale
 MLS ID #21453599, John Sammon, Georgia West Realty. GALMLS
 - $379,9003 bd2 ba1.8k sqft436 County Road 98, Ranburne, AL 36273ActiveMLS ID #10768492, Mary Jane Goodson, Georgia West Realty Inc. GAMLS
- $319,9003 bd2 ba1.6k sqft5 Plantation Cir, Carrollton, GA 30117ActiveMLS ID #10846902, John Baker, BHGRE Metro Brokers. GAMLS
- $349,0004 bd2 ba1.9k sqft615 Old Camp Church Rd, Carrollton, GA 30117ActiveMLS ID #10800494, Mike Mashburn, Metro West Realty Group LLC. GAMLS
- $349,9003 bd2 ba1.7k sqft3051 Lakeview Pkwy, Villa Rica, GA 30180ActiveMLS ID #10874319, Paula Waters, Georgia West Realty Inc. GAMLS
- $345,0003 bd2 ba1.6k sqft112 Orion Ter, Carrollton, GA 30117Active Under ContractMLS ID #10832490, Caden Pollard, Real Broker, LLC. GAMLS
- $374,9003 bd2 ba2.2k sqft105 Kathy Ln, Carrollton, GA 30117ActiveMLS ID #10868933, Shannon Smith, Sky High Realty. GAMLS
- $199,9002 bd1 ba936 sqft617 Adams St, Bowdon, GA 30108ActiveMLS ID #10868274, Jennifer L Hammond, Triple R Real Estate LLC. GAMLS
- $339,9003 bd2 ba1.6k sqft914 Whooping Creek Rd, Carrollton, GA 30116ActiveMLS ID #10824734, Brittany Lankford, HomeSmart. GAMLS
- $415,0002 bd2 ba1.4k sqft56 Jaybird Rd, Carrollton, GA 30117ActiveMLS ID #10857435, Kait Swafford, Flat Rock Realty. GAMLS
- $324,9003 bd2 ba1.3k sqft39 Cheryl Dr, Carrollton, GA 30116ActiveMLS ID #10841531, Cindy Allen, Georgia Life Realty. GAMLS
- $275,0003 bd2 ba1.5k sqft1537 Georgia Ave S, Bremen, GA 30110ActiveMLS ID #10872265, Megan Johnson, Magnolia Realty Co.. GAMLS
- $380,0003 bd2 ba1.6k sqft413 Old Newnan Rd, Carrollton, GA 30117ActiveMLS ID #10798901, Jamie Nash, The Realty Group. GAMLS
- $309,9003 bd2 ba1.5k sqft622 Georgia Ave S, Bremen, GA 30110ActiveMLS ID #10846587, Alex Korum, Tributary Real Estate Group. GAMLS
- $349,9004 bd3 ba2k sqft1373 Fernwood Ct, Villa Rica, GA 30180ActiveMLS ID #10844534, Benjamin Hudnall, Tributary Real Estate Group. GAMLS
- $295,6003 bd2 ba1.4k sqft101 Mallard Ln, Carrollton, GA 30117ActiveMLS ID #10826594, Kristi Navarre, Keller Williams Realty Carrollton. GAMLS
