Fresh updates and an unbeatable southside Lafayette location — welcome to 4019 Thomas Jefferson Dr.! This inviting home features brand new flooring upstairs, giving the second level a fresh, modern feel. Enjoy spacious living areas, a functional layout, and a bright 4-seasons room perfect for relaxing year-round. Conveniently located near shopping, dining, parks, and everyday amenities, this move-in ready home offers the perfect blend of comfort, space, and convenience!
Active
Price cut: $5K (7/17)
$330,000
4019 Thomas Jefferson Rd, Lafayette, IN 47909
3beds
2,192sqft
:
Get pre-qualified$2,055/mo
Single Family Residence
Built in 1996
10,193 Square Feet Lot
$325,700 Zestimate®
$--/sqft
$-- HOA
What's special
Brand new flooring upstairsFunctional layout
- 53 days |
- 590 |
- 37 |
Zillow last checked:
Listing updated:
Listed by:
Stephanie McKinley 317-473-2717,
Raeco Realty
Source: IRMLS,MLS#: 202621585
Facts & features
Interior
Bedrooms & bathrooms
- Bedrooms: 3
- Bathrooms: 3
- Full bathrooms: 2
- 1/2 bathrooms: 1
Bedroom 1
- Level: Upper
Bedroom 2
- Level: Upper
Kitchen
- Level: Main
- Area: 182
- Dimensions: 14 x 13
Living room
- Level: Main
- Area: 352
- Dimensions: 16 x 22
Office
- Level: Main
- Area: 140
- Dimensions: 14 x 10
Heating
- Forced Air
Cooling
- Central Air, Ceiling Fan(s)
Appliances
- Included: Dishwasher, Microwave, Refrigerator, Washer, Dryer-Electric, Electric Range, Gas Water Heater, Water Softener Owned
Features
- Built-in Desk, Walk-In Closet(s), Countertops-Solid Surf, Eat-in Kitchen, Tub/Shower Combination
- Flooring: Carpet, Tile, Vinyl
- Has basement: No
- Number of fireplaces: 1
- Fireplace features: Living Room, Gas Log, One
Interior area
- Total structure area: 2,192
- Total interior livable area: 2,192 sqft
- Finished area above ground: 2,192
- Finished area below ground: 0
Video & virtual tour
Property
Parking
- Total spaces: 2
- Parking features: Attached, Garage Door Opener
- Attached garage spaces: 2
Features
- Levels: Two
- Stories: 2
- Fencing: Full,Privacy,Wood
Lot
- Size: 10,193 Square Feet
- Features: Level, 0-2.9999, City/Town/Suburb, Landscaped
Details
- Additional structures: Shed
- Parcel number: 791116103016.000003
Construction
Type & style
- Home type: SingleFamily
- Property subtype: Single Family Residence
Materials
- Brick, Vinyl Siding
- Foundation: Slab
- Roof: Asphalt,Shingle
Condition
- New construction: No
- Year built: 1996
Utilities & green energy
- Sewer: City
- Water: City
Community & HOA
Community
- Subdivision: Valley Forge Estates
Location
- Region: Lafayette
Financial & listing details
- Tax assessed value: $285,700
- Annual tax amount: $2,578
- Date on market: 6/4/2026
- Listing terms: Cash,Conventional,FHA,VA Loan
Estimated market value
$325,700
$309,000 - $342,000
$2,100/mo
Price history
| Date | Event | Price |
|---|---|---|
| 7/17/2026 | Price change | $330,000-1.5% |
Source:  IRMLS #202621585 Report a problem IRMLS #202621585 Report a problem | ||
| 7/7/2026 | Price change | $335,000-2.9% |
Source: IRMLS #202621585 Report a problem | ||
| 6/4/2026 | Listed for sale | $345,000+8.5% |
Source: IRMLS #202621585 Report a problem | ||
| 8/15/2024 | Sold | $318,000 |
Source: IRMLS #202427113 Report a problem | ||
| 7/20/2024 | Price change | $318,000+22.3% |
Source: IRMLS #202427113 Report a problem | ||
| 6/22/2022 | Pending sale | $260,000 |
Source: IRMLS #202224875 Report a problem | ||
| 6/21/2022 | Listed for sale | $260,000 |
Source: IRMLS #202224875 Report a problem | ||
Public tax history
| Year | Property taxes | Tax assessment |
|---|---|---|
| 2025 | $2,707 +6.6% | $285,700 +5.5% |
| 2024 | $2,540 +16.8% | $270,700 +7.3% |
| 2023 | $2,176 +10.2% | $252,400 +16.9% |
| 2022 | $1,975 +8.6% | $216,000 +10.3% |
| 2021 | $1,819 +7.3% | $195,900 |
| 2020 | $1,696 +3.6% | -- |
| 2019 | $1,637 +5.7% | $168,000 +4.1% |
| 2018 | $1,549 +2% | $161,400 +5.7% |
| 2017 | $1,518 | $152,700 +0.8% |
| 2016 | $1,518 -1.6% | $151,500 +2.6% |
| 2014 | $1,544 +4.7% | $147,600 -1.6% |
| 2013 | $1,474 | $150,000 +6.6% |
| 2012 | -- | $140,700 -2% |
| 2011 | -- | $143,600 -1% |
| 2010 | -- | $145,100 -6.9% |
| 2009 | $2,881 +136.4% | $155,800 +0.8% |
| 2008 | $1,219 -38.5% | $154,600 -1.5% |
| 2007 | $1,984 +10.5% | $157,000 +7.3% |
| 2006 | $1,795 +7.3% | $146,300 +11.9% |
| 2005 | $1,672 +13.7% | $130,800 |
| 2004 | $1,470 +2.6% | $130,800 |
| 2003 | $1,433 -10% | $130,800 +63.1% |
| 2002 | $1,593 | $80,200 |
| 2001 | -- | $80,200 |
Find assessor info on the county website
Monthly payment
Est. payment
Payment breakdown
Explore the cost of this home by adjusting the details. Changes won't be saved.Climate risks
Neighborhood: 47909
Nearby schools
GreatSchools rating
- 5/10Wea Ridge Elementary SchoolGrades: K-5Distance: 0.3 mi
- 7/10Wea Ridge Middle SchoolGrades: 6-8Distance: 0.5 mi
- 9/10McCutcheon High SchoolGrades: 9-12Distance: 1.6 mi
Schools provided by the listing agent
- Elementary: Wea Ridge
- Middle: Wea Ridge
- High: Mc Cutcheon
- District: Tippecanoe School Corp.
Source: IRMLS. This data may not be complete. We recommend contacting the local school district to confirm school assignments for this home.
- $308,000-- bd1 ba1.7k sqft4023 Thomas Jefferson Rd, Lafayette, IN 47909Off Market
- $297,0003 bd2 ba1.5k sqft4015 Thomas Jefferson Rd, Lafayette, IN 47909Off Market
- $329,3003 bd3 ba1.9k sqft4016 Penny Packers Mill Rd, Lafayette, IN 47909Off Market
- $322,200-- bd2 ba1.7k sqft4027 Thomas Jefferson Rd, Lafayette, IN 47909Off Market
- $277,7003 bd2 ba1.4k sqft4020 Penny Packers Mill Rd, Lafayette, IN 47909Off Market
- $291,300-- bd2 ba1.3k sqft4012 Penny Packers Mill Rd, Lafayette, IN 47909Off Market
- $323,100-- bd2 ba1.9k sqft4011 Thomas Jefferson Rd, Lafayette, IN 47909Off Market
- $354,000-- bd2 ba2.3k sqft4018 Thomas Jefferson Rd, Lafayette, IN 47909Off Market
A local agent can set up tours, give advice and negotiate with sellers.
A local lender can help you make sure your offer is ready when you are.
Similar homes
- $345,0003 bd2 ba1.7k sqft34 Kingfisher Cir, Lafayette, IN 47909For Sale
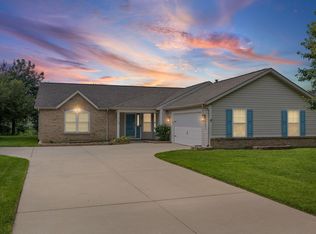 MLS ID #202625487, Amanda Oakley, Trueblood Real Estate. IRMLS
 - $339,9004 bd3 ba2.1k sqft1712 Wolfson Way, Lafayette, IN 47909For Sale
 MLS ID #202624608, Matthew Smith, Keller Williams Lafayette. IRMLS
 - $315,0003 bd3 ba2.5k sqft4591 Carador Ln, Lafayette, IN 47909For Sale
 MLS ID #202627657, Ashleigh Zimpelman, C&C Home Realty. IRMLS
 - $378,7754 bd3 ba2.7k sqft50 Waterway Ct, Lafayette, IN 47909For Sale
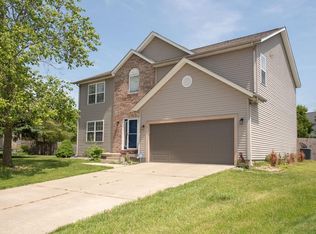 MLS ID #202618018, Leslie Weaver, F.C. Tucker/Shook. IRMLS
 - $315,0003 bd3 ba3.2k sqft2650 Gawain Dr, Lafayette, IN 47909ActiveMLS ID #22109647, Michael Botkin, CENTURY 21 Scheetz. MIBOR as distributed by MLS GRID
- $365,0003 bd3 ba2k sqft4561 Spinnaker Trce, Lafayette, IN 47909For SaleMLS ID #202624979, Sherry Cole, Keller Williams Lafayette. IRMLS
- $395,0005 bd3 ba2.5k sqft4411 Stergen Dr, Lafayette, IN 47909For SaleMLS ID #202627492, Scott Fultz, eXp Realty, LLC. IRMLS
- $349,9003 bd2 ba1.7k sqft2671 Glastonbury Way, Lafayette, IN 47909For SaleMLS ID #202626108, Erin Reyes, Century 21 The Lueken Group. IRMLS
- $285,0003 bd2 ba1.3k sqft3267 Hendrickson Ln, Lafayette, IN 47909For SaleMLS ID #202625560, Cathy C Russell, @properties. IRMLS
- $263,9003 bd2 ba1.2k sqft1816 Starks Cir, Lafayette, IN 47909For SaleMLS ID #202625811, Brenda Sprunger, Redlow Group. IRMLS
- $429,0504 bd4 ba2.8k sqft1829 Kingfisher Dr, Lafayette, IN 47909For SaleMLS ID #202624746, Bob Pressler, F.C. Tucker/Shook. IRMLS
- $285,0003 bd2 ba1.5k sqft4567 Carador Ln, Lafayette, IN 47909For SaleMLS ID #202624973, Diana Michel Chavez, Trueblood Real Estate. IRMLS
- $317,5005 bd3 ba2.2k sqft1132 Hornbeam Cir W, Lafayette, IN 47905For SaleMLS ID #202620616, Sherry Cole, Keller Williams Lafayette. IRMLS
- $265,9004 bd2 ba1.8k sqft2009 Brady Ln, Lafayette, IN 47909For SaleMLS ID #202617645, Ashley Milakis Spencer, Raeco Realty. IRMLS
- $289,9003 bd2 ba2.1k sqft3810 Chestnut Ct, Lafayette, IN 47905For SaleMLS ID #202629739, Sherry Cole, Keller Williams Lafayette. IRMLS
- $224,9004 bd1 ba1.2k sqft25 Creekview Ct, Lafayette, IN 47909For SaleMLS ID #202629607, Chad Chism, Keller Williams Lafayette. IRMLS
- $350,0003 bd3 ba2.5k sqft3636 Old State Road 25 N, Lafayette, IN 47905For SaleMLS ID #202622171, Stacy R Grove, @properties. IRMLS
- $485,0003 bd3 ba2.5k sqft4679 Beringer Dr, Lafayette, IN 47909For SaleMLS ID #202618063, Rebecca Rush, BerkshireHathaway HS IN Realty. IRMLS
- $279,0004 bd2 ba2.5k sqft127 S 31st St, Lafayette, IN 47904For SaleMLS ID #202629429, Amy Bray, Keller Williams Lafayette. IRMLS
- $365,0004 bd2 ba1.7k sqft3909 Petersmill Dr, Lafayette, IN 47905For SaleMLS ID #202623445, Lauren Whitaker, Keller Williams Lafayette. IRMLS
