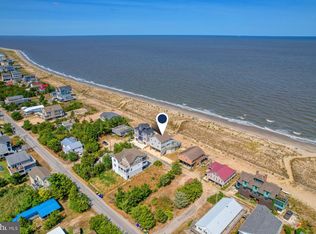
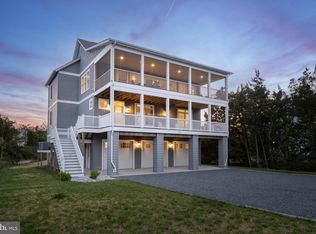
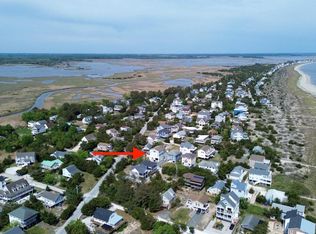
Nearly New Construction Without the Wait on Broadkill Beach! Built in 2024 along the gentle shores of the Delaware Bay, this stunning home features a bright, open floor plan with sweeping views stretching from Lewes to Cape May. Step inside to discover a thoughtfully designed interior that perfectly balances elegance and warmth. The homeowner is a small custom home builder who originally built the home for personal use, culminating in attention to detail. The reverse floor plan maximizes the breathtaking water views from the Andersen windows, offering main-level bedrooms and a second level that includes a gourmet kitchen with stainless steel appliances, along with spacious dining and living areas. A widow’s peak third floor with a wet bar and beverage station provides the perfect setting for entertaining or watching the sunrise over the bay. Boasting 2,600 square feet, 3 bedrooms, and 4 full baths with custom work, this property offers ample space for family and friends to spread out, while also serving as an attractive beach rental opportunity. The lower level features a 2-car garage, Tesla charger, two outdoor showers, and a fenced yard complete with games and a fire pit. Rental revenue exceeded $110,000 in 2025 and is on track to achieve similar income in 2026. Offered furnished, with minor exclusions, this turnkey property is ready for your summer adventures. Welcome Home!!
For sale
Price cut: $100K (5/27)
$1,495,000
402 Bay Front Rd, Milton, DE 19968
3beds
2,600sqft
Single Family Residence
Built in 2024
4,356 Square Feet Lot
$1,442,300 Zestimate®
$575/sqft
$-- HOA
What's special
- 37 days |
- 1,825 |
- 99 |
Zillow last checked:
Listing updated:
Listed by:
Don Schlater 302-542-5086,
Berkshire Hathaway HomeServices PenFed Realty 3026456661
Source: Bright MLS,MLS#: DESU2111404
Loading...
Facts & features
Interior
Bedrooms & bathrooms
- Bedrooms: 3
- Bathrooms: 4
- Full bathrooms: 4
- Main level bathrooms: 4
- Main level bedrooms: 3
Heating
- Heat Pump, Electric
Cooling
- Central Air, Electric
Appliances
- Included: Electric Water Heater
- Laundry: Lower Level
Features
- Has basement: No
- Number of fireplaces: 1
- Fireplace features: Electric
Interior area
- Total structure area: 2,600
- Total interior livable area: 2,600 sqft
- Finished area above ground: 2,600
Property
Parking
- Total spaces: 2
- Parking features: Garage Faces Front, Attached
- Attached garage spaces: 2
Accessibility
- Accessibility features: None
Features
- Levels: Two and One Half
- Stories: 2.5
- Exterior features: Outdoor Shower, Balcony
- Pool features: None
- Has view: Yes
- View description: Bay
- Has water view: Yes
- Water view: Bay
- Waterfront features: Sandy Beach, Bayfront, Bay
- Body of water: Delaware Bay
- Frontage length: Water Frontage Ft: 47
Lot
- Size: 4,356 Square Feet
- Dimensions: 47 x 100
Details
- Additional structures: Above Grade
- Parcel number: 23504.1722.00
- Zoning: GR
- Special conditions: Standard
Construction
Type & style
- Home type: SingleFamily
- Architectural style: Other
- Property subtype: Single Family Residence
Materials
- Stick Built
- Foundation: Pilings
Condition
- Excellent
- New construction: No
- Year built: 2024
Utilities & green energy
- Electric: 200+ Amp Service
- Sewer: On Site Septic
- Water: Public
Community & HOA
Community
- Subdivision: Broadkill Beach
HOA
- Has HOA: No
Location
- Region: Milton
Financial & listing details
- Price per square foot: $575/sqft
- Tax assessed value: $1,170,300
- Annual tax amount: $2,472
- Date on market: 5/11/2026
- Listing agreement: Exclusive Right To Sell
- Listing terms: Cash,Conventional,FHA,VA Loan
- Inclusions: Furnished With Exclusions
- Exclusions: List Is In Docs
- Ownership: Fee Simple
Estimated market value
$1,442,300
$1.37M - $1.51M
$3,124/mo
Price history
| Date | Event | Price |
|---|---|---|
| 5/27/2026 | Price change | $1,495,000-6.3%$575/sqft |
Source:  Bright MLS #DESU2111404 Report a problem Bright MLS #DESU2111404 Report a problem | ||
| 5/11/2026 | Listed for sale | $1,595,000+228.9%$613/sqft |
Source: Bright MLS #DESU2111404 Report a problem | ||
| 6/5/2023 | Listing removed | -- |
Source: Bright MLS #DESU170522 Report a problem | ||
| 2/22/2022 | Sold | $485,000-2.8%$187/sqft |
Source: Bright MLS #DESU2010100 Report a problem | ||
| 2/10/2022 | Pending sale | $499,000$192/sqft |
Source: Bright MLS #DESU2010100 Report a problem | ||
| 1/19/2022 | Contingent | $499,000$192/sqft |
Source: Bright MLS #DESU2010100 Report a problem | ||
| 11/30/2021 | Listed for sale | $499,000+33.1%$192/sqft |
Source: Bright MLS #DESU2010100 Report a problem | ||
| 6/9/2021 | Sold | $375,000-5.1%$144/sqft |
Source: Public Record Report a problem | ||
| 3/27/2021 | Pending sale | $395,000$152/sqft |
Source: Bright MLS #DESU170522 Report a problem | ||
| 3/14/2021 | Contingent | $395,000$152/sqft |
Source: Bright MLS #DESU170522 Report a problem | ||
| 2/3/2021 | Listed for sale | $395,000-1%$152/sqft |
Source: Bright MLS #DESU170522 Report a problem | ||
| 1/15/2021 | Listing removed | -- |
Source: Bright MLS #DESU170522 Report a problem | ||
| 11/9/2020 | Price change | $399,000+6.4%$153/sqft |
Source: BERKSHIRE HATHAWAY HOMESERVICES GALLO-L #DESU170522 Report a problem | ||
| 10/2/2020 | Pending sale | $375,000$144/sqft |
Source: BERKSHIRE HATHAWAY HOMESERVICES GALLO-L #DESU170522 Report a problem | ||
| 10/2/2020 | Listed for sale | $375,000$144/sqft |
Source: BERKSHIRE HATHAWAY HOMESERVICES GALLO-L #DESU170522 Report a problem | ||
Public tax history
| Year | Property taxes | Tax assessment |
|---|---|---|
| 2025 | $2,472 +31.1% | $585,150 +1429.8% |
| 2024 | $1,885 +1060.1% | $38,250 +1059.1% |
| 2023 | $163 +3.6% | $3,300 |
| 2022 | $157 +0.9% | $3,300 |
| 2021 | $155 +0.3% | $3,300 |
| 2020 | $155 | $3,300 |
| 2019 | $155 -0.1% | $3,300 |
| 2018 | $155 +11.8% | $3,300 |
| 2017 | $139 +5.3% | $3,300 |
| 2016 | $132 +4.7% | $3,300 |
| 2015 | $126 +0.7% | $3,300 |
| 2014 | $125 +2.9% | $3,300 |
| 2013 | $122 +0.4% | $3,300 |
| 2012 | $121 +11.9% | $3,300 |
| 2011 | $108 | $3,300 |
| 2010 | $108 -3% | $3,300 |
| 2009 | $111 | $3,300 |
| 2008 | -- | -- |
| 2007 | -- | -- |
| 2006 | -- | -- |
| 2005 | -- | -- |
| 2004 | -- | -- |
| 2003 | -- | -- |
| 2002 | -- | -- |
| 2001 | -- | -- |
Find assessor info on the county website
Monthly payment
Est. payment$--/mo
Payment breakdown
Explore the cost of this home by adjusting the details. Changes won't be saved.All calculations are estimates and provided by Zillow, Inc. for informational purposes only. Actual amounts may vary.
HOA fees may include property taxes on listings classified as Co-Ops. Contact the listing agent and/or owner for fee details.
Mortgage interest rates are dependent on a number of factors, including credit score, down payment, and repayment length. Interest rate data provided by Zillow Group Marketplace, Inc. as of 1/1/1970 from various mortgage lenders with which we have lead or other similar arrangements; the Estimated Payment is an average of those rates.
See how much you could borrow to make a competitive offer.
Climate risks
Neighborhood: 19968
Nearby schools
GreatSchools rating
- 7/10H. O. Brittingham Elementary SchoolGrades: K-5Distance: 6.7 mi
- 6/10Mariner Middle SchoolGrades: 6-8Distance: 7 mi
- 8/10Cape Henlopen High SchoolGrades: 9-12Distance: 5.8 mi
Schools provided by the listing agent
- Middle: Mariner
- High: Cape Henlopen
- District: Cape Henlopen
Source: Bright MLS. This data may not be complete. We recommend contacting the local school district to confirm school assignments for this home.
A local agent can set up tours, give advice and negotiate with sellers.
A local lender can help you make sure your offer is ready when you are.

- Delaware
- Sussex County
- Milton
- 19968
- 402 Bay Front Rd
Nearby cities
Nearby zip codes
Other Milton Topics
