NICE SIZE, NORTH SIDE 3 BEDROOM, 1.5 BATH, MAIN FLOOR LAUNDRY, ALL BRICK RANCH HOME WITH A FULL BASEMENT. IF YOU HAVE A 'GREEN THUMB' HERE YOU GO, IT'S A 'PLANT LOVER'S DREAM' WITH A 16' x 12' GREENHOUSE (WITH HEAT) OFF THE BACK OF THE BREEZEWAY WHICH IS HEATED ALSO THAT IS OFF THE BACK OF THE GARAGE. LARGE LIVING ROOM AND DINING AREA. NICE KITCHEN THAT LEADS TO A 16' x 14' DECK (WITH RAILINGS) OVERLOOKING A SHADY BACK YARD WHICH IS MOSTLY FENCED. THE ROOF WAS A COMPLETE TEAR OFF APPROX 2021 WITH SOME NEW PLYWOOD, NEW PAPER, NEW SHINGLES, AND NEW GUTTERING WITH GUTTER GUARDS ALSO. THE C/A & FURNACE IS APPROX 2023 WITH A YEARLY INSPECTION. ALL BEDROOMS HAVE LARGE CLOSETS. THE SMALLEST BEDROOM HAS BEEN CONVERTED TO A MAIN FLOOR LAUNDRY ROOM, BUT THE BASEMENT LAUNDRY HOOKUPS ARE STILL THERE THOUGH. THERE'S A WHOLE HOUSE FAN ALSO. THE BASEMENT POSSIBILITIES ARE ENDLESS, BUT HAS A HALF BATH, A POSSIBLE 4TH BEDROOM WITH THE SMALLER WINDOW STYLE NOT EGRESS SIZE. ALSO A SMALL KITCHENETTE TOO. TONS OF STORAGE ROOM AREAS, POSSIBLE LARGE FAMILY ROOM. THE GARAGE IS A 1 STALL WITH AN OPENER, BUT THE DRIVEWAY IS WIDER, FOR MORE CARS.
For sale
$169,900
402 Sheridan Rd, Pekin, IL 61554
3beds
1,671sqft
:
Get pre-qualified$1,274/mo
Single Family Residence, Residential
Built in 1951
7,686 Square Feet Lot
$163,800 Zestimate®
$102/sqft
$-- HOA
What's special
All brick ranch homeNice kitchenWhole house fanMain floor laundry
- 12 days |
- 753 |
- 46 |
Likely to sell faster than
Zillow last checked:
Listing updated:
Listed by:
Rick Simpson Mobile:309-202-8148,
Jim Maloof Realty, Inc.
Source: RMLS Alliance as distributed by MLS GRID,MLS#: PA1268294 Originating MLS: Peoria Area Association of Realtors
Originating MLS: Peoria Area Association of Realtors
Facts & features
Interior
Bedrooms & bathrooms
- Bedrooms: 3
- Bathrooms: 2
- Full bathrooms: 1
- 1/2 bathrooms: 1
Bedroom 1
- Level: Main
- Dimensions: 12ft 5in x 12ft 1in
Bedroom 2
- Level: Main
- Dimensions: 10ft 0in x 7ft 5in
Bedroom 3
- Level: Main
- Dimensions: 7ft 8in x 13ft 5in
Other
- Level: Main
Other
- Area: 389
Additional room
- Description: BREEZEWAY/ENCLOSED PORCH
- Level: Main
- Dimensions: 8ft 0in x 15ft 0in
Family room
- Level: Basement
- Dimensions: 19ft 1in x 11ft 2in
Kitchen
- Level: Main
- Dimensions: 16ft 1in x 12ft 0in
Laundry
- Level: Main
- Dimensions: 10ft 0in x 7ft 5in
Living room
- Level: Main
- Dimensions: 24ft 0in x 11ft 4in
Main level
- Area: 1282
Heating
- Forced Air, Hot Water, Geothermal
Cooling
- Central Air, Whole House Fan
Appliances
- Included: Dryer, Range Hood, Refrigerator, Water Softener Owned, Washer, Gas Water Heater
Features
- Ceiling Fan(s)
- Basement: Full,Partially Finished
- Attic: Storage
Interior area
- Total structure area: 1,282
- Total interior livable area: 1,671 sqft
Property
Parking
- Total spaces: 1
- Parking features: Attached, On Street
- Attached garage spaces: 1
- Has uncovered spaces: Yes
- Details: Number Of Garage Remotes: 1
Features
- Patio & porch: Deck
Lot
- Size: 7,686 Square Feet
- Dimensions: 69 x 111.4 ?
- Features: Level
Details
- Parcel number: 040435107002
Construction
Type & style
- Home type: SingleFamily
- Architectural style: Ranch
- Property subtype: Single Family Residence, Residential
Materials
- Frame, Brick
- Foundation: Block
- Roof: Shingle
Condition
- New construction: No
- Year built: 1951
Utilities & green energy
- Sewer: Public Sewer
- Water: Public
Community & HOA
Community
- Subdivision: Soldwedels
Location
- Region: Pekin
Financial & listing details
- Price per square foot: $102/sqft
- Tax assessed value: $136,080
- Annual tax amount: $1,769
- Date on market: 7/13/2026
- Cumulative days on market: 13 days
- Road surface type: Paved
Estimated market value
$163,800
$156,000 - $172,000
$1,613/mo
Price history
| Date | Event | Price |
|---|---|---|
| 7/13/2026 | Listed for sale | $169,900$102/sqft |
Source:  RMLS Alliance as distributed by MLS GRID #PA1268294 Report a problem RMLS Alliance as distributed by MLS GRID #PA1268294 Report a problem | ||
Public tax history
| Year | Property taxes | Tax assessment |
|---|---|---|
| 2024 | $1,818 -2.3% | $45,360 +7.7% |
| 2023 | $1,861 -0.9% | $42,120 +7.3% |
| 2022 | $1,877 -0.1% | $39,270 +4% |
| 2021 | $1,878 +0.9% | $37,760 |
| 2020 | $1,862 +1.4% | $37,760 |
| 2019 | $1,836 +2.6% | $37,760 |
| 2018 | $1,789 | $37,760 -1% |
| 2017 | $1,789 +2.7% | $38,150 +2% |
| 2016 | $1,742 +3% | $37,400 |
| 2015 | $1,692 +2.2% | -- |
| 2013 | $1,656 | $37,400 |
| 2012 | -- | $37,400 |
| 2011 | -- | $37,400 +3% |
| 2010 | -- | $36,300 |
| 2009 | $1,567 | $36,300 |
Find assessor info on the county website
Monthly payment
Est. payment
Payment breakdown
Explore the cost of this home by adjusting the details. Changes won't be saved.Climate risks
Neighborhood: 61554
Nearby schools
GreatSchools rating
- 3/10C B Smith Elementary SchoolGrades: K-3Distance: 0.5 mi
- 5/10Edison Junior High SchoolGrades: 7-8Distance: 0.5 mi
- 4/10Pekin Community High SchoolGrades: 9-12Distance: 1.9 mi
Schools provided by the listing agent
- High: Pekin Community
Source: RMLS Alliance as distributed by MLS GRID. This data may not be complete. We recommend contacting the local school district to confirm school assignments for this home.
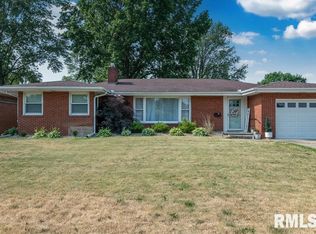
- $166,5003 bd2 ba2.3k sqft400 Sheridan Rd, Pekin, IL 61554Sold
- $143,8002 bd1 ba2k sqft1519 N 5th St, Pekin, IL 61554Off Market
- $180,4006 bd2 ba2.7k sqft1517 N 5th St, Pekin, IL 61554Off Market
- $139,4002 bd1 ba2.3k sqft1512 N 4th St, Pekin, IL 61554Off Market
- $127,7003 bd1 ba1.3k sqft1515 N 5th St, Pekin, IL 61554Off Market
- $238,2003 bd3 ba3k sqft1601 N 5th St, Pekin, IL 61554Off Market
- $4,350-- bd-- ba-- sqft1600 N 4th St, Pekin, IL 61554Off Market
- $166,3003 bd1 ba2.9k sqft1510 N 4th St, Pekin, IL 61554Off Market
A local agent can set up tours, give advice and negotiate with sellers.
A local lender can help you make sure your offer is ready when you are.
Similar homes
- $159,9004 bd2 ba2k sqft1705 N 12th St, Pekin, IL 61554For Sale
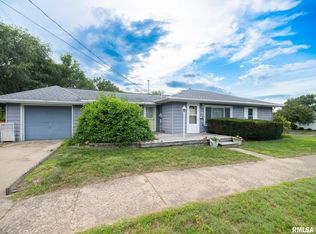
 MLS ID #PA1268494, Jennifer M Bradshaw, RE/MAX Traders Unlimited. RMLS Alliance as distributed by MLS GRID
 - $--4 bd2 ba1.3k sqft1722 Florence Ave, Pekin, IL 61554Auction
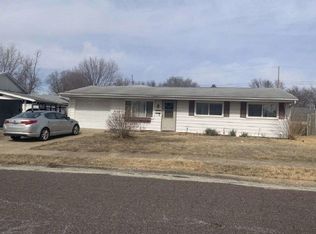 ServiceLink Auction
 - $164,9003 bd2 ba1.1k sqft9 Pioneer Ct, Pekin, IL 61554For Sale
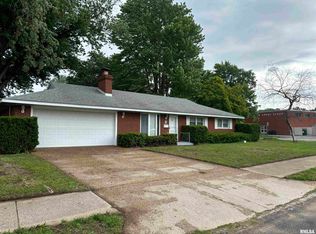 MLS ID #PA1266900, Jennifer L Fielder, Freedom Realty. RMLS Alliance as distributed by MLS GRID
 - $185,0004 bd2 ba1.5k sqft203 Arrow St, Pekin, IL 61554For Sale
 MLS ID #PA1268106, Dori Scotti, Jim Maloof Realty, Inc.. RMLS Alliance as distributed by MLS GRID
 - $125,0003 bd2 ba1.6k sqft1309 Market St, Pekin, IL 61554For SaleMLS ID #PA1268564, Stephanie Gehrig, Coldwell Banker Real Estate Group. RMLS Alliance as distributed by MLS GRID
- $170,0002 bd2 ba1.6k sqft1612 Matilda St, Pekin, IL 61554For SaleMLS ID #PA1267398, Chris Rothan, eXp Realty. RMLS Alliance as distributed by MLS GRID
- $159,9904 bd2 ba1.1k sqft1614 Lamar Dr, Pekin, IL 61554For SaleMLS ID #PA1268032, Jill Barclay, eXp Realty. RMLS Alliance as distributed by MLS GRID
- $178,5004 bd2 ba1.8k sqft5 Galvin Ct, Pekin, IL 61554For SaleMLS ID #PA1268274, Jennifer M Bradshaw, RE/MAX Traders Unlimited. RMLS Alliance as distributed by MLS GRID
- $--3 bd1 ba1.4k sqft402 S 7th St, Pekin, IL 61554AuctionAuction.com 1
- $159,0004 bd1 ba1.3k sqft340 Forrest Dr, North Pekin, IL 61554ActiveMLS ID #12694745, Mark Minorczyk, ABR,BPOR,CNC,E-PRO,GRI,MRP,PSA,SFR, Keller Williams ONEChicago. MRED as distributed by MLS GRID
- $154,9004 bd2 ba2.2k sqft1015 S 5th St, Pekin, IL 61554For SaleMLS ID #PA1267706, Alex J Smith, Keller Williams Premier Realty. RMLS Alliance as distributed by MLS GRID
- $194,5004 bd2 ba2k sqft503 Country Club Dr, Pekin, IL 61554For SaleMLS ID #PA1268384, Jennifer M Bradshaw, RE/MAX Traders Unlimited. RMLS Alliance as distributed by MLS GRID
- $179,9003 bd2 ba1.2k sqft13658 N Manito Rd, Manito, IL 61546For SaleMLS ID #PA1268528, Terry E Graff, Freedom Realty. RMLS Alliance as distributed by MLS GRID
- $140,0003 bd1 ba988 sqft405 Grant Rd, Marquette Heights, IL 61554For SaleMLS ID #PA1268345, Amber Neal, Jim Maloof Realty, Inc.. RMLS Alliance as distributed by MLS GRID
- $142,0003 bd1 ba1.1k sqft7706 S Jefferson St, Bartonville, IL 61607For SaleMLS ID #PA1268673, Jarrod Doty, Sunflower Real Estate Group, LLC. RMLS Alliance as distributed by MLS GRID
- $159,9003 bd2 ba1.1k sqft202 Woodlawn Blvd, East Peoria, IL 61611For SaleMLS ID #PA1268617, Dawn Kuykendall, HomeSmart Realty Group. RMLS Alliance as distributed by MLS GRID
- $199,9004 bd2 ba1.6k sqft306 Pontiac Rd, Marquette Heights, IL 61554For SaleMLS ID #PA1267836, Daisy Bouillon, Sunflower Real Estate Group, LLC. RMLS Alliance as distributed by MLS GRID
- $85,0003 bd1 ba1.3k sqft1016 Augusta St, Pekin, IL 61554For SaleMLS ID #PA1266763, Merle W Ice, American Veteran Realty LLC. RMLS Alliance as distributed by MLS GRID
- $184,9003 bd2 ba1.4k sqft4921 W Linda Curv, Peoria, IL 61607For SaleMLS ID #PA1268646, Kay Murdock, Jim Maloof Realty, Inc.. RMLS Alliance as distributed by MLS GRID
- $--3 bd1 ba1.3k sqft105 Morton St, Creve Coeur, IL 61610AuctionAuction.com 2
