Contemporary Style, Spacious Living & Exceptional Outdoor Amenities! Welcome to this beautiful contemporary raised ranch offering 3 bedrooms, 2 full baths, an oversized 3-car garage, and an incredible one-acre setting in the desirable Pine-Richland School District.
Step inside to the lower-level game room, where distinctive linear brick creates a striking indoor/outdoor connection, continuing from the exterior into the game room and up the stairs to the main living level. The game room provides access to a spacious laundry/utility area and the first of three garage bays.
The main living area is warm and inviting, featuring the same contemporary brick detail on accent walls, a gas fireplace, sloped pine ceiling, and exposed wood beams. The kitchen is designed for both everyday living and entertaining, with granite countertops, abundant cabinetry, a pantry, stainless steel appliances including a gas range, and beautiful slate flooring. A charming built-in dining nook with bench seating provides easy access to the patio and yard. The spacious adjoining dining area also opens to the patio, creating an ideal flow for gatherings.
The outdoor setting truly extends the living space. Enjoy the large, level backyard, beautiful in-ground pool, landscaped surroundings, and a concrete area perfect for shooting hoops or other activities. A 20' x 12' shed tucked behind the pool provides plenty of storage for outdoor equipment and recreation needs.
The updated hall bath is conveniently accessible from both the hallway and second bedroom and features a tiled tub/shower surround, ceramic flooring, white vanity, and granite countertop. The second bedroom offers double closets and a wide window that fills the room with natural light. The third bedroom is an impressive 18' x 11' and was originally two separate bedrooms, offering the flexibility to easily convert it back to a fourth bedroom if desired.
Beyond the hall bath, the spacious primary suite offers exceptional storage and versatility. A hallway lined with closets leads to a dressing area and separate vanity, while the oversized primary bath features a jetted tub, separate shower, vanity, and linen closet. With its generous size, the bath offers the potential to add a second laundry area, creating an opportunity for convenient one-level living. The primary bedroom opens through sliding glass doors to a private deck overlooking the backyard.
With its distinctive contemporary architecture, flexible floor plan, extensive storage, three-car garage, expansive parking area for guests, pool, expansive level yard, and one-acre setting, this special property offers room to live, relax, entertain, and make it your own. Make this gorgeous contemporary home your forever home!
Contingent
$425,000
4020 Dickey Rd, Gibsonia, PA 15044
3beds
2,022sqft
Single Family Residence
Built in 1959
1.01 Acres Lot
$425,100 Zestimate®
$210/sqft
$-- HOA
What's special
Gas fireplaceBeautiful in-ground poolLarge level backyardIncredible one-acre settingGame roomLandscaped surroundingsAbundant cabinetry
- 34 days
- 895
- 45
Likely to sell faster than
Zillow last checked:
Listing updated:
Listed by:
Marcia Shipley 412-366-1600,
COLDWELL BANKER REALTY 412-366-1600
Source: WPMLS,MLS#: 1777427 Originating MLS: West Penn Multi-List
Facts & features
Interior
Bedrooms & bathrooms
- Bedrooms: 3
- Bathrooms: 2
- Full bathrooms: 2
Primary bedroom
- Level: Main
- Dimensions: 15x12
Bedroom 2
- Level: Main
- Dimensions: 13x12
Bedroom 3
- Level: Main
- Dimensions: 18x11
Dining room
- Level: Main
- Dimensions: 15x10
Kitchen
- Level: Main
- Dimensions: 20x9
Living room
- Level: Main
- Dimensions: 22x17
Heating
- Forced Air, Gas
Cooling
- Central Air
Appliances
- Included: Some Gas Appliances, Dishwasher, Disposal, Microwave, Refrigerator, Stove
Features
- Jetted Tub, Pantry
- Flooring: Ceramic Tile, Laminate, Carpet
- Windows: Multi Pane, Screens
- Basement: Finished,Walk-Out Access
- Number of fireplaces: 1
Interior area
- Total structure area: 2,022
- Total interior livable area: 2,022 sqft
Video & virtual tour
Property
Parking
- Total spaces: 3
- Parking features: Built In, Off Street, Garage Door Opener
- Has attached garage: Yes
Features
- Pool features: Pool
- Has spa: Yes
Lot
- Size: 1.01 Acres
- Dimensions: 1.013
Details
- Parcel number: 1831M00040000000
Construction
Type & style
- Home type: SingleFamily
- Architectural style: Contemporary,Raised Ranch
- Property subtype: Single Family Residence
Materials
- Brick, Frame
- Roof: Other
Condition
- Resale
- Year built: 1959
Utilities & green energy
- Sewer: Public Sewer
- Water: Public
Community & HOA
Location
- Region: Gibsonia
Financial & listing details
- Price per square foot: $210/sqft
- Tax assessed value: $198,800
- Annual tax amount: $5,190
- Date on market: 10/2/2026
Estimated market value
$425,100
$404,000 - $446,000
$2,260/mo
Price history
| Date | Event | Price |
|---|---|---|
| 10/8/2026 | Contingent | $425,000$210/sqft |
Source:  WPMLS #1777427 Report a problem | ||
| 10/2/2026 | Listed for sale | $425,000+193.1%$210/sqft |
Source: WPMLS #1777427 Report a problem | ||
| 5/28/1993 | Sold | $145,000$72/sqft |
Source: Agent Provided Report a problem | ||
Public tax history
| Year | Property taxes | Tax assessment |
|---|---|---|
| 2025 | $5,167 +5.8% | $180,800 |
| 2024 | $4,883 +471% | $180,800 |
| 2023 | $855 | $180,800 |
| 2022 | $855 | $180,800 |
| 2021 | $855 +2% | $180,800 |
| 2020 | $838 -2% | $180,800 |
| 2019 | $855 -82.2% | $180,800 |
| 2018 | $4,793 +1.4% | $180,800 |
| 2017 | $4,726 +452.6% | $180,800 |
| 2016 | $855 -81.9% | $180,800 |
| 2015 | $4,726 +503.4% | $180,800 |
| 2014 | $783 | $180,800 -1.6% |
| 2013 | -- | $183,800 +10.1% |
| 2012 | -- | $167,000 |
| 2011 | -- | $167,000 |
| 2010 | -- | $167,000 |
| 2009 | -- | $167,000 |
| 2008 | -- | $167,000 |
| 2007 | -- | $167,000 |
| 2006 | -- | $167,000 |
| 2005 | -- | $167,000 |
| 2004 | -- | $167,000 -8.2% |
| 2003 | -- | $182,000 -16.4% |
| 2002 | -- | $217,700 |
Find assessor info on the county website
Monthly payment
Est. payment
Payment breakdown
Explore the cost of this home by adjusting the details. Changes won't be saved.Climate risks
Neighborhood: 15044
Nearby schools
Schools provided by the listing agent
- District: Pine/Richland
Source: WPMLS. This data may not be complete. We recommend contacting the local school district to confirm school assignments for this home.

Similar homes
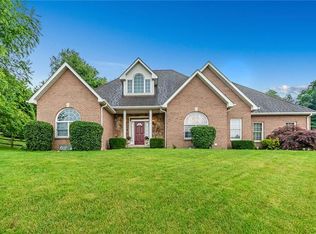
- $475,0005 bd4 ba2.3k sqft2947 Chautauqua Dr, Gibsonia, PA 15044For Sale
 MLS ID #1779942, Deb Walton. WPMLS
- $359,0003 bd2 ba1.5k sqft5184 Richland Rd, Gibsonia, PA 15044For Sale
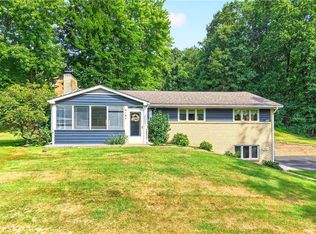 MLS ID #1770636, Linda Honeywill. WPMLS
- $396,9003 bd2 ba1.9k sqft103 Laurel Ln, Valencia, PA 16059For Sale
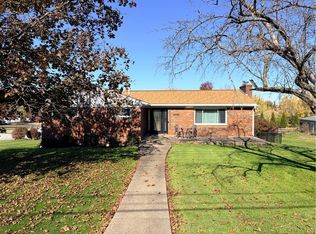 MLS ID #1781546, Brenda Reinert. WPMLS
- $325,0003 bd2 ba1.5k sqft419 Patsy Dr, Gibsonia, PA 15044For Sale
 MLS ID #1774608, Jennifer Cosgrove. WPMLS
