Welcome to 4022 Roxboro Ct in the desirable West Florence area! Tucked away on a quiet cul-de-sac, this well-maintained 3-bedroom, 2.5-bath home offers over 2,100 square feet of comfortable living space designed for both everyday living and entertaining. Step inside to find an inviting floor plan featuring a spacious family room with a cozy fireplace and custom built-ins, a formal dining room, and an open kitchen with plenty of cabinet and counter space. Upstairs, the primary suite includes a versatile bonus room that's perfect for a home office, nursery, workout room, or private sitting area. Outside, enjoy a large deck with built-in seating overlooking the fenced backyard, creating the ideal space for cookouts, entertaining, or relaxing after a long day. Recent updates include a roof replaced in 2022 and newer upstairs carpet, offering added peace of mind. Conveniently located near shopping, dining, medical facilities, and schools, this West Florence home combines space, functionality, and location. Schedule your private showing today!
For sale
$305,999
4022 Roxboro Ct, Florence, SC 29501
3beds
2,037sqft
:
Get pre-qualified$1,867/mo
Single Family Residence
Built in 1993
0.33 Acres Lot
$298,300 Zestimate®
$150/sqft
$-- HOA
What's special
- 15 days |
- 1,201 |
- 87 |
Likely to sell faster than
Zillow last checked:
Listing updated:
Listed by:
Kadeisa Hankins 843-496-1146,
Lpt Realty, Llc.
Source: Pee Dee Realtor Association,MLS#: 2602850
Facts & features
Interior
Bedrooms & bathrooms
- Bedrooms: 3
- Bathrooms: 2
- Full bathrooms: 2
Heating
- Central
Cooling
- Central Air
Appliances
- Included: Disposal, Dishwasher, Microwave, Oven, Ice Maker
- Laundry: Wash/Dry Cnctn.
Features
- Ceiling Fan(s), Soaking Tub, Shower, Attic, Walk-In Closet(s), High Ceilings
- Flooring: Carpet, Tile, Vinyl
- Doors: Storm Door(s)
- Windows: Blinds
- Number of fireplaces: 1
- Fireplace features: 1 Fireplace, Gas Log, Living Room
Interior area
- Total structure area: 2,037
- Total interior livable area: 2,037 sqft
Property
Parking
- Total spaces: 2
- Parking features: Attached
- Attached garage spaces: 2
Features
- Levels: Two
- Stories: 2
- Patio & porch: Deck, Porch
- Fencing: Fenced
Lot
- Size: 0.33 Acres
- Features: Cul-De-Sac
Details
- Parcel number: 0052203026
Construction
Type & style
- Home type: SingleFamily
- Architectural style: Traditional
- Property subtype: Single Family Residence
Materials
- Vinyl Siding
- Foundation: Crawl Space
- Roof: Shingle
Condition
- Year built: 1993
Utilities & green energy
- Sewer: Public Sewer
- Water: Public
Community & HOA
Community
- Subdivision: County
Location
- Region: Florence
Financial & listing details
- Price per square foot: $150/sqft
- Tax assessed value: $256,386
- Annual tax amount: $1,313
- Date on market: 7/11/2026
Estimated market value
$298,300
$283,000 - $313,000
$1,936/mo
Price history
| Date | Event | Price |
|---|---|---|
| 7/11/2026 | Listed for sale | $305,999+19.1%$150/sqft |
Source:  Pee Dee Realtor Association #2602850 Report a problem Pee Dee Realtor Association #2602850 Report a problem | ||
| 3/31/2023 | Sold | $257,000-1.1%$126/sqft |
Source: Pee Dee Realtor Association #20230567 Report a problem | ||
| 2/20/2023 | Pending sale | $259,900$128/sqft |
Source: Pee Dee Realtor Association #20230567 Report a problem | ||
| 2/16/2023 | Listed for sale | $259,900+30.3%$128/sqft |
Source: Pee Dee Realtor Association #20230567 Report a problem | ||
| 3/20/2013 | Listing removed | $199,500$98/sqft |
Source: Griggs-Floyd & Grantham, Inc. Real Estate Services #114043 Report a problem | ||
| 10/26/2012 | Listed for sale | $199,500+6.7%$98/sqft |
Source: Griggs-Floyd & Grantham, Inc. Real Estate Services #114043 Report a problem | ||
| 4/28/2006 | Sold | $186,900+6.2%$92/sqft |
Source: Public Record Report a problem | ||
| 6/23/2005 | Sold | $176,000$86/sqft |
Source: Public Record Report a problem | ||
Public tax history
| Year | Property taxes | Tax assessment |
|---|---|---|
| 2025 | $1,332 +9% | $256,386 |
| 2024 | $1,222 +39.6% | $256,386 +48.1% |
| 2023 | $875 -4.5% | $173,170 |
| 2022 | $917 +2.1% | $173,170 |
| 2021 | $898 +22.8% | $173,170 |
| 2020 | $731 -0.2% | $173,170 |
| 2019 | $733 +9.9% | $173,170 |
| 2018 | $667 +6.6% | $173,170 +2398.8% |
| 2017 | $625 -1.9% | $6,930 |
| 2016 | $637 -1.7% | $6,930 |
| 2015 | $648 +12.1% | $6,930 |
| 2014 | $578 +4.1% | -- |
| 2013 | $556 +1.5% | $6,931 |
| 2012 | $547 +3.3% | -- |
| 2011 | $530 -3.7% | -- |
| 2010 | $551 +21% | -- |
| 2009 | $455 | -- |
| 2004 | -- | $105,347 +10.2% |
| 2003 | -- | $95,617 |
| 2000 | -- | -- |
Find assessor info on the county website
Monthly payment
Est. payment
Payment breakdown
Explore the cost of this home by adjusting the details. Changes won't be saved.Climate risks
Neighborhood: 29501
Nearby schools
GreatSchools rating
- 9/10Carver Elementary SchoolGrades: K-5Distance: 5.2 mi
- 6/10Moore Intermediate SchoolGrades: 6-8Distance: 2.7 mi
- 7/10West Florence High SchoolGrades: 9-12Distance: 3.7 mi
Schools provided by the listing agent
- Elementary: Carver/Moore
- Middle: John W Moore Middle
- High: West Florence
Source: Pee Dee Realtor Association. This data may not be complete. We recommend contacting the local school district to confirm school assignments for this home.
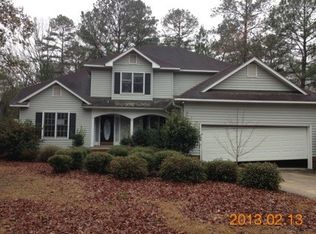
- $318,3004 bd2 ba2.3k sqft4026 Roxboro Ct, Florence, SC 29501Off Market
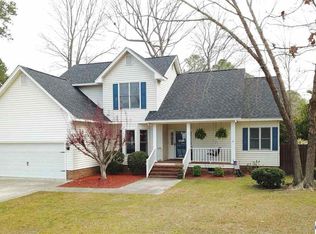
- $355,6004 bd4 ba2.6k sqft4023 Roxboro Ct, Florence, SC 29501Off Market
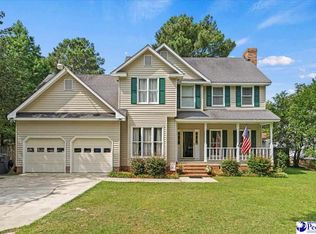
- $260,0004 bd3 ba2k sqft4030 Roxboro Ct, Florence, SC 29501Sold
- $287,4003 bd2 ba2.1k sqft4027 W Pelican Ln, Florence, SC 29501Off Market
- $274,6003 bd2 ba2.3k sqft4029 W Pelican Ln, Florence, SC 29501Off Market
- $339,8003 bd3 ba2.3k sqft4027 Roxboro Ct, Florence, SC 29501Off Market
- $190,0003 bd3 ba1.8k sqft4031 Roxboro Ct, Florence, SC 29501Sold
- $326,2003 bd2 ba2.6k sqft4031 W Pelican Ln, Florence, SC 29501Off Market
A local agent can set up tours, give advice and negotiate with sellers.
A local lender can help you make sure your offer is ready when you are.
Similar homes
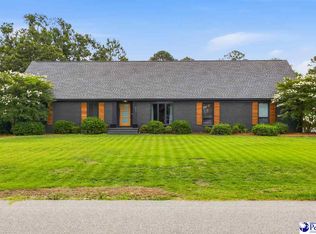
- $325,0004 bd2 ba2.2k sqft840 Thunderbird Dr, Florence, SC 29501For Sale
 MLS ID #2602745, Brandon T Andrew, Coastal Land & Home. Pee Dee Realtor Association
 - $362,0004 bd4 ba2.5k sqft1092 Greenview Dr, Florence, SC 29501For Sale
 MLS ID #2602923, Melissa Floyd, Real Estate Direct. Pee Dee Realtor Association
 - $299,9003 bd2 ba1.9k sqft2929 Boxwood Ave, Florence, SC 29501For Sale
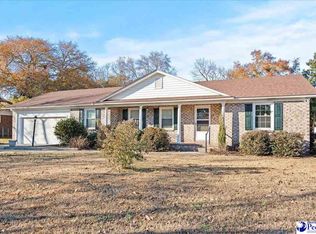 MLS ID #20254717, Scott R Earp, Re/max Professionals. Pee Dee Realtor Association
 - $329,9003 bd2 ba1.9k sqft430 Sterling Dr, Florence, SC 29501For Sale
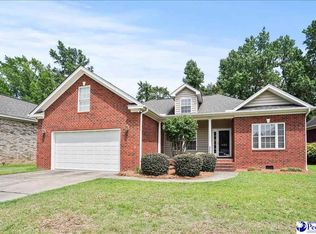 MLS ID #2602747, Brittney Gadd, Era Leatherman Realty, Inc.. Pee Dee Realtor Association
 - $279,9993 bd2 ba1.5k sqft1337 Millbank Dr, Florence, SC 29501For SaleMLS ID #2602782, Kadeisa Hankins, Lpt Realty, Llc.. Pee Dee Realtor Association
- $334,9004 bd3 ba2.3k sqft1614 Westview Dr, Florence, SC 29501For SaleMLS ID #2602617, Ying " Chen, Exp Realty Llc. Pee Dee Realtor Association
- $315,0003 bd2 ba2k sqft3922 Beckford St, Florence, SC 29501For SaleMLS ID #2601648, Vernmell Goodman, Vylla Home, Inc. Pee Dee Realtor Association
- $299,0003 bd2 ba2.2k sqft1922 Bellevue Dr, Florence, SC 29501For SaleMLS ID #2602280, David J Wimberly, Palmetto Realtors Of Sc Llc. Pee Dee Realtor Association
- $279,5003 bd2 ba2.2k sqft209 S Dabney Dr, Florence, SC 29501For SaleMLS ID #2602459, John M Jebaily, Jebaily Properties. Pee Dee Realtor Association
- $279,9004 bd2 ba2.2k sqft3326 Lupine Dr, Florence, SC 29501For SaleMLS ID #2602310, Natalie Taflinger, Exp Realty Llc. Pee Dee Realtor Association
- $335,0004 bd3 ba2k sqft441 Sterling Dr, Florence, SC 29501For SaleMLS ID #2602308, Ripa Venki, Re/max Professionals. Pee Dee Realtor Association
- $349,9905 bd3 ba2.2k sqft1068 Summer Duck Loop, Florence, SC 29501For SaleMLS ID #2602590, Hunter J Lowe, Lowe Key Realty, Llc. Pee Dee Realtor Association
- $269,0003 bd2 ba1.7k sqft328 Chippenham Ln, Florence, SC 29501For Sale By Owner
- $319,9994 bd2 ba2.1k sqft450 Sterling Dr, Florence, SC 29501For SaleMLS ID #2600756, Abigail Howard, Real Broker, Llc. Pee Dee Realtor Association
- $324,5004 bd3 ba2.3k sqft1017 Alton Cir, Florence, SC 29501For SaleMLS ID #2601928, Jean Leatherman, Era Leatherman Realty, Inc.. Pee Dee Realtor Association
- $359,9994 bd3 ba2.7k sqft2208 Sliger Cv, Florence, SC 29501For SaleMLS ID #2600019, Xavier C Sams, The Mclaurin Realty Group. Pee Dee Realtor Association
- $420,0004 bd4 ba2.5k sqft3128 Harvard Way, Florence, SC 29501For SaleMLS ID #2601637, Peggy M Collins, C/b Mcmillan And Assoc.. Pee Dee Realtor Association
- $262,0003 bd2 ba1.6k sqft1626 Britannia St, Florence, SC 29501For SaleMLS ID #2602048, Reeves Cannon, Greystone Properties, Llc. Pee Dee Realtor Association
- $219,5003 bd2 ba1.6k sqft602 Stoneybrook Ter, Florence, SC 29501For SaleMLS ID #2602577, Crystal A White Spehl, My Real Estate Group,llc. Pee Dee Realtor Association
- $264,9003 bd2 ba1.7k sqft2714 Twin Church Rd, Timmonsville, SC 29161For SaleMLS ID #2602917, Tiffany J Collins, Exp Realty Llc. Pee Dee Realtor Association
