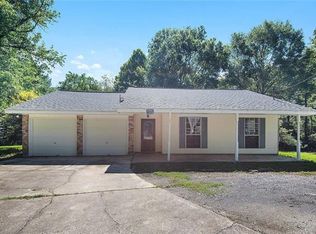

Welcome to this peaceful country living with room to work, play, and entertain! This beautifully maintained property features inviting living spaces, filled with natural light, and timeless character. A standout feature is the impressive workshop complete with a bathroom, plus additional detached workshop for hobbies, "man cave" or "she shed", or equipment. Enjoy peaceful country living with plenty of room conveniently located by Hammond amenities, shopping, dining, and easy interstate access I-12 & I-55.
Pending
$265,000
40271 Pumpkin Center Rd, Hammond, LA 70403
3beds
1,346sqft
Est.: Get pre-qualified
Single Family Residence
Built in 1988
0.62 Acres Lot
$255,900 Zestimate®
$197/sqft
$-- HOA
What's special
Timeless characterPlenty of roomInviting living spacesFilled with natural light
- 18 days |
- 843 |
- 44 |
Likely to sell faster than
Zillow last checked:
Listing updated:
Listed by:
Jennifer Owens 985-507-9149,
Crescent Sotheby's International Realty 985-345-6802
Source: GSREIN,MLS#: 2557171
Facts & features
Interior
Bedrooms & bathrooms
- Bedrooms: 3
- Bathrooms: 2
- Full bathrooms: 2
Primary bedroom
- Level: Lower
- Dimensions: 16 x 13
Bedroom
- Level: Lower
- Dimensions: 11 x 9
Bedroom
- Level: Lower
- Dimensions: 11x9
Kitchen
- Level: Lower
- Dimensions: 10 x 10
Living room
- Level: Lower
- Dimensions: 16 x 16
Heating
- Central
Cooling
- Central Air, 1 Unit
Features
- Has fireplace: Yes
- Fireplace features: Wood Burning
Interior area
- Total structure area: 2,233
- Total interior livable area: 1,346 sqft
Property
Parking
- Total spaces: 2
- Parking features: Covered, Off Street, Two Spaces
Features
- Levels: One
- Stories: 1
- Patio & porch: Covered, Patio, Porch
- Exterior features: Porch, Patio
- Pool features: None
Lot
- Size: 0.62 Acres
- Dimensions: 180 x 245 x 99 x 221
- Features: Outside City Limits, Rectangular Lot
Details
- Additional structures: Shed(s), Workshop
- Parcel number: 04928504
- Special conditions: None
Construction
Type & style
- Home type: SingleFamily
- Architectural style: Acadian
- Property subtype: Single Family Residence
Materials
- Hardboard, Metal Siding, Shingle Siding, Shake Siding
- Foundation: Slab
- Roof: Shingle
Condition
- Very Good Condition
- Year built: 1988
Utilities & green energy
- Sewer: Septic Tank
- Water: Public
Community & HOA
Community
- Subdivision: Not a Subdivision
HOA
- Has HOA: No
Location
- Region: Hammond
Financial & listing details
- Price per square foot: $197/sqft
- Tax assessed value: $85,023
- Annual tax amount: $107
- Date on market: 5/8/2026
Estimated market value
$255,900
$243,000 - $269,000
$1,638/mo
Price history
| Date | Event | Price |
|---|---|---|
| 5/26/2026 | Pending sale | $265,000$197/sqft |
Source:  GSREIN #2557171 Report a problem GSREIN #2557171 Report a problem | ||
| 5/8/2026 | Listed for sale | $265,000+32.5%$197/sqft |
Source: GSREIN #2557171 Report a problem | ||
| 10/13/2020 | Listing removed | $200,000$149/sqft |
Source: Keller Williams Realty Services #2270276 Report a problem | ||
| 9/25/2020 | Listed for sale | $200,000$149/sqft |
Source: KELLER WILLIAMS REALTY SERVICES #2270276 Report a problem | ||
| 3/23/1995 | Sold | -- |
Source: Agent Provided Report a problem | ||
Public tax history
| Year | Property taxes | Tax assessment |
|---|---|---|
| 2025 | $107 +0.9% | $8,502 |
| 2024 | $106 -14.4% | $8,502 -1.8% |
| 2023 | $124 +1.4% | $8,655 |
| 2022 | $123 +0.1% | $8,655 |
| 2021 | $122 0% | $8,655 |
| 2020 | $122 -0.7% | $8,655 |
| 2019 | $123 -86.9% | $8,655 |
| 2018 | $944 +643.4% | $8,655 |
| 2017 | $127 +2.8% | $8,655 |
| 2016 | $124 -0.9% | $8,655 -4.3% |
| 2015 | $125 -20.3% | $9,047 |
| 2014 | $156 | $9,047 |
| 2013 | $156 -3.8% | $9,047 |
| 2012 | $163 +24.7% | $9,047 +4.5% |
| 2011 | $130 -0.7% | $8,655 |
| 2010 | $131 -0.2% | $8,655 |
| 2009 | $132 +14% | $8,655 |
| 2008 | $115 +47.8% | $8,655 +4.7% |
| 2007 | $78 -1.9% | $8,263 |
| 2006 | $80 | $8,263 |
| 2005 | -- | $8,263 |
| 2004 | -- | $8,263 +11.6% |
| 2003 | -- | $7,404 |
| 2002 | -- | $7,404 |
| 2001 | -- | $7,404 |
| 2000 | -- | $7,404 |
Find assessor info on the county website
Monthly payment
Est. payment$--/mo
Payment breakdown
Explore the cost of this home by adjusting the details. Changes won't be saved.
All calculations are estimates and provided by Zillow, Inc. for informational purposes only. Actual amounts may vary.
HOA fees may include property taxes on listings classified as Co-Ops. Contact the listing agent and/or owner for fee details.
Mortgage interest rates are dependent on a number of factors, including credit score, down payment, and repayment length. Interest rate data provided by Zillow Group Marketplace, Inc. as of 1/1/1970 from various mortgage lenders with which we have lead or other similar arrangements; the Estimated Payment is an average of those rates.
See how much you could borrow to make a competitive offer.
Climate risks
Neighborhood: 70403
Nearby schools
GreatSchools rating
- NAPerrin Early Learning CenterGrades: PK-KDistance: 5.9 mi
- 4/10Ponchatoula Junior High SchoolGrades: 7-8Distance: 6.3 mi
- 5/10Ponchatoula High SchoolGrades: 9-12Distance: 8.5 mi
A local agent can set up tours, give advice and negotiate with sellers.
A local lender can help you make sure your offer is ready when you are.

- Louisiana
- Tangipahoa Parish
- Hammond
- 70403
- 40271 Pumpkin Center Rd
Nearby cities
Nearby zip codes
Other Hammond Topics
