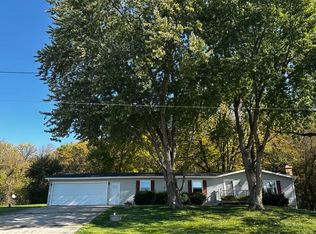
Motivated, original owner..This ranch style home is nestled between trees and wildlife to enjoy this peaceful, serene setting, on a 2.77 acre parcel, yet easy commute to Madison, Oregon, McFarland and Stoughton. Back on the market with new roof, gutters, soffits, facia, electrical and plumbing updates. Updated, sunny kitchen, with solid oak cabinets, dove-tailed drawers, Corian countertops and Bosch dishwasher. Newer bay window in living room overlooks the huge front yard. Three bedrooms with oak floors, full bath (shower only, no tub) and the primary bedroom has a 1/2 bath with pocket door to full bath. Lovely 3-season room (264 sq ft.) Bring your ideas to update the spacious lower level rec room area, with great storage, laundry with washer and dryer and chest freezer. Detached garage for storing vehicles or workspace. Water heater 2015, Pellet Stove 2009 (Top Hat), Furnace and A/C 2008, New well pump 2023. New bath vanities, garage doors and chimney cap 2026. Many raised gardens!
Active
Price cut: $5K (10/23)
$439,900
4031 Lally Rd, Oregon, WI 53575
3beds
1,665sqft
Single Family Residence
Built in 1971
2.77 Acres Lot
$431,300 Zestimate®
$264/sqft
$-- HOA
What's special
- --
- on Zillow
- 1,692
- views
- 94
- saves
Zillow last checked:
Listing updated:
Listed by:
Brenda Cuta,
First Weber Inc,
Brendan McGrath,
First Weber Inc
Source: SCWMLS,MLS#: 2033264
Facts & features
Interior
Bedrooms & bathrooms
- Bedrooms: 3
- Bathrooms: 2
- Full bathrooms: 1
- 1/2 bathrooms: 1
- Main level bathrooms: 2
Primary bedroom
- Level: Main
- Area: 121
- Dimensions: 11 x 11
Bedroom 2
- Level: Main
- Area: 99
- Dimensions: 11 x 9
Bedroom 3
- Level: Main
- Area: 88
- Dimensions: 11 x 8
Family room
- Area: 504
- Dimensions: 24 x 21
Kitchen
- Features: Dishwasher, Freezer, Range/Oven, Refrigerator
- Level: Main
- Area: 100
- Dimensions: 10 x 10
Living room
- Level: Main
- Area: 228
- Dimensions: 19 x 12
Heating
- Forced Air
Cooling
- Central Air
Appliances
- Included: Washer, Dryer, Water Softener Included
- Laundry: Lower Level
Features
- Ceiling Fan(s), Three-Season
- Basement: Full,Partially Finished,Toilet Only,Storage Space
- Has fireplace: No
Interior area
- Total structure area: 1,665
- Total interior livable area: 1,665 sqft
- Finished area above ground: 1,144
Video & virtual tour
Property
Parking
- Total spaces: 2
- Parking features: 2 car, Attached, Garage Door Opener, Additional Garage
- Attached garage spaces: 2
- Has uncovered spaces: Yes
Features
- Levels: One
- Stories: 1
- Patio & porch: Deck
Lot
- Size: 2.77 Acres
- Features: Rural-in subdivision
- Residential vegetation: Wooded
Details
- Parcel number: 061028182304
- Zoning: RR-3
Construction
Type & style
- Home type: SingleFamily
- Architectural style: Ranch
- Property subtype: Single Family Residence
Materials
- Wood Siding, Brick
- Foundation: Poured concrete foundatn
Condition
- Year built: 1971
Utilities & green energy
- Sewer: Non-Municipal/Prvt dispos
- Water: Well
- Utilities for property: Cable Available, Internet - Cable
Community & HOA
Community
- Security: Carbon Monoxide Detector(s)
Location
- Region: Oregon
Financial & listing details
- Price per square foot: $264/sqft
- Tax assessed value: $304,900
- Annual tax amount: $5,004
- Date on market: 9/23/2026
- Inclusions: Stove, Refrigerator, Dishwasher, Chest Freezer, Washer and Dryer, Water softener
Estimated market value
$431,300
$410,000 - $453,000
$2,547/mo
Price history
| Date | Event | Price |
|---|---|---|
| 10/23/2026 | Price change | $439,900-1.1%$264/sqft |
Source: SCWMLS #2033264 Report a problem | ||
| 10/7/2026 | Price change | $444,900-5.1%$267/sqft |
Source: SCWMLS #2033264 Report a problem | ||
| 9/23/2026 | Listed for sale | $469,000+6.6%$282/sqft |
Source: SCWMLS #2033264 Report a problem | ||
| 7/27/2026 | Listing removed | $439,900$264/sqft |
Source: SCWMLS #2027220 Report a problem | ||
| 7/6/2026 | Contingent | $439,900$264/sqft |
Source: SCWMLS #2027220 Report a problem | ||
| 7/2/2026 | Listed for sale | $439,900$264/sqft |
Source: SCWMLS #2027220 Report a problem | ||
Public tax history
| Year | Property taxes | Tax assessment |
|---|---|---|
| 2025 | $5,004 +11.2% | $304,900 |
| 2024 | $4,499 +10.6% | $304,900 |
| 2023 | $4,069 +1.3% | $304,900 |
| 2022 | $4,017 +0.6% | $304,900 |
| 2021 | $3,994 -6.9% | $304,900 +34.3% |
| 2020 | $4,290 +6.4% | $227,100 |
| 2019 | $4,033 +0% | $227,100 |
| 2018 | $4,033 -3% | $227,100 |
| 2017 | $4,157 +0.3% | $227,100 |
| 2016 | $4,145 +3.1% | $227,100 |
| 2015 | $4,020 +3.8% | $227,100 |
| 2014 | $3,874 -0.4% | $227,100 |
| 2013 | $3,889 +0.5% | $227,100 |
| 2012 | $3,870 +2.5% | $227,100 -2.3% |
| 2011 | $3,777 | $232,400 -4% |
| 2010 | $3,777 +13.6% | $242,100 +14.3% |
| 2009 | $3,326 +7.1% | $211,800 |
| 2008 | $3,106 -0.4% | $211,800 |
| 2007 | $3,119 +6.9% | $211,800 |
| 2006 | $2,917 -5.3% | $211,800 |
| 2005 | $3,080 | $211,800 +52.7% |
| 2004 | $3,080 +12.6% | $138,700 +4.1% |
| 2003 | $2,737 +5.3% | $133,300 |
| 2002 | $2,598 +7.3% | $133,300 |
| 2001 | $2,420 +1.1% | $133,300 |
| 2000 | $2,393 | $133,300 |
Find assessor info on the county website
Monthly payment
Est. payment
Payment breakdown
Explore the cost of this home by adjusting the details. Changes won't be saved.Climate risks
Neighborhood: 53575
Nearby schools
Schools provided by the listing agent
- Elementary: Fox Prairie
- Middle: River Bluff
- High: Stoughton
- District: Stoughton
Source: SCWMLS. This data may not be complete. We recommend contacting the local school district to confirm school assignments for this home.

Similar homes
- $439,9003 bd2 ba1.7k sqft2232 Tower Dr, Stoughton, WI 53589For Sale
 MLS ID #2035104, Tom Matson. SCWMLS
- $400,0003 bd3 ba2.2k sqft3572 Rankin Rd, Mc Farland, WI 53558For Sale
 MLS ID #2034528, Dan Chin Homes Team. SCWMLS
- $425,0004 bd2 ba2.4k sqft145 Dewey St, Oregon, WI 53575For Sale
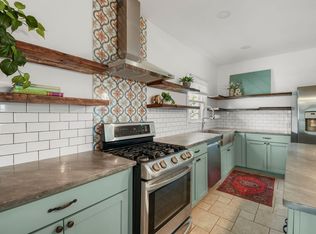 MLS ID #2032685, Andrea Bolan. SCWMLS
- $420,0004 bd2 ba1.6k sqft908 Shirley St, Stoughton, WI 53589For Sale
 MLS ID #2034917, Tiffany Shields. SCWMLS
