Skip main navigation
Active
$569,000
3beds
1,740sqft

40331 D Road, Crawford, CO 81415

3beds
1,740sqft
Stick built
Built in 2008
4.37 Acres
2 Attached garage spaces
$327 price/sqft

What's special

Practical one level livingRemarkable viewsGenerous laundry areaWelcoming front deckThree bedroomsThoughtfully designed floor planLarge storage-friendly kitchen

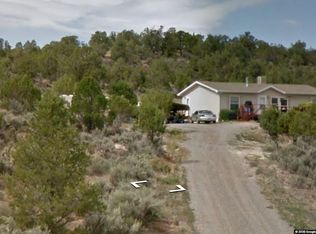
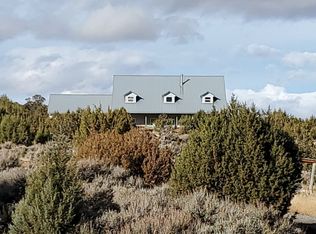
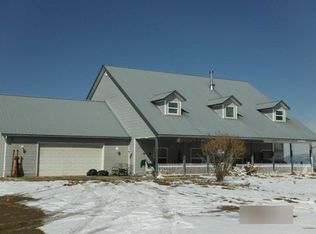
Experience the tranquility of country living in this beautiful 2008 ranch-style home, perfectly positioned on 4.37 acres at the end of a short private dead-end road just minutes from the charming town of Crawford, Colorado. This spacious 1,740 square foot residence offers a thoughtfully designed floor plan ideal for everyday living, ...

48 days
|
454
|
28
|
Source: CREN,MLS#: 833334MLS Logo
Travel times

Living Room

Primary Bedroom

Dining Room

Zillow last checked:

Listing updated:

Listed by:

Liz Heidrick 970-234-5344,

Needlerock Mountain Realty and Land, LLC,

Tristen Todd 970-589-3344,

Needlerock Mountain Realty and Land, LLC

Source: CREN,MLS#: 833334MLS Logo

Facts & features

Interior

Bedrooms & bathrooms
  • Bedrooms: 3
  • Bathrooms: 2
  • Full bathrooms: 2
Primary bedroom
  • Level: Main
  • Area: 193.23
  • Dimensions: 14.58 x 13.25
Bedroom 2
  • Area: 146.85
  • Dimensions: 11.08 x 13.25
Bedroom 3
  • Area: 139.76
  • Dimensions: 10.42 x 13.42
Dining room
  • Features: Kitchen Bar, Kitchen/Dining, Living Room Dining
  • Area: 159
  • Dimensions: 12 x 13.25
Kitchen
  • Area: 154.58
  • Dimensions: 11.67 x 13.25
Living room
  • Area: 2978.17
  • Dimensions: 214 x 13.92
Office
  • Area: 65.97
  • Dimensions: 6.33 x 10.42
Cooling
  • Ceiling Fan(s)
Appliances
  • Included: Dishwasher, Microwave, Range Top, Range, Refrigerator
  • Laundry: W/D Hookup
Features
  • Ceiling Fan(s), Vaulted Ceiling(s), Walk-In Closet(s)
  • Flooring: Carpet-Partial, Laminate
  • Windows: Window Coverings
  • Basement: Crawl Space
Interior area
  • Total structure area: 1,740
  • Total interior livable area: 1,740 sqft
  • Finished area above ground: 1,740
Video & virtual tour

Property

Parking
  • Total spaces: 2
  • Parking features: Attached Garage, Garage Door Opener
  • Attached garage spaces: 2
Features
  • Levels: One
  • Stories: 1
  • Patio & porch: Deck, Patio
  • Exterior features: Landscaping
  • Has view: Yes
  • View description: Mountain(s), Other, Valley
  • Has water view: Yes
  • Water view: Lake/Pond/Reservoir
Lot
  • Size: 4.37 Acres
  • Features: Boundaries Surveyed, Corners Marked, Wooded
Details
  • Additional structures: Garage(s)
  • Parcel number: 350112306005
  • Zoning description: Agriculture,Residential Single Family
  • Horses can be raised: Yes

Construction

Type & style
  • Home type: SingleFamily
  • Architectural style: Ranch
  • Property subtype: Stick Built
Materials
  • Wood Frame, Other
  • Foundation: Stemwall
  • Roof: Composition
Condition
  • New construction: No
  • Year built: 2008

Utilities & green energy

  • Sewer: Public Sewer
  • Water: Installed Paid
  • Utilities for property: Electricity Connected, Internet, Natural Gas Connected, Phone - Cell Reception, Phone Connected

Community & HOA

Community
  • Subdivision: Crawford South
HOA
  • Has HOA: Yes
  • HOA name: Crawford South
Location
  • Region: Crawford
  • Elevation: 6700

Financial & listing details

  • Price per square foot: $327/sqft
  • Tax assessed value: $444,800
  • Annual tax amount: $1,405
  • Date on market: 4/7/2026
  • Electric utility on property: Yes
  • Road surface type: Paved

Price history

DateEventPrice
4/7/2026Listed for sale$569,000+498.9%$327/sqft
Source: CREN #833334 Report a problem
8/17/2006Sold$95,000$55/sqft
Source: Public Record Report a problem

Public tax history

YearProperty taxesTax assessment
2025$1,119 +5.3%$27,800 +14.3%
2024$1,063 +32.5%$24,318 -10.8%
2023$802 -0.4%$27,260 +37.4%
2022$806 $19,837 -2.8%
2021-- $20,408 -5.6%
2020$895 +46.1%$21,619 -6.6%
2019$612 $23,153 +140.4%
2018$612 +13.7%$9,632
2017$539 -3.9%$9,632 -7.8%
2016$561 +1.4%$10,443 +9.6%
2014$553 $9,530
2013-- $9,530 -14.9%
2012-- $11,200
2011-- $11,200 -29%
2010-- $15,777

Find assessor info on the county website

Monthly payment

Est. payment
$2,993/mo
Principal & interest
$2846
Property taxes
$147
More affordability tools

    Estimated market value

    $548,800

    $521,000 - $576,000

    $1,971/mo

    Climate risks

    Explore flood, wildfire, and other predictive climate risk information for this property on First Street®️.

    Neighborhood: 81415

    Nearby schools

    GreatSchools rating
    Schools provided by the listing agent
    • Elementary: North Fork Montessori
    • Middle: Hotchkiss K-8
    • High: North Fork High School

    Source: CREN. This data may not be complete. We recommend contacting the local school district to confirm school assignments for this home.