Welcome to the possibilities of peaceful country living. Nestled along a quiet road on approximately one acre, this bilevel home offers plenty of space, privacy, and the freedom to make it your own. With fresh paint, and a few personal touches, it could become the warm and inviting retreat you have been looking for. Offering 1,865 finished square feet, three bedrooms, two full bathrooms, and solid bones, this home is ready to welcome someone with a vision. The unfinished lower level offers the potential to add another 1,100 square feet, giving you even more room to grow. Outside, there’s ample space for gardening, entertaining, outdoor activities, or simply relaxing in the peace and privacy of a convenient country setting.
Pending
$350,000
404 Holletts Corner Rd, Clayton, DE 19938
3beds
1,865sqft
Single Family Residence
Built in 1990
0.98 Acres Lot
$345,400 Zestimate®
$188/sqft
$-- HOA
What's special
Fresh paintQuiet roadThree bedroomsApproximately one acre
- 18 days
- 1,012
- 82
Likely to sell faster than
Zillow last checked:
Listing updated:
Listed by:
Sandi Shane 302-242-9402,
RE/MAX Advantage Realty 3023788700
Source: Bright MLS,MLS#: DEKT2051036
Facts & features
Interior
Bedrooms & bathrooms
- Bedrooms: 3
- Bathrooms: 2
- Full bathrooms: 2
- Main level bathrooms: 2
- Main level bedrooms: 3
Rooms
- Room types: Living Room, Dining Room, Bedroom 2, Bedroom 3, Kitchen, Bedroom 1, Great Room
Bedroom 1
- Features: Bathroom - Stall Shower
- Level: Main
- Area: 169 Square Feet
- Dimensions: 13 X 13
Bedroom 2
- Level: Main
- Area: 130 Square Feet
- Dimensions: 10 X 13
Bedroom 3
- Level: Main
- Area: 90 Square Feet
- Dimensions: 9 X 10
Dining room
- Level: Main
- Area: 130 Square Feet
- Dimensions: 10 X 13
Great room
- Level: Main
- Area: 552 Square Feet
- Dimensions: 23 X 24
Kitchen
- Level: Main
- Area: 169 Square Feet
- Dimensions: 13 X 13
Living room
- Level: Main
- Area: 221 Square Feet
- Dimensions: 13 X 17
Heating
- Heat Pump, Baseboard, Central, Electric
Cooling
- Heat Pump, Electric
Appliances
- Included: Electric Water Heater
Features
- Dry Wall
- Basement: Connecting Stairway,Full,Exterior Entry,Walk-Out Access
- Has fireplace: No
Interior area
- Total structure area: 3,015
- Total interior livable area: 1,865 sqft
- Finished area above ground: 1,865
Property
Parking
- Total spaces: 7
- Parking features: Basement, Garage Faces Front, Garage Door Opener, Inside Entrance, Attached, Driveway
- Attached garage spaces: 2
- Uncovered spaces: 5
- Details: Garage Sqft: 576
Accessibility
- Accessibility features: Other
Features
- Levels: Bi-Level,Two
- Stories: 2
- Pool features: None
- Frontage length: Road Frontage: 125
Lot
- Size: 0.98 Acres
- Dimensions: 125 x 340+/-
- Features: Front Yard, Rear Yard, SideYard(s)
Details
- Additional structures: Above Grade
- Parcel number: KH0002400010406000
- Zoning: AR
- Special conditions: Standard
Construction
Type & style
- Home type: SingleFamily
- Property subtype: Single Family Residence
Materials
- Frame
- Foundation: Block
- Roof: Asphalt
Condition
- Average
- New construction: No
- Year built: 1990
Utilities & green energy
- Electric: 200+ Amp Service
- Sewer: Gravity Sept Fld
- Water: Well
- Utilities for property: Cable
Community & HOA
Community
- Subdivision: None Available
HOA
- Has HOA: No
Location
- Region: Clayton
Financial & listing details
- Price per square foot: $188/sqft
- Tax assessed value: $366,000
- Annual tax amount: $1,534
- Date on market: 10/19/2026
- Listing agreement: Exclusive Right To Sell
- Listing terms: Cash,Conventional,VA Loan
- Ownership: Fee Simple
- Road surface type: Black Top
Estimated market value
$345,400
$328,000 - $363,000
$2,391/mo
Price history
| Date | Event | Price |
|---|---|---|
| 11/5/2026 | Pending sale | $350,000$188/sqft |
Source:  Bright MLS #DEKT2051036 Report a problem | ||
| 10/19/2026 | Listed for sale | $350,000+2233.3%$188/sqft |
Source: Bright MLS #DEKT2051036 Report a problem | ||
| 4/1/1989 | Sold | $15,000$8/sqft |
Source: Agent Provided Report a problem | ||
Public tax history
| Year | Property taxes | Tax assessment |
|---|---|---|
| 2025 | $1,534 +15.1% | $366,000 |
| 2024 | $1,333 +132.3% | $366,000 +685.4% |
| 2023 | $574 +3.5% | $46,600 |
| 2022 | $554 -52.7% | $46,600 |
| 2021 | $1,172 +14.2% | $46,600 |
| 2020 | $1,026 -0.9% | $46,600 |
| 2019 | $1,036 0% | $46,600 |
| 2018 | $1,037 +62.8% | $46,600 |
| 2017 | $637 +0.1% | $46,600 |
| 2016 | $636 -39.5% | $46,600 |
| 2015 | $1,052 +6.8% | $46,600 |
| 2014 | $985 | $46,600 |
| 2012 | -- | $46,600 |
| 2011 | -- | $46,600 |
| 2010 | -- | $46,600 +26.6% |
| 2009 | -- | $36,800 |
| 2008 | -- | $36,800 |
| 2007 | -- | $36,800 |
| 2005 | -- | $36,800 |
| 2004 | -- | $36,800 |
| 2002 | -- | $36,800 |
| 2001 | -- | $36,800 |
| 2000 | $568 | $36,800 |
Find assessor info on the county website
Monthly payment
Est. payment
Payment breakdown
Explore the cost of this home by adjusting the details. Changes won't be saved.Climate risks
Neighborhood: 19938
Nearby schools
Schools provided by the listing agent
- High: Smyrna
- District: Smyrna
Source: Bright MLS. This data may not be complete. We recommend contacting the local school district to confirm school assignments for this home.
- $337,4002 bd2 ba1.1k sqft410 Holletts Corner Rd, Clayton, DE 19938Off Market
- $325,8003 bd1 ba1.5k sqft364 Holletts Corner Rd, Clayton, DE 19938Off Market
- $337,5003 bd1 ba1.4k sqft356 Holletts Corner Rd, Clayton, DE 19938Off Market
- $264,8003 bd2 ba1.4k sqft330 Holletts Corner Rd, Clayton, DE 19938Off Market
Similar homes
- $381,0003 bd1 ba1k sqftNone, Clayton, DE 19938For Sale

 MLS ID #DEKT2050524, Patricia Hawryluk, Tri-County Realty. Bright MLS
- $365,0003 bd2 ba1.3k sqft12035 Galena Rd, Massey, MD 21650For Sale
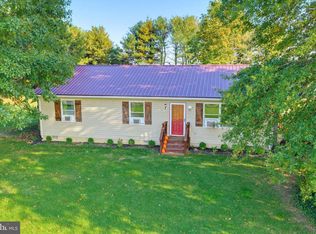 MLS ID #MDKE2007224, Erin Anderson, Chesapeake Real Estate Associates, LLC. Bright MLS
- $475,0003 bd2 ba1.8k sqftNone Available, Clayton, DE 19938For Sale
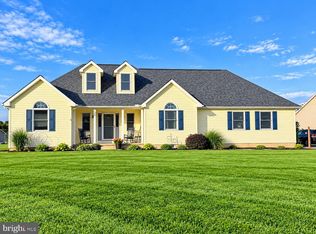 MLS ID #DEKT2048902, Dwayne L Geames, My Real Estate Store. Bright MLS
- $465,0004 bd3 ba2.1k sqftNone, Clayton, DE 19938For Sale
 MLS ID #DEKT2050000, Andrea Selvaggio, Delaware Homes Inc. Bright MLS
- $399,9003 bd2 ba1.9k sqftNone, Hartly, DE 19953For SaleMLS ID #DEKT2051882, Patricia Gesswein, Houwzer LLC-Haddonfield. Bright MLS
- $315,0003 bd3 ba1.4k sqftNone, Hartly, DE 19953For SaleMLS ID #DEKT2051712, Dan Sawyer, EXP Realty, LLC. Bright MLS
- $399,9004 bd2 ba1.9k sqftNone Available, Camden Wyoming, DE 19934For SaleMLS ID #DEKT2051518, Whitney Cobb, EXP Realty, LLC. Bright MLS
- $249,0003 bd2 ba1.8k sqftNone Available, Clayton, DE 19938For SaleMLS ID #DEKT2051604, David Barish, Delaware Valley Realtors. Bright MLS
- $400,0004 bd3 ba2.1k sqftFox Hall, Dover, DE 19904For SaleMLS ID #DEKT2051914, Amber Barnes, First Coast Realty LLC. Bright MLS
- $315,0002 bd2 ba1.1k sqftNone Available, Dover, DE 19904For SaleMLS ID #DEKT2051442, Nick Padilla, First Coast Realty LLC. Bright MLS
- $363,0003 bd3 ba1.8k sqft206 Maplewood Ln, Galena, MD 21635For SaleMLS ID #MDKE2007036, Kristie Midash, L. C. Parker Real Estate. Bright MLS
- $475,0004 bd2 ba2.6k sqftNone, Smyrna, DE 19977For SaleMLS ID #DEKT2051934, Patricia Hawryluk, Tri-County Realty. Bright MLS
- $325,0003 bd2 ba1.1k sqft33741 Galena Sassafras Rd, Galena, MD 21635For SaleMLS ID #MDKE2007058, Tina Marie Biggs, EXP Realty, LLC. Bright MLS
- $349,9003 bd2 ba1.7k sqftNone, Dover, DE 19901For SaleMLS ID #DEKT2051212, Daniele Lundin, Bryan Realty Group. Bright MLS
- $319,9004 bd2 ba2.1k sqftNone Available, Dover, DE 19904For SaleMLS ID #DEKT2051872, Jon Unrath, Keller Williams Real Estate - Media. Bright MLS
- $299,9003 bd1 ba1.1k sqft210 Groff Rd, Millington, MD 21651For SaleMLS ID #MDQA2018268, Lori Sample, RE/MAX Chesapeake. Bright MLS
- $365,0003 bd2 ba1.6k sqftNone, Camden Wyoming, DE 19934For SaleMLS ID #DEKT2051352, Gilbert Myers, Myers Realty. Bright MLS
- $350,0002 bd2 ba1k sqft3520 Goldsboro Rd, Henderson, MD 21640For SaleMLS ID #MDQA2018710, Tina Merrill, RE/MAX Executive. Bright MLS
- $340,0003 bd3 ba2.1k sqftNone, Dover, DE 19904For SaleMLS ID #DEKT2050124, Anselim Njoka, Concord Realty Group. Bright MLS
