Discover the charm of this beautiful corner-lot home nestled on a cul-de-sac in Woodlands Hills, offering a bright open layout, well-sized rooms, and comfortable spaces for everyday living. The chef-style kitchen anchors the home and impresses with an oversized island with breakfast bar seating, lots of cabinet and countertop space, a stylish backsplash, and pantry storage. The primary suite boasts a large spa-inspired en-suite, generous walk-in closet, and a built-in dressing alcove with a sitting area. Each secondary bedroom features its own bath, while one also provides access to a private pocket patio. Outdoors, you have an expansive fenced backyard and covered patio. Other features include an epoxy garage floor and professional landscape lighting. Residents enjoy a vibrant community setting with resort-style amenities, including pools, lazy river, scenic trails, and recreational spaces, all while being close to everyday essentials, shopping, dining, Lake Conroe Park, and I-45.
For sale
$429,900
404 Summit Ridge Ct, Willis, TX 77318
3beds
2,558sqft
Single Family Residence
Built in 2021
9,334 Square Feet Lot
$421,600 Zestimate®
$168/sqft
$92/mo HOA
What's special
Stylish backsplashCorner-lot homeCovered patioWell-sized roomsGenerous walk-in closetNestled on a cul-de-sacLarge spa-inspired en-suite
- 51 days
- 64
- 7
Zillow last checked:
Listing updated:
Listed by:
Lance Loken TREC #0608840 832-564-4527,
Keller Williams Platinum,
Matthew Parker TREC #0673969 832-281-6589,
Keller Williams Platinum
Source: HAR,MLS#: 48502672
Facts & features
Interior
Bedrooms & bathrooms
- Bedrooms: 3
- Bathrooms: 4
- Full bathrooms: 3
- 1/2 bathrooms: 1
Rooms
- Room types: Utility Room
Primary bedroom
- Level: First
- Area: 260
- Dimensions: 20X13
Bedroom
- Level: First
- Area: 132
- Dimensions: 12X11
Bedroom
- Level: First
- Area: 144
- Dimensions: 12X12
Other
- Level: First
- Area: 180
- Dimensions: 15X12
Dining room
- Level: First
- Area: 156
- Dimensions: 13X12
Kitchen
- Level: First
- Area: 240
- Dimensions: 16X15
Living room
- Level: First
- Area: 304
- Dimensions: 19X16
Utility room
- Level: First
- Area: 42
- Dimensions: 7X6
Heating
- Electric
Cooling
- Ceiling Fan(s), Electric
Appliances
- Included: Disposal, Gas Oven, Microwave, Gas Range, Dishwasher
- Laundry: Electric Dryer Hookup, Washer Hookup
Features
- Flooring: Carpet, Vinyl
Interior area
- Total structure area: 2,558
- Total interior livable area: 2,558 sqft
Property
Parking
- Total spaces: 2
- Parking features: Attached, Double-Wide Driveway
- Attached garage spaces: 2
Features
- Stories: 1
- Patio & porch: Covered
- Fencing: Back Yard
Lot
- Size: 9,334 Square Feet
- Features: Subdivided, 0 Up To 1/4 Acre
Details
- Parcel number: 496219
Construction
Type & style
- Home type: SingleFamily
- Architectural style: Traditional
- Property subtype: Single Family Residence
Materials
- Brick, Wood Siding
- Foundation: Slab
- Roof: Composition
Condition
- New construction: No
- Year built: 2021
Utilities & green energy
- Sewer: Public Sewer
- Water: Water District
Community & HOA
Community
- Subdivision: Woodlands Hills Sec 5 Replat #
HOA
- HOA fee: $1,100 annually
Location
- Region: Willis
Financial & listing details
- Price per square foot: $168/sqft
- Tax assessed value: $459,595
- Annual tax amount: $14,102
- Date on market: 9/2/2026
- Listing terms: Cash,Conventional,FHA,Texas Veterans Land Board,VA Loan
- Exclusions: See Exclusions List
- Road surface type: Concrete
Estimated market value
$421,600
$401,000 - $443,000
$3,416/mo
Price history
| Date | Event | Price |
|---|---|---|
| 9/2/2026 | Listed for sale | $429,900-2.3%$168/sqft |
Source:  HAR #48502672 Report a problem HAR #48502672 Report a problem | ||
| 3/3/2026 | Listing removed | $439,900$172/sqft |
Source: HAR #5361473 Report a problem | ||
| 2/17/2026 | Price change | $439,900-2.2%$172/sqft |
Source: HAR #5361473 Report a problem | ||
| 1/14/2026 | Listed for sale | $450,000+2.5%$176/sqft |
Source: HAR #20279474 Report a problem | ||
| 6/3/2025 | Sold | -- |
Source: eXp Realty #177527687 Report a problem | ||
| 5/1/2025 | Pending sale | $439,000$172/sqft |
Source: HAR #69145408 Report a problem | ||
| 4/10/2025 | Listed for sale | $439,000$172/sqft |
Source: HAR #69145408 Report a problem | ||
Public tax history
| Year | Property taxes | Tax assessment |
|---|---|---|
| 2025 | $6,886 -6.5% | $459,595 -0.5% |
| 2024 | $7,368 | $462,066 +0.3% |
| 2023 | -- | $460,870 +7.1% |
| 2022 | -- | $430,400 +1384.1% |
| 2021 | $633 -38.3% | $29,000 -36.3% |
| 2020 | $1,025 | $45,520 |
Find assessor info on the county website
Monthly payment
Est. payment
Payment breakdown
Explore the cost of this home by adjusting the details. Changes won't be saved.Climate risks
Neighborhood: 77318
Nearby schools
Schools provided by the listing agent
- Elementary: W. Lloyd Meador Elementary School
- Middle: Robert P. Brabham Middle School
- High: Willis High School
Source: HAR. This data may not be complete. We recommend contacting the local school district to confirm school assignments for this home.
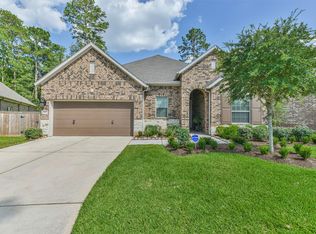
Similar homes
- $419,9004 bd3 ba2.7k sqft128 Yellow Perch Way, Willis, TX 77318For Sale
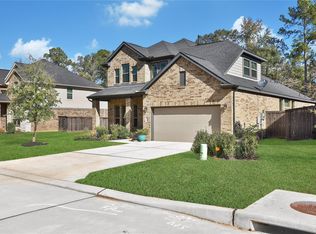 MLS ID #53535310, Adam Elliott, Compass RE Texas, LLC - The Woodlands. HAR
 - $402,9005 bd4 ba2.5k sqft415 Northern Pike Dr, Willis, TX 77318For Sale
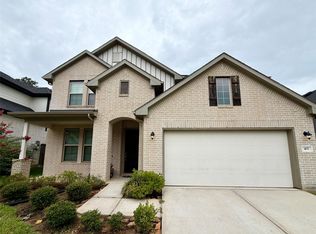 MLS ID #18660664, Patricia Coursey, PMC Realty LLC. HAR
 - $364,9003 bd3 ba2.6k sqft149 Bluebell Woods Way, Willis, TX 77318For Sale
 MLS ID #43976092, Gaberial Saavedra, Ferris Realty. HAR
 - $399,5004 bd3 ba2.2k sqft407 Soapberry Tree Ct, Willis, TX 77318For Sale
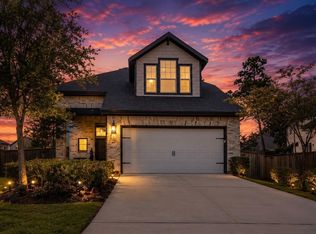 MLS ID #61481570, Ryan Konkler, Garavito Realty Group, LLC. HAR
