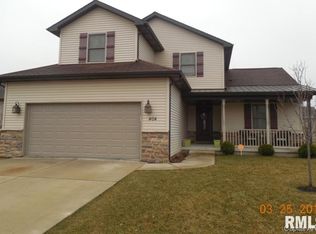
Beautifully updated 2-story home in desirable Timberline Trail subdivision - Chatham school district & Springfield address. Built in 2007 with an open & functional floor plan including a main floor primary suite showcasing hardwood floors, recessed lighting, en-suite w/ gorgeous new quartz double vanity top, jetted tub, WI shower & large WI closet. The 18 ft ceilings in living room give the area a spacious feel highlighted by new LVP flooring, gas log fireplace, surround sound & lots of natural light from Andersen double hung windows. The adjacent kitchen & dining area features new SS appliances, sink & LED lighting w/ a sliding door that opens onto the new 12x12 deck w/ cable railing for an unobstructed view of the stocked neighborhood pond. Expansive custom concrete patio, shadow box privacy fence & lush landscaping finish off this relaxing back yard. Head upstairs to find new carpeting in the loft area, 2 bedrooms, lots of closet space & another full updated bath. Laundry room w/ Samsung front load washer/dryer, cabinets & utility sink as well as a 1/2 bathroom off the heated 2 car garage w/ new insulated garage door & belt drive LED opener. Zoned HVAC with 2 systems keeps everyone comfortable year round. Home has been professionally painted w/ Emerald & Duration paint as well as all new modern fans/LED light fixtures installed. Convenient location close to Southwind Park, the interstates & multiple restaurants. Agent owned.
Pending
$299,900
404 Treeline Ln, Springfield, IL 62703
3beds
1,900sqft
Single Family Residence, Residential
Built in 2007
8,905 Square Feet Lot
$-- Zestimate®
$158/sqft
$-- HOA
What's special
Gas log fireplaceSpacious feelLush landscapingRecessed lightingShadow box privacy fenceSurround soundNew ss appliances
- 8 days |
- 981 |
- 57 |
Zillow last checked:
Listing updated:
Listed by:
Neil J Martin 217-622-7057,
The Orchid Group Inc.
Source: RMLS Alliance as distributed by MLS GRID,MLS#: CA1045073 Originating MLS: Capital Area Association of Realtors
Originating MLS: Capital Area Association of Realtors
Facts & features
Interior
Bedrooms & bathrooms
- Bedrooms: 3
- Bathrooms: 3
- Full bathrooms: 2
- 1/2 bathrooms: 1
Bedroom 1
- Level: Main
- Dimensions: 14ft 8in x 13ft 0in
Bedroom 2
- Level: Upper
- Dimensions: 13ft 4in x 12ft 0in
Bedroom 3
- Level: Upper
- Dimensions: 13ft 4in x 12ft 1in
Other
- Level: Main
- Dimensions: 12ft 0in x 9ft 5in
Kitchen
- Level: Main
- Dimensions: 12ft 6in x 12ft 0in
Laundry
- Level: Main
- Dimensions: 12ft 0in x 8ft 0in
Living room
- Level: Main
- Dimensions: 16ft 5in x 16ft 5in
Main level
- Area: 1300
Upper level
- Area: 600
Heating
- Forced Air, Zoned
Cooling
- Zoned, Central Air
Appliances
- Included: Gas Water Heater
Features
- Ceiling Fan(s), High Speed Internet
- Windows: Blinds
- Basement: Crawl Space,None
- Number of fireplaces: 1
- Fireplace features: Gas Log, Living Room
Interior area
- Total structure area: 1,900
- Total interior livable area: 1,900 sqft
Property
Parking
- Total spaces: 2
- Parking features: Attached
- Attached garage spaces: 2
- Details: Number Of Garage Remotes: 2
Features
- Levels: Two
- Patio & porch: Deck, Patio, Porch
- Spa features: Bath
- Waterfront features: Pond/Lake
Lot
- Size: 8,905 Square Feet
- Dimensions: 65 x 137
- Features: Level
Details
- Parcel number: 2221.0275004
Construction
Type & style
- Home type: SingleFamily
- Property subtype: Single Family Residence, Residential
Materials
- Stone, Vinyl Siding
- Foundation: Block
- Roof: Metal,Shingle
Condition
- New construction: No
- Year built: 2007
Utilities & green energy
- Sewer: Public Sewer
- Water: Public
- Utilities for property: Cable Available
Community & HOA
Community
- Subdivision: Timberline Trail
Location
- Region: Springfield
Financial & listing details
- Price per square foot: $158/sqft
- Tax assessed value: $220,593
- Annual tax amount: $5,052
- Date on market: 7/12/2026
- Cumulative days on market: 9 days
Estimated market value
Not available
Estimated sales range
Not available
$2,184/mo
Price history
| Date | Event | Price |
|---|---|---|
| 7/15/2026 | Pending sale | $299,900$158/sqft |
Source:  RMLS Alliance as distributed by MLS GRID #CA1045073 Report a problem RMLS Alliance as distributed by MLS GRID #CA1045073 Report a problem | ||
| 7/12/2026 | Listed for sale | $299,900+54.2%$158/sqft |
Source: RMLS Alliance as distributed by MLS GRID #CA1045073 Report a problem | ||
| 4/21/2026 | Sold | $194,500+2.4%$102/sqft |
Source: Public Record Report a problem | ||
| 12/1/2017 | Sold | $190,000+5.6%$100/sqft |
Source: RMLS Alliance as distributed by MLS GRID #CA176237 Report a problem | ||
| 5/12/2015 | Sold | $180,000$95/sqft |
Source: Public Record Report a problem | ||
Public tax history
| Year | Property taxes | Tax assessment |
|---|---|---|
| 2024 | $4,914 +6% | $73,531 +9.5% |
| 2023 | $4,635 +4.1% | $67,164 +5.4% |
| 2022 | $4,452 +3.3% | $63,711 +3.9% |
| 2021 | $4,310 +0.4% | $61,326 -0.1% |
| 2020 | $4,290 +7.2% | $61,418 +0.3% |
| 2019 | $4,004 | $61,204 +3.3% |
| 2018 | $4,004 +10% | $59,249 +8.2% |
| 2017 | $3,641 +1.9% | $54,781 +1.5% |
| 2016 | $3,574 +0.5% | $53,982 +1.2% |
| 2015 | $3,557 +4.2% | $53,336 +0.7% |
| 2014 | $3,415 +0.8% | $52,991 +3.3% |
| 2013 | $3,388 +0.4% | $51,323 |
| 2012 | $3,375 +1.7% | $51,323 |
| 2011 | $3,318 +1.9% | $51,323 +1% |
| 2010 | $3,255 +4% | $50,830 +1.4% |
| 2009 | $3,130 +2.9% | $50,108 +4.2% |
| 2008 | $3,041 +628.9% | $48,087 +724.4% |
| 2007 | $417 +3412.3% | $5,833 +3523% |
| 2006 | $12 | $161 |
Find assessor info on the county website
Monthly payment
Est. payment
Payment breakdown
Explore the cost of this home by adjusting the details. Changes won't be saved.Climate risks
Neighborhood: 62703
Nearby schools
GreatSchools rating
- 7/10Glenwood Intermediate SchoolGrades: 5-6Distance: 4.5 mi
- 7/10Glenwood Middle SchoolGrades: 7-8Distance: 4.5 mi
- 5/10Glenwood High SchoolGrades: 9-12Distance: 4 mi
- $308,4003 bd3 ba1.9k sqft404 Treeline, Springfield, IL 62707Off Market
- $263,000-- bd-- ba-- sqft408 Treeline Ln, Springfield, IL 62703Off Market
- $266,200-- bd-- ba-- sqft400 Treeline Ln, Springfield, IL 62703Off Market
- $327,300-- bd-- ba-- sqft4308 Clearwater Ln, Springfield, IL 62703Off Market
- $276,500-- bd-- ba-- sqft412 Treeline Ln, Springfield, IL 62703Off Market
- $262,4003 bd2 ba1.5k sqft405 Treeline Ln, Springfield, IL 62703Off Market
- $258,7003 bd2 ba1.5k sqft405 Treeline Ln, Springfield, IL 62703Off Market
- $277,200-- bd-- ba-- sqft4312 Clearwater Ln, Springfield, IL 62703Off Market
A local agent can set up tours, give advice and negotiate with sellers.
A local lender can help you make sure your offer is ready when you are.
Similar homes
- $299,0004 bd2 ba2.1k sqft2208 Trowbridge Rd, Springfield, IL 62703For Sale
 MLS ID #CA1042178, Melissa M Grady, The Real Estate Group, Inc.. RMLS Alliance as distributed by MLS GRID
 - $297,0003 bd2 ba1.6k sqft1500 Coralberry Ct, Springfield, IL 62712For Sale
 MLS ID #CA1045256, Clayton C Yates, The Real Estate Group, Inc.. RMLS Alliance as distributed by MLS GRID
 - $237,9004 bd2 ba2.5k sqft3360 Carman Ave, Southern View, IL 62703For Sale
 MLS ID #CA1045030, Laura Baragiola, RE/MAX Professionals. RMLS Alliance as distributed by MLS GRID
 - $349,9004 bd3 ba2.8k sqft66 W Hazel Dell, Springfield, IL 62703For Sale
 MLS ID #CA1044649, Joshua F Kruse, The Real Estate Group, Inc.. RMLS Alliance as distributed by MLS GRID
 - $--3 bd2 ba1.7k sqft7911 Hunt Rd, Springfield, IL 62712AuctionXome
- $279,9003 bd2 ba1.6k sqft37 Marquette Rd, Springfield, IL 62712For SaleMLS ID #6259675, Kurt Endebrock. CIBR
- $399,9004 bd2 ba1.8k sqft57 W Hazel Dell, Springfield, IL 62703For Sale By Owner
- $249,9003 bd2 ba1.6k sqft109 Basswood Rd, Springfield, IL 62712For SaleMLS ID #CA1045026, Ashley Coker, The Real Estate Group, Inc.. RMLS Alliance as distributed by MLS GRID
- $259,9003 bd2 ba1.8k sqft6505 Christine Ct, Springfield, IL 62712For SaleMLS ID #CA1044484, Kyle T Killebrew, The Real Estate Group, Inc.. RMLS Alliance as distributed by MLS GRID
- $285,0003 bd2 ba1.8k sqft9 Blackberry Run, Springfield, IL 62704For SaleMLS ID #CA1043455, Peter G Steward, RE/MAX Professionals. RMLS Alliance as distributed by MLS GRID
- $189,0003 bd2 ba1.4k sqft5771 N Cotton Hill Rd, Springfield, IL 62703For SaleMLS ID #CA1044831, Clayton C Yates, The Real Estate Group, Inc.. RMLS Alliance as distributed by MLS GRID
- $319,0003 bd3 ba2.3k sqft2907 Cindy Ln, Springfield, IL 62711For SaleMLS ID #CA1044499, Ketki Arya, The Real Estate Group, Inc.. RMLS Alliance as distributed by MLS GRID
- $254,9004 bd2 ba1.9k sqft2536 Charlack Ave, Springfield, IL 62704For SaleMLS ID #CA1044997, Richard Leach, Leach REALTORS/Auctioneers. RMLS Alliance as distributed by MLS GRID
- $315,0004 bd3 ba2.6k sqft11 Rock Rd, Chatham, IL 62629For SaleMLS ID #CA1045130, Eric Pedigo, The Real Estate Group, Inc.. RMLS Alliance as distributed by MLS GRID
- $209,9003 bd2 ba1.8k sqft101 Adloff Ln, Springfield, IL 62703For SaleMLS ID #CA1044926, Jerry George, The Real Estate Group, Inc.. RMLS Alliance as distributed by MLS GRID
- $299,5003 bd2 ba2.1k sqft23 Crater Lake Dr, Springfield, IL 62712For SaleMLS ID #CA1045020, James J Skeeters, Keller Williams Capital. RMLS Alliance as distributed by MLS GRID
- $265,0003 bd2 ba2k sqft6848 Lake Service Rd, Rochester, IL 62563For SaleMLS ID #CA1041609, Neil J Martin, The Orchid Group Inc.. RMLS Alliance as distributed by MLS GRID
- $354,9003 bd3 ba2.4k sqft6105 Farrier Pl, Springfield, IL 62712For SaleMLS ID #CA1044248, Rebecca L Hendricks, The Real Estate Group, Inc.. RMLS Alliance as distributed by MLS GRID
- $219,9003 bd2 ba1.8k sqft69 Nottingham Rd, Springfield, IL 62704For SaleMLS ID #CA1044025, John T McIntyre, Do Realty Services, Inc.. RMLS Alliance as distributed by MLS GRID
- $225,0003 bd2 ba1.5k sqft1216 Dani Ln, Springfield, IL 62712For SaleMLS ID #CA1044278, Michael D Oldenettel, The Real Estate Group, Inc.. RMLS Alliance as distributed by MLS GRID
