Secluded three bedroom three bath two story with two car garage on 12.25 wooded acres. Exterior features large porch and deck along with hot tub and a shed. Large kitchen/dining area, first floor laundry and 3 additional flex use first level rooms. Large master bedroom with private bath. Full basement for lots of storage. Call or text Dwight @570-863-8530 for your private tour
For sale
Price cut: $36K (8/22)
$499,000
405 Dornsife Rd, Northumberland, PA 17857
3beds
2,170sqft
Single Family Residence
Built in 2005
12.25 Acres Lot
$477,900 Zestimate®
$230/sqft
$-- HOA
What's special
First floor laundryTwo car garageLarge porch and deckHot tub
- 80 days
- 1,223
- 79
Zillow last checked:
Listing updated:
Listed by:
DWIGHT D LAUVER 570-863-8530,
BOWEN AGENCY INC., REALTORS SELINSGROVE 570-743-2165
Source: CSVBOR,MLS#: C-1780
Facts & features
Interior
Bedrooms & bathrooms
- Bedrooms: 3
- Bathrooms: 3
- Full bathrooms: 1
- 3/4 bathrooms: 1
- 1/2 bathrooms: 1
Primary bedroom
- Description: 2 Walk Ins
- Level: Second
- Area: 260 Square Feet
- Dimensions: 13.00 x 20.00
Bedroom 2
- Level: Second
- Area: 156 Square Feet
- Dimensions: 12.00 x 13.00
Bedroom 3
- Level: Second
- Area: 130 Square Feet
- Dimensions: 10.00 x 13.00
Primary bathroom
- Description: Step In Shower
- Level: Second
- Area: 64 Square Feet
- Dimensions: 8.00 x 8.00
Bathroom
- Level: First
- Area: 25 Square Feet
- Dimensions: 5.00 x 5.00
Bathroom
- Level: Second
- Area: 40 Square Feet
- Dimensions: 5.00 x 8.00
Breakfast room
- Description: Off Kitchen
- Level: First
- Area: 152 Square Feet
- Dimensions: 8.00 x 19.00
Dining room
- Description: Currently Office
- Level: First
- Area: 156 Square Feet
- Dimensions: 12.00 x 13.00
Family room
- Level: First
- Area: 169 Square Feet
- Dimensions: 13.00 x 13.00
Foyer
- Level: First
- Area: 72 Square Feet
- Dimensions: 8.00 x 9.00
Kitchen
- Level: First
- Area: 143 Square Feet
- Dimensions: 11.00 x 13.00
Laundry
- Level: First
- Area: 91 Square Feet
- Dimensions: 7.00 x 13.00
Living room
- Level: First
- Area: 169 Square Feet
- Dimensions: 13.00 x 13.00
Heating
- Heat Pump
Cooling
- Central Air
Appliances
- Included: Dishwasher, Refrigerator, Stove/Range
- Laundry: Laundry Hookup
Features
- Walk-In Closet(s)
- Windows: Insulated Windows
- Basement: Block
- Has fireplace: Yes
Interior area
- Total structure area: 2,170
- Total interior livable area: 2,170 sqft
- Finished area above ground: 2,170
- Finished area below ground: 0
Property
Parking
- Total spaces: 2
- Parking features: 2 Car, Garage Door Opener
- Has attached garage: Yes
Features
- Levels: Two
- Stories: 2
- Patio & porch: Porch, Deck
- Has spa: Yes
Lot
- Size: 12.25 Acres
- Dimensions: 12.25
- Topography: No
Details
- Additional structures: Shed(s)
- Parcel number: 03900030082A
- Zoning: Open Space
Construction
Type & style
- Home type: SingleFamily
- Property subtype: Single Family Residence
Materials
- Stone, Vinyl
- Foundation: None
- Roof: Shingle
Condition
- Year built: 2005
Utilities & green energy
- Electric: 200+ Amp Service
- Sewer: On Site
- Water: Well
Community & HOA
Community
- Subdivision: 0-None
Location
- Region: Northumberland
Financial & listing details
- Price per square foot: $230/sqft
- Tax assessed value: $38,350
- Annual tax amount: $5,680
- Date on market: 7/2/2026
Estimated market value
$477,900
$454,000 - $502,000
$2,120/mo
Price history
| Date | Event | Price |
|---|---|---|
| 8/22/2026 | Price change | $499,000-6.7%$230/sqft |
Source: CSVBOR #C-1780 Report a problem | ||
| 8/9/2026 | Price change | $535,000-7%$247/sqft |
Source: CSVBOR #C-1780 Report a problem | ||
| 7/2/2026 | Listed for sale | $575,000+114.6%$265/sqft |
Source: CSVBOR #C-1780 Report a problem | ||
| 9/6/2017 | Sold | $268,000-2.5%$124/sqft |
Source: CSVBOR #20-71419 Report a problem | ||
| 5/24/2017 | Price change | $274,900-1.8%$127/sqft |
Source: BERKSHIRE HATHAWAY HOMESERVICES HODRICK REALTY-LEWS #20-71419 Report a problem | ||
| 4/3/2017 | Listed for sale | $279,9000%$129/sqft |
Source: BERKSHIRE HATHAWAY HOMESERVICES HODRICK REALTY-LEWS #20-71419 Report a problem | ||
| 1/12/2017 | Listing removed | $280,000$129/sqft |
Source: RE/MAX RIVER VALLEY REALTY #20-68623 Report a problem | ||
| 7/15/2016 | Listed for sale | $280,000$129/sqft |
Source: RE/MAX RIVER VALLEY REALTY #20-68623 Report a problem | ||
Public tax history
Tax history is unavailable.
Monthly payment
Est. payment
Payment breakdown
Explore the cost of this home by adjusting the details. Changes won't be saved.Climate risks
Neighborhood: 17857
Nearby schools
Schools provided by the listing agent
- District: Shikellamy
Source: CSVBOR. This data may not be complete. We recommend contacting the local school district to confirm school assignments for this home.
- $12,350-- bd-- ba-- sqft407 Dornsife Rd, Northumberland, PA 17857Off Market
- $617,400-- bd-- ba-- sqft425 Dornsife Rd, Northumberland, PA 17857Off Market
- $14,350-- bd-- ba-- sqft365 Dornsife Rd, Northumberland, PA 17857Off Market
- $430,000-- bd-- ba-- sqft265 Dornsife Rd, Northumberland, PA 17857Off Market
Similar homes
- $499,9003 bd2 ba1.9k sqft406 Stone School Rd, Northumberland, PA 17857For Sale
 MLS ID #C-2449, JANET M HUMMER, VILLAGER REALTY, INC. - DANVILLE. CSVBOR
 - $479,9003 bd3 ba2k sqft5 Panorama Dr, Danville, PA 17821For Sale
 MLS ID #C-1752, CHRISTINA S SABOLCHICK, BERKSHIRE HATHAWAY HOMESERVICES HODRICK REALTY-DANV. CSVBOR
 - $410,0002 bd1 ba1.2k sqft710 Sunset Ln, Northumberland, PA 17857For Sale
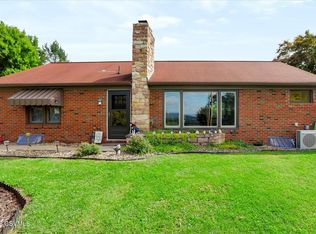 MLS ID #C-2461, BRITTANY HUNT-STRAHAN, Iron Valley Real Estate Mid Penn. CSVBOR
 - $499,5003 bd3 ba2.4k sqft510 N 4th St, Mifflinburg, PA 17844For Sale
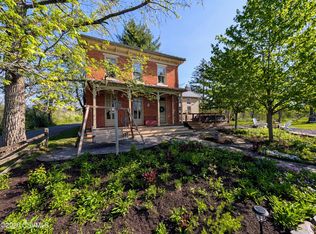 MLS ID #C-2466, JESSE W MOORE, Real of Pennsylvania. CSVBOR
 - $470,0004 bd3 ba3k sqft1025 Bloom Rd, Danville, PA 17821For Sale
 MLS ID #PAMN2000448, Nicolette Wayand, TEU Real Estate Corporation. Bright MLS
