Perfectly positioned on a corner lot in Springboro, this beautifully updated 3 bedroom, 2 bath home blends timeless character with modern style. Charming curb appeal and beautifully maintained landscaping in both the front and backyard create a welcoming first impression. Step inside and you'll immediately be captivated by the stunning exposed brick accent wall, adding warmth and character that sets this home apart. Thoughtfully updated throughout, the home features newer flooring, fresh paint, and new lighting. The brand new renovated kitchen is designed to impress with new cabinetry, quartz countertops, stainless steel appliances, and a custom built-in coffee bar that adds both charm and functionality. Outside, the fully fenced backyard offers a private retreat with landscaping, a covered patio perfect for relaxing or entertaining, and a storage shed for all your lawn equipment and outdoor essentials. Complete with an attached one-car garage and conveniently located near parks, shopping, dining, and everything Springboro has to offer, this move-in ready home is one you won't want to miss!
Accepting backups
$309,000
405 Evergreen Dr, Springboro, OH 45066
3beds
1,372sqft
:
Get pre-qualified$2,131/mo
Single Family Residence
Built in 1972
9,774 Square Feet Lot
$310,400 Zestimate®
$225/sqft
$-- HOA
What's special
Charming curb appealStainless steel appliancesCorner lotFully fenced backyardFresh paintAttached one-car garageCustom built-in coffee bar
- 14 days |
- 1,994 |
- 107 |
Likely to sell faster than
Zillow last checked:
Listing updated:
Listed by:
Savanna Perkins (937)689-6134,
Red 1 Realty
Source: DABR MLS,MLS#: 963899 Originating MLS: Dayton Area Board of REALTORS
Originating MLS: Dayton Area Board of REALTORSFacts & features
Interior
Bedrooms & bathrooms
- Bedrooms: 3
- Bathrooms: 2
- Full bathrooms: 2
- Main level bathrooms: 2
Primary bedroom
- Level: Main
- Dimensions: 14 x 11
Bedroom
- Level: Main
- Dimensions: 10 x 10
Bedroom
- Level: Main
- Dimensions: 12 x 11
Dining room
- Level: Main
- Dimensions: 15 x 9
Family room
- Level: Main
- Dimensions: 12 x 9
Kitchen
- Level: Main
- Dimensions: 10 x 9
Living room
- Level: Main
- Dimensions: 17 x 11
Heating
- Natural Gas
Cooling
- Central Air
Interior area
- Total structure area: 1,372
- Total interior livable area: 1,372 sqft
Video & virtual tour
Property
Parking
- Total spaces: 1
- Parking features: Garage, One Car Garage
- Garage spaces: 1
Features
- Levels: One
- Stories: 1
Lot
- Size: 9,774 Square Feet
Details
- Parcel number: 0414102030
- Zoning: Residential
- Zoning description: Residential
Construction
Type & style
- Home type: SingleFamily
- Property subtype: Single Family Residence
Materials
- Brick, Vinyl Siding
- Foundation: Slab
Condition
- Year built: 1972
Community & HOA
Community
- Subdivision: Tamarack Hills
HOA
- Has HOA: No
Location
- Region: Springboro
Financial & listing details
- Price per square foot: $225/sqft
- Tax assessed value: $219,190
- Annual tax amount: $2,989
- Date on market: 7/10/2026
Estimated market value
$310,400
$295,000 - $326,000
$2,016/mo
Price history
| Date | Event | Price |
|---|---|---|
| 7/11/2026 | Listed for sale | $309,000+26.1%$225/sqft |
Source:  DABR MLS #963899 Report a problem DABR MLS #963899 Report a problem | ||
| 7/20/2023 | Sold | $245,000+8.9%$179/sqft |
Source: Public Record Report a problem | ||
| 6/7/2023 | Pending sale | $225,000$164/sqft |
Source: DABR MLS #887293 Report a problem | ||
| 6/6/2023 | Listed for sale | $225,000-2.2%$164/sqft |
Source: DABR MLS #887293 Report a problem | ||
| 6/9/2022 | Sold | $230,000+21.1%$168/sqft |
Source: Public Record Report a problem | ||
| 5/9/2022 | Pending sale | $189,900$138/sqft |
Source: DABR MLS #862991 Report a problem | ||
| 5/5/2022 | Listed for sale | $189,900+59.6%$138/sqft |
Source: DABR MLS #862991 Report a problem | ||
| 6/5/2007 | Sold | $119,000$87/sqft |
Source:  Cincy MLS #1038182 Report a problem Cincy MLS #1038182 Report a problem | ||
Public tax history
| Year | Property taxes | Tax assessment |
|---|---|---|
| 2025 | $2,989 -0.2% | $76,720 |
| 2024 | $2,996 +18.2% | $76,720 +28.9% |
| 2023 | $2,535 +7.7% | $59,530 +8.7% |
| 2022 | $2,354 +7.5% | $54,750 |
| 2021 | $2,190 +3% | $54,750 +18% |
| 2020 | $2,125 +8.2% | $46,399 |
| 2019 | $1,964 -1.2% | $46,399 0% |
| 2018 | $1,988 +8.5% | $46,400 +20.6% |
| 2017 | $1,832 -4.1% | $38,472 |
| 2016 | $1,910 +1% | $38,472 |
| 2015 | $1,891 -1.5% | $38,472 +4% |
| 2014 | $1,920 +0% | $37,000 -19.1% |
| 2013 | $1,920 -2.5% | $45,760 |
| 2012 | $1,970 -0.8% | $45,760 |
| 2011 | $1,986 +2.2% | $45,760 |
| 2010 | $1,943 -3.4% | $45,760 |
| 2009 | $2,011 -5.3% | $45,760 |
| 2008 | $2,124 | $45,760 +20.6% |
| 2006 | -- | $37,950 +3.1% |
| 2005 | -- | $36,820 |
| 2004 | -- | $36,820 |
| 2003 | -- | $36,820 +2.4% |
| 2002 | -- | $35,940 |
| 2001 | -- | $35,940 |
| 2000 | -- | $35,940 +2% |
| 1999 | -- | $35,220 |
Find assessor info on the county website
Monthly payment
Est. payment
Payment breakdown
Explore the cost of this home by adjusting the details. Changes won't be saved.Climate risks
Neighborhood: 45066
Nearby schools
GreatSchools rating
- 8/10Springboro Intermediate SchoolGrades: 6Distance: 1.7 mi
- 9/10Springboro High SchoolGrades: 9-12Distance: 2.8 mi
- NAClearcreek Elementary SchoolGrades: PK-1Distance: 1.9 mi
Schools provided by the listing agent
- District: Springboro
Source: DABR MLS. This data may not be complete. We recommend contacting the local school district to confirm school assignments for this home.
- $314,1003 bd3 ba1.2k sqft415 Evergreen Dr, Springboro, OH 45066Off Market
- $299,7003 bd2 ba1.4k sqft310 Tamarack Trl, Springboro, OH 45066Off Market
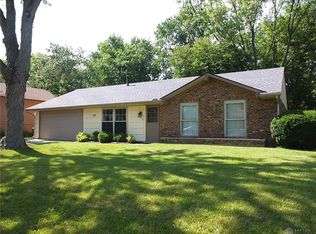
- $286,5003 bd2 ba1.3k sqft305 Tamarack Trl, Springboro, OH 45066Sold
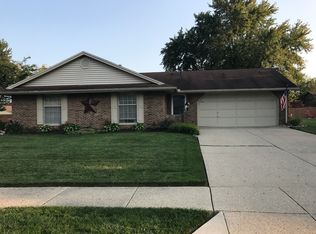
- $260,5003 bd2 ba1.1k sqft425 Evergreen Dr, Springboro, OH 45066Off Market
- $278,2003 bd2 ba971 sqft320 Tamarack Trl, Springboro, OH 45066Off Market
- $304,7003 bd2 ba1.4k sqft315 Spruceway Dr, Springboro, OH 45066Off Market
- $303,5003 bd2 ba1.5k sqft315 Tamarack Trl, Springboro, OH 45066Off Market
- $290,0003 bd2 ba1.5k sqft410 Evergreen Dr, Springboro, OH 45066Sold
A local agent can set up tours, give advice and negotiate with sellers.
A local lender can help you make sure your offer is ready when you are.
Similar homes
- $329,9003 bd3 ba1.6k sqft130 McDaniels Ln, Springboro, OH 45066For Sale

 MLS ID #962446, Alison Fossette, BF Realty. DABR MLS
 - $287,0003 bd2 ba1.5k sqft2500 Cinnamon Ridge Ct, Miamisburg, OH 45342For Sale
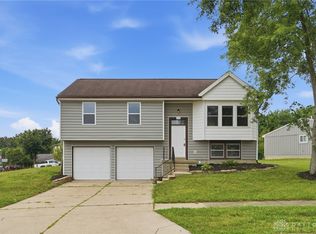 MLS ID #964664, Jamie Gabbard, Glasshouse Realty Group. DABR MLS
 - $289,9003 bd2 ba1.4k sqft4236 Crow Ct, Miamisburg, OH 45342For Sale
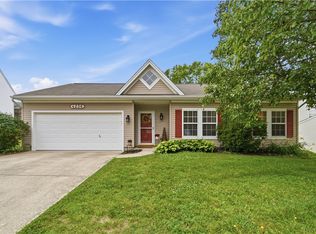 MLS ID #962654, Jamie Gabbard, Glasshouse Realty Group. DABR MLS
 - $315,0003 bd3 ba1.3k sqft1 Wyngate Dr, Dayton, OH 45429For Sale
 MLS ID #964816, Yunus Ibragim, Howard Hanna Real Estate Serv. DABR MLS
 - $329,0003 bd2 ba1.5k sqft1191 Berna Ln, Dayton, OH 45429For SaleMLS ID #964540, Polly Mobbs, BHHS Professional Realty. DABR MLS
- $399,0004 bd3 ba2k sqft40 Turnberry Ct, Springboro, OH 45066For SaleMLS ID #954327, Austin R Castro, Coldwell Banker Heritage. DABR MLS
- $315,0004 bd2 ba1.3k sqft4301 Post Rail Ln, Franklin, OH 45005For SaleMLS ID #960402, Tyler A Smith, RE/MAX United Associates. DABR MLS
- $284,9004 bd2 ba1.9k sqft6006 Hyacinth Ct, Dayton, OH 45449For SaleMLS ID #963125, Samantha Smith, Coldwell Banker Realty. DABR MLS
- $310,0003 bd3 ba1.7k sqft3594 Jonathon Dr, Dayton, OH 45434For SaleMLS ID #954247, Bonnie B Joly, Irongate Inc.. DABR MLS
- $275,0003 bd2 ba1.3k sqft118 Jeanette Ave, Centerville, OH 45458For SaleMLS ID #963716, Spencer Maxwell, Bridgestream Realty. DABR MLS
- $264,0003 bd2 ba1.2k sqft225 Beam Dr, Franklin, OH 45005For SaleMLS ID #960876, Megan Reed, Glasshouse Realty Group. DABR MLS
- $219,9003 bd2 ba1k sqft423 Genetta Dr, Miamisburg, OH 45342For SaleMLS ID #964577, Michelle L Collins, Collins Real Estate Services. DABR MLS
- $295,0003 bd2 ba1.3k sqft5318 Farmersville Germantown Pike, Farmersville, OH 45325For SaleMLS ID #963053, Dana Raney, Keller Williams Community Part. DABR MLS
- $259,9994 bd2 ba1.5k sqft2253 Wienburg Dr, Dayton, OH 45439For SaleMLS ID #964611, Bethany Crouse, eXp Realty. DABR MLS
- $249,0003 bd2 ba1.4k sqft210 N Riley Blvd, Franklin, OH 45005For SaleMLS ID #963212, Katie Meadows, Real of Ohio. DABR MLS
- $289,0003 bd3 ba1.5k sqft3815 Indian Ripple Rd, Dayton, OH 45440For SaleMLS ID #962867, Brian Sharp, BHHS Professional Realty. DABR MLS
- $262,5003 bd2 ba1.5k sqft410 Brelsford Ave, Trenton, OH 45067For SaleMLS ID #963789, Jon Landrum, Coldwell Banker Heritage. DABR MLS
- $375,9004 bd1 ba1.8k sqft3935 Anthony Ln, Franklin, OH 45005For SaleMLS ID #954275, Barbara J Chasteen, Coldwell Banker Heritage. DABR MLS
- $309,0004 bd2 ba1.6k sqft3042 Morningview Dr, Beavercreek, OH 45432For SaleMLS ID #960322, Hannah Bates, Keller Williams Advisors Rlty. DABR MLS
- $399,9004 bd2 ba1.6k sqft2154 Stubbs Mill Rd, Lebanon, OH 45036For SaleMLS ID #964819, Cassidy Pratt, Record Year Realty. DABR MLS
