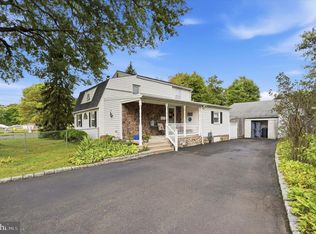
Welcome to 405 Goodwin Road, a split level home on a quiet street in Hatboro that is ready for you to move right in and make it your own. The sun filled main level offers an easy, flowing layout that connects the living areas with hardwood floors and a spacious kitchen that opens right to the backyard patio. Hardwood floors continue to the upper level, which includes three bedrooms, a full bath, and access to an attic for additional storage. The converted lower level adds finished living space, including a spacious family room that works well as a second living area, home office, or playroom, along with a convenient laundry area that also opens to the backyard. A half bath completes the lower level. Outside, a patio provides a comfortable spot for entertaining, while a detached garage offers practical workspace on the lot and plenty of extra storage. Located in a convenient Hatboro neighborhood close to shopping, dining, parks, and commuter routes, 405 Goodwin Road combines flexible living space with a practical location.
Under contract
$424,900
405 Goodwin Rd, Hatboro, PA 19040
3beds
1,558sqft
Single Family Residence
Built in 1955
7,500 Square Feet Lot
$417,600 Zestimate®
$273/sqft
$-- HOA
What's special
Sun filled main levelThree bedroomsSpacious family roomEasy flowing layoutHardwood floorsSpacious kitchen
- 5 days
- 1,099
- 97
Likely to sell faster than
Zillow last checked:
Listing updated:
Listed by:
Kevin Madden 215-605-8908,
RE/MAX Centre Realtors 2153438200
Source: Bright MLS,MLS#: PAMC2197226
Facts & features
Interior
Bedrooms & bathrooms
- Bedrooms: 3
- Bathrooms: 2
- Full bathrooms: 1
- 1/2 bathrooms: 1
Basement
- Area: 570
Heating
- Central, Natural Gas
Cooling
- Central Air, Zoned, Electric
Appliances
- Included: Gas Water Heater
- Laundry: Lower Level
Features
- Basement: Partially Finished
- Has fireplace: No
Interior area
- Total structure area: 1,558
- Total interior livable area: 1,558 sqft
- Finished area above ground: 988
- Finished area below ground: 570
Property
Parking
- Total spaces: 2
- Parking features: Driveway, On Street
- Uncovered spaces: 2
Accessibility
- Accessibility features: None
Features
- Levels: Multi/Split,Two
- Stories: 2
- Pool features: None
Lot
- Size: 7,500 Square Feet
Details
- Additional structures: Above Grade, Below Grade
- Parcel number: 590008407003
- Zoning: R4 RESIDENTIAL
- Special conditions: Standard
Construction
Type & style
- Home type: SingleFamily
- Property subtype: Single Family Residence
Materials
- Vinyl Siding
- Foundation: Block
Condition
- New construction: No
- Year built: 1955
- Major remodel year: 1989
Utilities & green energy
- Electric: 200+ Amp Service, Circuit Breakers
- Sewer: Public Sewer
- Water: Public
Community & HOA
Community
- Subdivision: None Available
HOA
- Has HOA: No
Location
- Region: Hatboro
- Municipality: UPPER MORELAND TWP
Financial & listing details
- Price per square foot: $273/sqft
- Tax assessed value: $113,450
- Annual tax amount: $6,202
- Date on market: 10/17/2026
- Listing agreement: Exclusive Right To Sell
- Inclusions: Washer, Dryer, Refrigerator - All As-is With No Monetary Value.
- Ownership: Fee Simple
Estimated market value
$417,600
$397,000 - $438,000
$2,961/mo
Price history
| Date | Event | Price |
|---|---|---|
| 10/20/2026 | Contingent | $424,900$273/sqft |
Source:  Bright MLS #PAMC2197226 Report a problem | ||
| 10/17/2026 | Listed for sale | $424,900$273/sqft |
Source: Bright MLS #PAMC2197226 Report a problem | ||
Public tax history
| Year | Property taxes | Tax assessment |
|---|---|---|
| 2025 | $5,676 +6.5% | $113,450 |
| 2024 | $5,330 | $113,450 |
| 2023 | $5,330 +9.7% | $113,450 |
| 2022 | $4,861 +1.9% | $113,450 |
| 2021 | $4,772 +2.4% | $113,450 |
| 2020 | $4,659 +2.7% | $113,450 |
| 2019 | $4,535 +2.7% | $113,450 |
| 2018 | $4,415 +3% | $113,450 |
| 2017 | $4,288 +2.3% | $113,450 |
| 2016 | $4,190 +2.9% | $113,450 |
| 2015 | $4,070 +1.6% | $113,450 |
| 2014 | $4,004 +2.2% | $113,450 |
| 2013 | $3,918 +1.3% | $113,450 |
| 2012 | $3,867 +2.9% | $113,450 |
| 2011 | $3,758 +4.6% | $113,450 |
| 2010 | $3,594 +4.4% | $113,450 |
| 2009 | $3,443 +8.2% | $113,450 |
| 2008 | $3,181 +2.1% | -- |
| 2007 | $3,116 +2.7% | -- |
| 2006 | $3,034 +2.8% | -- |
| 2005 | $2,952 +7.4% | -- |
| 2004 | $2,749 +5.7% | -- |
| 2003 | $2,600 +6.4% | -- |
| 2002 | $2,443 +8.2% | -- |
| 2000 | $2,258 +0.4% | -- |
| 1999 | $2,250 | -- |
Find assessor info on the county website
Monthly payment
Est. payment
Payment breakdown
Explore the cost of this home by adjusting the details. Changes won't be saved.Climate risks
Neighborhood: 19040
Nearby schools
Schools provided by the listing agent
- District: Upper Moreland
Source: Bright MLS. This data may not be complete. We recommend contacting the local school district to confirm school assignments for this home.

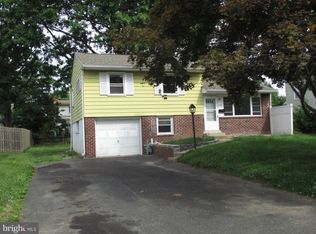
Similar homes
- $469,9003 bd2 ba1.6k sqft1072 Fitch Pl, Warminster, PA 18974For Sale
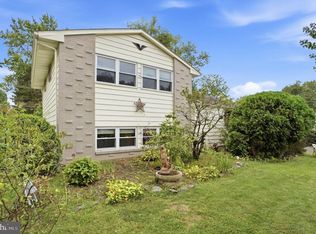
 MLS ID #PABU2131344, Jordan Klusman, CG Realty, LLC. Bright MLS
- $545,0004 bd2 ba1.9k sqft207 Crooked Billet Rd, Hatboro, PA 19040For Sale
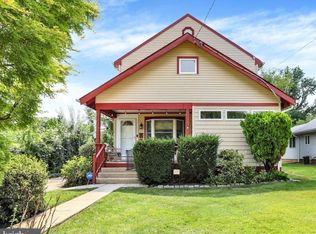 MLS ID #PAMC2190034, Larry Longo, Coldwell Banker Hearthside. Bright MLS
- $425,0004 bd3 ba1.8k sqft2623 Burning Tree Rd, Pennsauken, NJ 08109For Sale
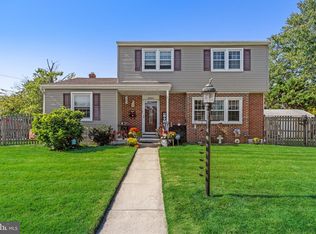 MLS ID #NJCD2128374, Karen C Hinger, BHHS Fox & Roach-Moorestown. Bright MLS
- $499,0004 bd3 ba1.5k sqft43 Greene Rd, Warminster, PA 18974For Sale
 MLS ID #PABU2132786, Laura DiPillo, RE/MAX Centre Realtors. Bright MLS
- $355,0003 bd1 ba952 sqft336 Beech St, Warminster, PA 18974For SaleMLS ID #PABU2127750, Amanda Smith, Roc Hous Real Estate LLC. Bright MLS
- $409,5003 bd2 ba1.7k sqft601 Sharon Ln, Philadelphia, PA 19115For SaleMLS ID #PAPH2622884, Adam Kiliszek, EXP Realty, LLC. Bright MLS
- $425,0003 bd1 ba2.2k sqft325 E Mount Kirk Ave, Norristown, PA 19403For SaleMLS ID #PAMC2195930, Victoria Sweitzer, RE/MAX Centre Realtors. Bright MLS
- $599,9004 bd3 ba2.2k sqft329 Fairhill Dr, Churchville, PA 18966For SaleMLS ID #PABU2133704, Alisha Bowman, BHHS Keystone Properties. Bright MLS
- $475,9993 bd2 ba1.2k sqft31 Mapleview Dr, Feasterville Trevose, PA 19053For SaleMLS ID #PABU2126636, Gary Dydak, Dydak Realty. Bright MLS
- $435,0003 bd2 ba1.6k sqft819 E Hancock St, Lansdale, PA 19446For SaleMLS ID #PAMC2190862, Kelly Buchmann, Keller Williams Real Estate-Horsham. Bright MLS
- $439,9004 bd2 ba1.4k sqft834 Belmont Ave, Collingswood, NJ 08108For SaleMLS ID #NJCD2128666, Robert Garofalo, Coldwell Banker Realty. Bright MLS
- $457,9003 bd2 ba1.3k sqft2856 Colmar Ave, Bensalem, PA 19020For SaleMLS ID #PABU2128130, Mike Patel, Equity Pennsylvania Real Estate. Bright MLS
- $420,0004 bd2 ba1.6k sqft21 Ida Ave, Morrisville, PA 19067For SaleMLS ID #PABU2129588, Shelly Franklin, BHHS Fox & Roach -Yardley/Newtown. Bright MLS
- $439,9003 bd2 ba1.8k sqft120 Woodview Ln, Cinnaminson, NJ 08077For SaleMLS ID #NJBL2121916, Jason Gareau, Weichert Realtors-Medford. Bright MLS
- $425,0004 bd3 ba1.9k sqft8341 Mansfield Ave, Philadelphia, PA 19150For SaleMLS ID #PAPH2665438, Neil DiFranco, Elfant Wissahickon-Chestnut Hill. Bright MLS
- $379,9993 bd2 ba1.2k sqft2012 Tomlinson Rd, Philadelphia, PA 19116For SaleMLS ID #PAPH2660232, Katie Smith, Homestarr Realty. Bright MLS
- $409,0003 bd2 ba1.2k sqft181 Lower Orchard Dr, Levittown, PA 19056For SaleMLS ID #PABU2131068, Robin Kemmerer, Robin Kemmerer Associates Inc. Bright MLS
- $349,5003 bd2 ba1k sqft9333 Rising Sun Ave, Philadelphia, PA 19115For SaleMLS ID #PAPH2678224, gina aiello, Keller Williams Realty Group. Bright MLS
- $385,0003 bd2 ba2.2k sqft7739 Whitaker Ave, Philadelphia, PA 19111For SaleMLS ID #PAPH2668968, Neal ORourke, Iron Valley Real Estate Lower Gwynedd. Bright MLS
- $415,0004 bd3 ba2k sqft8 Heath Ln, Willingboro, NJ 08046For SaleMLS ID #NJBL2122586, AARON GRADY, Nationwide Homes Realty. Bright MLS
