CHARM OF YESTERDAY, COMFORT OF TODAY, PLUS A $1,500 SELLER-PAID RATE BUYDOWN CREDIT WITH ACCEPTABLE OFFER! Welcome to 405 Hamilton St, where timeless character meets modern living! This beautifully renovated 3-bedroom, 2-bath Washington bungalow offers over 1,800 sq. ft. of thoughtfully redesigned living space. Step inside to discover a completely reimagined floor plan that creates an inviting atmosphere perfect for everyday living and entertaining. The beautifully updated kitchen features new appliances, stylish cabinetry, and a custom backsplash. Upstairs, you'll find a spacious bedroom complete with a newly added full bathroom! Extensive improvements include new siding, replacement windows, updated plumbing and electrical, plus a new concrete driveway and sidewalk. Outside, enjoy the convenience of a detached 1.5-stall garage with a fully lofted upper level, offering additional storage possibilities. The full basement provides even more room for storage or future possibilities! Nestled in an established Washington neighborhood, this home offers the character you love with the modern conveniences you've been looking for. PLUS, SELLER IS OFFERING A $1,500 CREDIT TOWARD BUYER'S INTEREST RATE BUYDOWN WITH AN ACCEPTABLE OFFER! Don't miss your opportunity to Love Where You Live!
For sale
Price cut: $10K (11/4)
$239,900
405 Hamilton St, Washington, IL 61571
3beds
1,161sqft
Single Family Residence, Residential
Built in 1939
6,750 Square Feet Lot
$232,700 Zestimate®
$207/sqft
$-- HOA
What's special
Stylish cabinetrySpacious bedroomCompletely reimagined floor planCustom backsplashBeautifully updated kitchenReplacement windowsNew siding
- 5 days
- 926
- 34
Zillow last checked:
Listing updated:
Listed by:
Emily Jones Mobile:309-256-3579,
RE/MAX Traders Unlimited
Source: RMLS Alliance as distributed by MLS GRID,MLS#: PA1271486 Originating MLS: Peoria Area Association of Realtors
Facts & features
Interior
Bedrooms & bathrooms
- Bedrooms: 3
- Bathrooms: 2
- Full bathrooms: 2
Bedroom 1
- Level: Upper
- Dimensions: 29ft 3in x 11ft 7in
Bedroom 2
- Level: Main
- Dimensions: 11ft 4in x 9ft 9in
Bedroom 3
- Level: Main
- Dimensions: 11ft 3in x 11ft 1in
Other
- Area: 0
Additional room
- Description: Front Porch
- Level: Main
- Dimensions: 18ft 11in x 7ft 4in
Kitchen
- Level: Main
- Dimensions: 15ft 2in x 13ft 4in
Living room
- Level: Main
- Dimensions: 16ft 5in x 13ft 3in
Main level
- Area: 781
Upper level
- Area: 380
Heating
- Electric, Forced Air
Cooling
- Central Air
Appliances
- Included: Dishwasher, Dryer, Microwave, Range, Refrigerator, Washer, Gas Water Heater
Features
- Ceiling Fan(s), High Speed Internet, Solid Surface Counter
- Windows: Replacement Windows
- Basement: Full
Interior area
- Total structure area: 1,161
- Total interior livable area: 1,161 sqft
Video & virtual tour
Property
Parking
- Total spaces: 1
- Parking features: Detached, Oversized
- Garage spaces: 1
- Details: Number Of Garage Remotes: 0
Features
- Patio & porch: Enclosed
Lot
- Size: 6,750 Square Feet
- Dimensions: 50 x 135
- Features: Level
Details
- Parcel number: 020214411004
Construction
Type & style
- Home type: SingleFamily
- Architectural style: Bungalow
- Property subtype: Single Family Residence, Residential
Materials
- Block, Vinyl Siding
- Foundation: Block
- Roof: Shingle
Condition
- New construction: No
- Year built: 1939
Utilities & green energy
- Sewer: Public Sewer
- Water: Public
- Utilities for property: Cable Available
Green energy
- Energy efficient items: High Efficiency Heating, High Efficiency Air Cond
Community & HOA
Community
- Subdivision: Highland Park
Location
- Region: Washington
Financial & listing details
- Price per square foot: $207/sqft
- Tax assessed value: $111,480
- Annual tax amount: $2,629
- Date on market: 10/31/2026
- Cumulative days on market: 6 days
- Road surface type: Paved
Estimated market value
$232,700
$221,000 - $244,000
$1,678/mo
Price history
| Date | Event | Price |
|---|---|---|
| 11/4/2026 | Price change | $239,900-4%$207/sqft |
Source:  RMLS Alliance as distributed by MLS GRID #PA1271486 Report a problem | ||
| 10/31/2026 | Listed for sale | $249,900$215/sqft |
Source: RMLS Alliance as distributed by MLS GRID #PA1271486 Report a problem | ||
| 10/31/2026 | Listing removed | -- |
Source: Owner Report a problem | ||
| 10/28/2026 | Price change | $249,900-2.3%$215/sqft |
Source: Owner Report a problem | ||
| 10/23/2026 | Price change | $255,900-2%$220/sqft |
Source: Owner Report a problem | ||
| 10/13/2026 | Price change | $261,000-2.6%$225/sqft |
Source: Owner Report a problem | ||
| 10/2/2026 | Listed for sale | $268,000+199.4%$231/sqft |
Source: Owner Report a problem | ||
| 6/30/2025 | Sold | $89,500-10.4%$77/sqft |
Source: RMLS Alliance as distributed by MLS GRID #PA1258238 Report a problem | ||
| 6/6/2025 | Pending sale | $99,900$86/sqft |
Source: RMLS Alliance as distributed by MLS GRID #PA1258238 Report a problem | ||
| 5/29/2025 | Listed for sale | $99,900+29.7%$86/sqft |
Source: RMLS Alliance as distributed by MLS GRID #PA1258238 Report a problem | ||
| 2/14/2007 | Sold | $77,000$66/sqft |
Source: Public Record Report a problem | ||
Public tax history
| Year | Property taxes | Tax assessment |
|---|---|---|
| 2025 | $2,629 +13.5% | $37,160 +9.5% |
| 2024 | $2,317 +6.3% | $33,940 +7.8% |
| 2023 | $2,179 +6.2% | $31,490 +7% |
| 2022 | $2,052 +4.5% | $29,420 +2.5% |
| 2021 | $1,964 +1.5% | $28,690 |
| 2020 | $1,936 +1.9% | $28,690 |
| 2019 | $1,900 +1.8% | $28,690 |
| 2018 | $1,866 | $28,690 +2.9% |
| 2017 | $1,866 +2.6% | $27,890 |
| 2016 | $1,818 +5.1% | $27,890 |
| 2015 | $1,729 +6% | -- |
| 2013 | $1,632 | $26,010 |
| 2012 | -- | $26,010 |
| 2011 | -- | $26,010 |
| 2010 | -- | $26,010 -6.7% |
| 2009 | $1,454 | $27,890 |
Find assessor info on the county website
Monthly payment
Est. payment
Payment breakdown
Explore the cost of this home by adjusting the details. Changes won't be saved.Climate risks
Neighborhood: 61571
Nearby schools
Schools provided by the listing agent
- Elementary: Lincoln
- Middle: Washington
- High: Washington
Source: RMLS Alliance as distributed by MLS GRID. This data may not be complete. We recommend contacting the local school district to confirm school assignments for this home.
Similar homes
- $205,0004 bd2 ba1.7k sqft926 Birchwood Dr, Washington, IL 61571For Sale
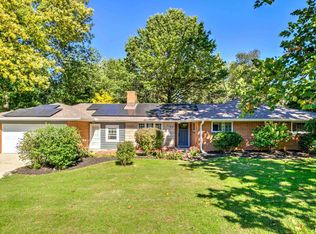
 MLS ID #PA1270864, JR Koch, Jim Maloof Realty, Inc.. RMLS Alliance as distributed by MLS GRID
- $280,0003 bd2 ba1.3k sqft1823 Kingsbury Rd, Washington, IL 61571Active
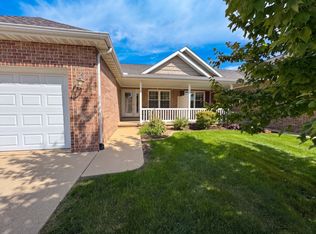 MLS ID #12777436, Lisa Soltesz, Opendoor Brokerage, LLC. MRED as distributed by MLS GRID
- $184,0003 bd1 ba1.1k sqft242 Briarcliff Dr, Washington, IL 61571For Sale
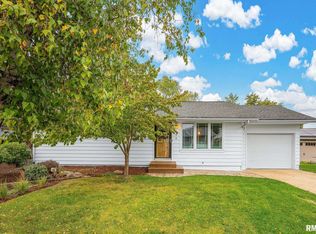 MLS ID #PA1271081, Mark R Duffer, Jim Maloof Realty, Inc.. RMLS Alliance as distributed by MLS GRID
- $239,9003 bd2 ba1.6k sqft112 Jay Ave, Morton, IL 61550For Sale
 MLS ID #PA1271052, Ryan Tucker, Keller Williams Revolution. RMLS Alliance as distributed by MLS GRID
- $159,0003 bd1 ba930 sqft406 Lotus Ln, Washington, IL 61571For SaleMLS ID #PA1271200, Tricia Yordy, Keller Williams Revolution. RMLS Alliance as distributed by MLS GRID
- $199,9003 bd2 ba1.2k sqft1107 E Cox Ave, Peoria Heights, IL 61616For SaleMLS ID #PA1271548, Adam J Merrick, Adam Merrick Real Estate. RMLS Alliance as distributed by MLS GRID
- $249,9003 bd2 ba1.6k sqft206 Alconbury Rd, Metamora, IL 61548For SaleMLS ID #PA1268410, Michelle Largent, RE/MAX Traders Unlimited. RMLS Alliance as distributed by MLS GRID
- $169,9003 bd1 ba1.3k sqft104 S Meadowview Ln, Washington, IL 61571For SaleMLS ID #PA1269749, Daisy Bouillon, Sunflower Real Estate Group, LLC. RMLS Alliance as distributed by MLS GRID
- $155,0004 bd1 ba1.5k sqft1201 Eagle Ave, Washington, IL 61571For SaleMLS ID #PA1270150, Scott Vreeland, Signature Heights Realty, LLC. RMLS Alliance as distributed by MLS GRID
- $175,0005 bd2 ba1.4k sqft143 Cherry Ln, Washington, IL 61571For SaleMLS ID #PA1264707, Mahlon Kupferschmid, Jim Maloof Realty, Inc.. RMLS Alliance as distributed by MLS GRID
- $230,0003 bd2 ba1.5k sqft429 N Indiana Ave, Morton, IL 61550For SaleMLS ID #PA1268992, Zachary Oyler, Keller Williams Premier Realty. RMLS Alliance as distributed by MLS GRID
- $265,9053 bd2 ba1.3k sqft15220 N Von Achen Dr, Chillicothe, IL 61523For SaleMLS ID #PA1269012, Adam J Merrick, Adam Merrick Real Estate. RMLS Alliance as distributed by MLS GRID
- $199,9003 bd2 ba1.6k sqft106 S Myers St, Eureka, IL 61530For SaleMLS ID #PA1271050, Nicole A Randitsas, eXp Realty. RMLS Alliance as distributed by MLS GRID
- $175,0002 bd1 ba1.1k sqft121 Donald Ct, East Peoria, IL 61611For SaleMLS ID #PA1271449, Jamie Harwood, Gallery Homes Real Estate. RMLS Alliance as distributed by MLS GRID
- $211,2003 bd2 ba1k sqft124 Sheffield Rd, Groveland, IL 61535For SaleMLS ID #PA1269580, Copernicus Warren, RE/MAX Traders Unlimited. RMLS Alliance as distributed by MLS GRID
