INCREDIBLE BUYER INCENTIVES: $5,000 MORTGAGE CONCESSION. Opendoor Home Loans will contribute up to $5,000 towards a permanent interest rate buy-down if you finance with Opendoor Home Loans LLC. 4051 Megan Rd is a 1,684-square-foot Duluth home built in 1986. The kitchen features a walk-in pantry and appliances, creating a well-equipped space for cooking and entertaining. A fireplace anchors the main living area, adding warmth and ambiance to the central gathering space. Flooring and interior paint extend throughout, and exterior paint completes the exterior. This residence combines practical design with comfortable living spaces, delivering functional amenities throughout every room. Included 100-Day Home Warranty with buyer activation
Active
$362,000
4051 Megan Rd, Duluth, GA 30096
3beds
1,908sqft
Single Family Residence
Built in 1986
0.43 Acres Lot
$349,000 Zestimate®
$190/sqft
$-- HOA
What's special
Comfortable living spaces
- 8 days
- 612
- 73
Zillow last checked:
Listing updated:
Listed by:
Tanya Pickens 404-796-8789,
Opendoor Brokerage
Source: GAMLS,MLS#: 10848699
Facts & features
Interior
Bedrooms & bathrooms
- Bedrooms: 3
- Bathrooms: 2
- Full bathrooms: 2
Rooms
- Room types: Den, Family Room
Heating
- Electric, Central, Natural Gas
Cooling
- Central Air
Appliances
- Included: Dishwasher, Oven/Range (Combo)
- Laundry: In Kitchen, Laundry Closet, Other
Features
- Other
- Flooring: Carpet, Laminate, Vinyl
- Basement: Finished,Partial,Unfinished
- Number of fireplaces: 1
Interior area
- Total structure area: 1,908
- Total interior livable area: 1,908 sqft
- Finished area above ground: 1,908
- Finished area below ground: 0
Property
Parking
- Total spaces: 1
- Parking features: Garage, Attached, Storage
- Has attached garage: Yes
Features
- Levels: One
- Stories: 1
- Fencing: Wood,Chain Link,Back Yard
Lot
- Size: 0.43 Acres
- Features: None
Details
- Parcel number: R6237 287
Construction
Type & style
- Home type: SingleFamily
- Architectural style: Other
- Property subtype: Single Family Residence
Materials
- Block, Other
- Roof: Composition
Condition
- Resale
- New construction: No
- Year built: 1986
Utilities & green energy
- Sewer: Public Sewer
- Water: Public
- Utilities for property: Water Available, Electricity Available, Sewer Available
Community & HOA
Community
- Features: None
- Subdivision: GRAVITT PLACE
HOA
- Has HOA: No
- Services included: None
Location
- Region: Duluth
Financial & listing details
- Price per square foot: $190/sqft
- Tax assessed value: $381,000
- Annual tax amount: $3,860
- Date on market: 9/18/2026
- Cumulative days on market: 8 days
- Listing agreement: Exclusive Agency
- Listing terms: Cash,Conventional,VA Loan
- Electric utility on property: Yes
Estimated market value
$349,000
$332,000 - $366,000
$2,181/mo
Price history
| Date | Event | Price |
|---|---|---|
| 9/18/2026 | Listed for sale | $362,000+15.7%$190/sqft |
Source:  FMLS GA #7838531 Report a problem FMLS GA #7838531 Report a problem | ||
| 7/8/2026 | Sold | $313,000+146.8%$164/sqft |
Source: Public Record Report a problem | ||
| 9/22/2008 | Sold | $126,800-13.4%$66/sqft |
Source: Public Record Report a problem | ||
| 8/18/2003 | Sold | $146,400$77/sqft |
Source: Public Record Report a problem | ||
Public tax history
| Year | Property taxes | Tax assessment |
|---|---|---|
| 2025 | $3,861 +10.9% | $152,400 +19.5% |
| 2024 | $3,480 +13% | $127,480 -3.4% |
| 2023 | $3,079 -7.9% | $131,920 +7.5% |
| 2022 | $3,344 +21.6% | $122,720 +33.6% |
| 2021 | $2,750 +8.7% | $91,880 +13.8% |
| 2020 | $2,530 | $80,760 +6.3% |
| 2019 | -- | $75,960 +16.4% |
| 2018 | $2,369 +25.1% | $65,280 +23% |
| 2016 | $1,894 +23.3% | $53,080 +31.8% |
| 2015 | $1,536 | $40,280 |
| 2014 | $1,536 +31.7% | $40,280 +35.3% |
| 2013 | $1,166 | $29,760 |
| 2012 | -- | $29,760 -37% |
| 2011 | -- | $47,240 -21.4% |
| 2010 | -- | $60,120 |
| 2009 | -- | $60,120 |
| 2007 | -- | $60,120 |
| 2006 | -- | $60,120 |
| 2005 | -- | $60,120 +10.2% |
| 2004 | $884 +42.2% | $54,560 |
| 2003 | $622 -49.8% | $54,560 |
| 2002 | $1,239 +16.6% | $54,560 +27.6% |
| 2001 | $1,062 | $42,760 |
Find assessor info on the county website
Monthly payment
Est. payment
Payment breakdown
Explore the cost of this home by adjusting the details. Changes won't be saved.Climate risks
Neighborhood: 30096
Nearby schools
Schools provided by the listing agent
- Elementary: Chesney
- Middle: Duluth
- High: Duluth
Source: GAMLS. This data may not be complete. We recommend contacting the local school district to confirm school assignments for this home.
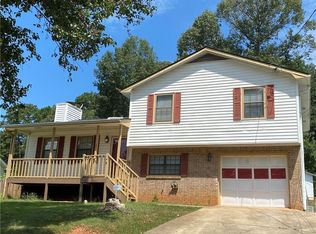
Similar homes
- $369,9003 bd3 ba1.5k sqft2472 Landington Way, Duluth, GA 30096For Sale
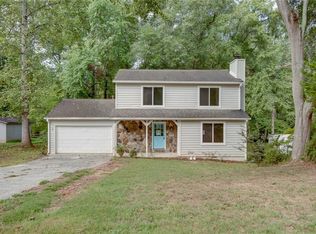
 MLS ID #7834592, Jeeyoun Kim, Elite Atlanta Real Estate, LLC. FMLS GA
 - $--3 bd2 ba2.2k sqft2305 W Liddell Rd, Duluth, GA 30096Auction
 ServiceLink Auction
 - $400,0003 bd2 ba1.5k sqft2835 Landington Way, Duluth, GA 30096Active
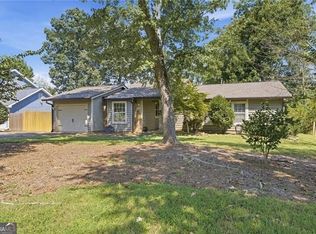
 MLS ID #10853276, Carol Cranford, REMAX Around Atlanta. GAMLS
 - $359,9004 bd2 ba1.8k sqft2667 Camelot Ct, Duluth, GA 30096For Sale
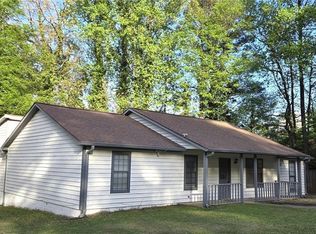 MLS ID #7834505, Sandra Chu, Realty Hub, LLC. FMLS GA
 - $339,9003 bd2 ba1.7k sqft2517 Sugar Cane Pl, Duluth, GA 30096For SaleMLS ID #7837682, YOON WAGGY, Trustus Realty, Inc.. FMLS GA
- $395,0003 bd2 ba1.7k sqft4957 Overlook View Ct, Duluth, GA 30096ActiveMLS ID #10852923, Paul Zehe, RE/MAX Center. GAMLS
- $394,9003 bd3 ba1.8k sqft2879 Winchester Ct, Duluth, GA 30096For SaleMLS ID #7841649, Labib Marmarchi, Uptown Realty, Inc.. FMLS GA
- $355,0003 bd3 ba1.7k sqft4076 Beaver Oaks Dr, Duluth, GA 30096For SaleMLS ID #7818726, CYNTHIA LIPPERT, Atlanta Fine Homes Sotheby's International. FMLS GA
- $319,9003 bd3 ba1.3k sqft4701 Valley Ridge Dr, Duluth, GA 30096ActiveMLS ID #10852180, Maria A Sanchez, Virtual Properties Realty.com. GAMLS
- $359,0003 bd3 ba1.6k sqft2303 Oak Glenn Cir, Duluth, GA 30096ActiveMLS ID #10842275, Teresa Yen-Willis, Keller Williams Realty Atl. Partners. GAMLS
- $380,0004 bd2 ba2k sqft3082 Bromley Rowe, Duluth, GA 30096ActiveMLS ID #10849507, Denise F Lo, Landmark Commercial & Residential. GAMLS
- $415,0003 bd3 ba1.5k sqft4231 Creek Hollow Way, Duluth, GA 30096ActiveMLS ID #10785266, Evin Earnhart, Bolst. GAMLS
- $335,0003 bd2 ba1.3k sqft4631 Valley Ridge Dr, Duluth, GA 30096ActiveMLS ID #10847874, Lyndsey Coates, Bolst. GAMLS
- $443,0003 bd2 ba2.2k sqft2186 Ingram Rd, Duluth, GA 30096ActiveMLS ID #10851604, Tanya Pickens, Opendoor Brokerage. GAMLS
- $399,0005 bd3 ba2.5k sqft2633 Seneca Trl, Duluth, GA 30096ActiveMLS ID #10826828, Kris Dulevski, Chapman Hall Realtors. GAMLS
- $409,5005 bd3 ba2.1k sqft2514 Rhoanoke Dr, Duluth, GA 30096ActiveMLS ID #10839766, Kris Dulevski, Chapman Hall Realtors. GAMLS
- $385,0003 bd3 ba1.7k sqft4366 Hopkins Lake Dr, Duluth, GA 30096For SaleMLS ID #7822589, Katherine Jennings, HomeSmart. FMLS GA
- $379,9003 bd2 ba1k sqft3366 Highland Pine Way, Duluth, GA 30096ActiveMLS ID #10769321, Kimberley Reid, RE/MAX Center. GAMLS
- $409,0004 bd3 ba2.3k sqft2785 Shelter Cv, Duluth, GA 30096For SaleMLS ID #7792205, Da Chen, Atlanta Realty Global, LLC.. FMLS GA
- $369,9904 bd3 ba2k sqft4461 Creek Ford Trce, Duluth, GA 30096ActiveMLS ID #10770015, Hubert Tate, Keller Williams Realty Buckhead. GAMLS
