SELLER ACCEPTED OFFER. SUNDAY, 10/18, OPEN HOUSE CANCELLED. If you’ve been aggressively refreshing listing alerts in Delco looking for classic Main Line proximity WITHOUT the Main Line price tag, welcome to 406 Mill Road. This classic center hall brick Colonial marries timeless elegance with contemporary charm, offering you the best of both worlds. Step inside to experience a thoughtful transformation - from refinished hardwood flooring and an expanded kitchen to a functional mudroom and private covered porch, this home has been outfitted with superb taste. The first floor boasts an open kitchen and dining area, along with an expansive living room equipped with a wood-burning fireplace. The light-filled kitchen features white shaker cabinets, a tiled backsplash, crown molding, stainless steel appliances, three-seater island, and a walk-in, multipurpose mud area. In the warmer months, soak in some sun rays from your spacious private corner lot or covered porch. A convenient (and newly added) powder room completes the first floor. The second floor features three airy bedrooms and a hallway bathroom. The primary bedroom also offers a walk-out balcony, including an opportunity to expand if the future owners wanted to! The basement is a flexible space, offering additional storage, laundry, and another powder room. Attached garage and driveway parking. Situated in the highly desirable Haverford Township School District. Enjoy walk-to convenience to local parks, popular shops, neighborhood dining, and easy commuter access to all Main Line attractions, Center City, and beyond! New water heater (2026). Refinished hardwoods (2024). New kitchen (2024). New half bath (2024). New furnace (2024).
Accepting backups
$655,000
406 Mill Rd, Havertown, PA 19083
3beds
1,730sqft
Single Family Residence
Built in 1940
8,276 Square Feet Lot
$672,000 Zestimate®
$379/sqft
$-- HOA
What's special
Wood-burning fireplaceSpacious private corner lotAttached garageExpanded kitchenDriveway parkingFunctional mudroomWalk-in multipurpose mud area
- 8 days
- 1,162
- 72
Zillow last checked:
Listing updated:
Listed by:
Brittany Nettles 215-778-8444,
Keller Williams Real Estate 215-493-0457
Source: Bright MLS,MLS#: PADE2125776
Facts & features
Interior
Bedrooms & bathrooms
- Bedrooms: 3
- Bathrooms: 3
- Full bathrooms: 1
- 1/2 bathrooms: 2
- Main level bathrooms: 1
Basement
- Area: 0
Heating
- Forced Air, Natural Gas
Cooling
- Central Air, Electric
Appliances
- Included: Gas Water Heater
- Laundry: Has Laundry, In Basement
Features
- Basement: Unfinished
- Number of fireplaces: 1
- Fireplace features: Wood Burning
Interior area
- Total structure area: 1,730
- Total interior livable area: 1,730 sqft
- Finished area above ground: 1,730
- Finished area below ground: 0
Property
Parking
- Total spaces: 2
- Parking features: Garage Faces Front, Attached, Driveway
- Attached garage spaces: 1
- Uncovered spaces: 1
Accessibility
- Accessibility features: None
Features
- Levels: Two
- Stories: 2
- Pool features: None
Lot
- Size: 8,276 Square Feet
Details
- Additional structures: Above Grade, Below Grade
- Parcel number: 22070104700
- Zoning: R-10
- Special conditions: Standard
Construction
Type & style
- Home type: SingleFamily
- Architectural style: Colonial
- Property subtype: Single Family Residence
Materials
- Brick
- Foundation: Brick/Mortar
Condition
- New construction: No
- Year built: 1940
Utilities & green energy
- Sewer: Public Sewer
- Water: Public
Community & HOA
Community
- Subdivision: Woodmere
HOA
- Has HOA: No
Location
- Region: Havertown
- Municipality: HAVERFORD TWP
Financial & listing details
- Price per square foot: $379/sqft
- Tax assessed value: $312,390
- Annual tax amount: $9,045
- Date on market: 10/17/2026
- Listing agreement: Exclusive Right To Sell
- Ownership: Fee Simple
Estimated market value
$672,000
$638,000 - $706,000
$3,237/mo
Price history
| Date | Event | Price |
|---|---|---|
| 10/23/2026 | Listed for sale | $655,000$379/sqft |
Source:  Bright MLS #PADE2125776 Report a problem | ||
| 10/18/2026 | Contingent | $655,000$379/sqft |
Source: Bright MLS #PADE2125776 Report a problem | ||
| 10/17/2026 | Listed for sale | $655,000+44%$379/sqft |
Source: Bright MLS #PADE2125776 Report a problem | ||
| 7/2/2021 | Sold | $455,000+4.6%$263/sqft |
Source: Public Record Report a problem | ||
| 5/1/2021 | Pending sale | $435,000$251/sqft |
Source: Bright MLS #PADE543048 Report a problem | ||
| 4/12/2021 | Contingent | $435,000$251/sqft |
Source: Bright MLS #PADE543048 Report a problem | ||
| 4/8/2021 | Listed for sale | $435,000+66.7%$251/sqft |
Source: Bright MLS #PADE543048 Report a problem | ||
| 5/27/2003 | Sold | $260,900+53.6%$151/sqft |
Source: Public Record Report a problem | ||
| 8/28/1998 | Sold | $169,900$98/sqft |
Source: Public Record Report a problem | ||
Public tax history
| Year | Property taxes | Tax assessment |
|---|---|---|
| 2026 | $9,045 +6% | $312,390 |
| 2025 | $8,532 +6.2% | $312,390 |
| 2024 | $8,032 +2.9% | $312,390 |
| 2023 | $7,804 +2.4% | $312,390 |
| 2022 | $7,622 | $312,390 |
| 2021 | $7,622 +766.4% | $312,390 +93.9% |
| 2020 | $880 -88% | $161,080 |
| 2019 | $7,349 +1.7% | $161,080 |
| 2018 | $7,223 +717.1% | $161,080 |
| 2017 | $884 | $161,080 |
| 2016 | $884 | $161,080 |
| 2015 | $884 -2% | $161,080 |
| 2014 | $902 +4.8% | $161,080 |
| 2013 | $860 +2.8% | $161,080 |
| 2012 | $837 +0.3% | $161,080 |
| 2011 | $834 +2% | $161,080 |
| 2010 | $818 +7.5% | $161,080 |
| 2009 | $761 | $161,080 |
| 2008 | $761 +8.3% | $161,080 |
| 2007 | $702 | $161,080 |
| 2006 | $702 -2% | $161,080 |
| 2005 | $717 | $161,080 |
| 2004 | $717 +8.5% | $161,080 |
| 2003 | $660 +7.9% | $161,080 |
| 2002 | $612 | $161,080 |
| 2000 | $612 | $161,080 |
Find assessor info on the county website
Monthly payment
Est. payment
Payment breakdown
Explore the cost of this home by adjusting the details. Changes won't be saved.Climate risks
Neighborhood: 19083
Nearby schools
Schools provided by the listing agent
- District: Haverford Township
Source: Bright MLS. This data may not be complete. We recommend contacting the local school district to confirm school assignments for this home.


Similar homes
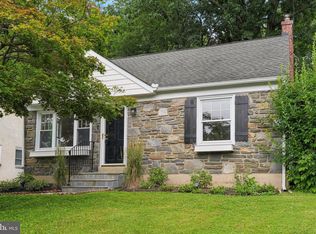
- $445,0003 bd2 ba1.2k sqft244 E Turnbull Ave, Havertown, PA 19083For Sale

 MLS ID #PADE2122308, Rob Barone, KW Empower. Bright MLS
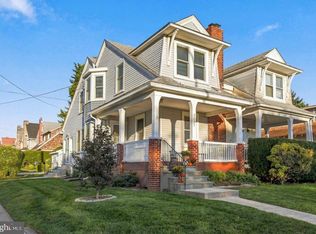
- $549,0003 bd4 ba1.9k sqft505 Glendale Rd, Havertown, PA 19083For Sale
 MLS ID #PADE2118888, Stephen Karpinski, Keller Williams Main Line. Bright MLS
- $440,0003 bd1 ba1.4k sqft2131 Darby Rd, Havertown, PA 19083For Sale
 MLS ID #PADE2124266, Kevin Yurick, Keller Williams Main Line. Bright MLS
- $670,0003 bd3 ba2.5k sqft903 Summit Ln, Oreland, PA 19075For Sale
 MLS ID #PAMC2197280, Greg Parker, Keller Williams Real Estate-Blue Bell. Bright MLS
- $614,9904 bd3 ba2k sqft2211 Rhonda Rd, Broomall, PA 19008For SaleMLS ID #PADE2121898, Serena Lin, Keller Williams Main Line. Bright MLS
- $660,0004 bd4 ba2.2k sqft1114 County Line Rd, Bryn Mawr, PA 19010For SaleMLS ID #PADE2122640, Joe Milani, Long & Foster Real Estate, Inc.. Bright MLS
- $499,9003 bd2 ba1.2k sqft2213 Bryn Mawr Ave, Ardmore, PA 19003For SaleMLS ID #PADE2123856, Danny Salik, Keller Williams Realty Devon-Wayne. Bright MLS
- $749,0004 bd3 ba2k sqft518 N Jackson St, Media, PA 19063For SaleMLS ID #PADE2126122, Steven Everett, Compass RE. Bright MLS
- $509,0003 bd1 ba1.5k sqft1407 Surrey Ln, Wynnewood, PA 19096For SaleMLS ID #PAMC2196132, Chris Durante, Howard Hanna Real Estate Services. Bright MLS
- $599,0004 bd2 ba1.5k sqft125 S Sproul Rd, Broomall, PA 19008For SaleMLS ID #PADE2121558, John Jam, KW Greater West Chester. Bright MLS
- $649,0003 bd1 ba1.4k sqftNone Available, Strafford, PA 19087For SaleMLS ID #PACT2135030, Sarah Forti, Keller Williams Realty Devon-Wayne. Bright MLS
- $499,0003 bd2 ba1.8k sqft77 Forest Rd, Springfield, PA 19064For SaleMLS ID #PADE2126036, Maria Doyle, Compass RE. Bright MLS
- $699,9004 bd3 ba2.3k sqft919 Penn Valley Rd, Media, PA 19063For SaleMLS ID #PADE2122170, Sandra McCulley, BHHS Fox & Roach-Media. Bright MLS
- $925,0004 bd3 ba2.4k sqft604 Heather Ln, Bryn Mawr, PA 19010For SaleMLS ID #PADE2124428, Allie Insco, CG Realty, LLC. Bright MLS
- $524,9005 bd2 ba1.5k sqft801 Ardmore Ave, Ardmore, PA 19003For SaleMLS ID #PADE2111158, Remy D DeVlieghere, Weichert, Realtors - Cornerstone. Bright MLS
- $545,0004 bd2 ba1.5k sqft19 Harmil Rd, Broomall, PA 19008For SaleMLS ID #PADE2120564, Sam Greenhalgh, Keller Williams Real Estate -Exton. Bright MLS
- $679,9003 bd3 ba2.3k sqft1046 Huntingdon Rd, Abington, PA 19001For SaleMLS ID #PAMC2194668, Eileen S Longo, RE/MAX Keystone. Bright MLS
- $649,0003 bd3 ba2k sqft315 Shaker Ln, West Chester, PA 19380For SaleMLS ID #PACT2137222, Chris Becker-Brown, BHHS Fox & Roach Malvern-Paoli. Bright MLS
- $395,0003 bd2 ba2k sqft514 Sylvan Ave, Glenolden, PA 19036For SaleMLS ID #PADE2125998, Richard DiPrimio, Keller Williams Real Estate - West Chester. Bright MLS
- $499,0004 bd3 ba2.2k sqft407 Beverly Blvd, Upper Darby, PA 19082For SaleMLS ID #PADE2122618, lutfu okan, RE/MAX Preferred - Malvern. Bright MLS
