
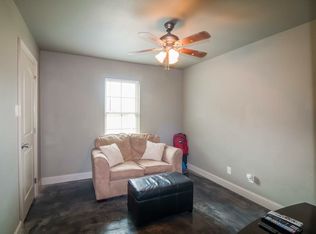
SELLER IS OFFERING $5,000 TOWARDS BUYER'S CLOSING COSTS OR INTEREST RATE BUYDOWN!! 3 Bed, 2 Bath Open-Concept HomeThis 1,501 sq. ft, beautifully landscaped home sits in Envie Subdivision, with easy access to I-49, shopping, and is right in the heart of Carencro, LA--minutes from everything. The open-concept layout features a spacious living room with cathedral ceilings and a cozy wood-burning fireplace flowing into a large kitchen with abundant cabinet space and quiet-close drawers as standout upgrades, plus custom cabinetry and granite countertops. The split floor plan ensures privacy for the primary suite and two additional bedrooms and a hall bath.. Outside, a private backyard offers a covered patio for evenings with friends and family or a quiet retreat after a busy day. A storage building in the backyard adds practical space for lawn equipment and tools. Rue Ciel has a two car garage to shield you from the harsh Louisiana weather as well as a generator hook up on the side of the house for convenience during our hurricane season. This home is great for entertaining and everyday living. This home is in a verified 100% Rural Development home loan program.
For sale
Price cut: $10.9K (9/4)
$212,000
406 Rue Ciel, Carencro, LA 70520
3beds
1,501sqft
Single Family Residence
Built in 2009
6,969 Square Feet Lot
$210,800 Zestimate®
$141/sqft
$-- HOA
What's special
Two car garagePrivate backyardCustom cabinetrySplit floor planCovered patioGranite countertopsQuiet-close drawers
- 81 days
- 443
- 52
Zillow last checked:
Listing updated:
Listed by:
Toni L Effingger 337-793-5738,
RE/MAX Excellence 337-678-3663
Source: RAA,MLS#: 2600005947
Facts & features
Interior
Bedrooms & bathrooms
- Bedrooms: 3
- Bathrooms: 2
- Full bathrooms: 2
Heating
- Central, Electric
Cooling
- Central Air
Appliances
- Included: Dishwasher, Disposal, Microwave, Refrigerator, Electric Stove Con
- Laundry: Electric Dryer Hookup, Washer Hookup
Features
- High Ceilings, Cathedral Ceiling(s), Separate Shower, Walk-In Closet(s), Granite Counters
- Flooring: Tile, Wood Laminate
- Windows: Double Pane Windows
- Number of fireplaces: 1
- Fireplace features: 1 Fireplace, Wood Burning
Interior area
- Total interior livable area: 1,501 sqft
Property
Parking
- Total spaces: 2
- Parking features: Garage Faces Front
- Garage spaces: 2
- Details: Garage SqFt(350.00)
Features
- Stories: 1
- Patio & porch: Covered
- Exterior features: Lighting
- Fencing: Partial,Privacy,Wood
Lot
- Size: 6,969 Square Feet
- Dimensions: 60 x 119
- Features: 0 to 0.5 Acres, Landscaped, Level
Details
- Additional structures: Shed(s)
- Parcel number: 6137749
Construction
Type & style
- Home type: SingleFamily
- Architectural style: Traditional
- Property subtype: Single Family Residence
Materials
- Brick Veneer, HardiPlank Type, Frame
- Foundation: Slab
- Roof: Composition
Condition
- Resale
- Year built: 2009
Utilities & green energy
- Electric: Elec: Entergy
- Sewer: Public Sewer
Community & HOA
Community
- Features: Shopping/Mall
- Subdivision: Envie
Location
- Region: Carencro
Financial & listing details
- Price per square foot: $141/sqft
- Tax assessed value: $168,980
- Annual tax amount: $1,543
- Date on market: 6/30/2026
- Electric utility on property: Yes
Estimated market value
$210,800
$200,000 - $221,000
$1,744/mo
Price history
| Date | Event | Price |
|---|---|---|
| 9/4/2026 | Price change | $212,000-4.9%$141/sqft |
Source:  RAA #2600005947 Report a problem RAA #2600005947 Report a problem | ||
| 7/29/2026 | Listed for sale | $222,900+32%$149/sqft |
Source: RAA #2600005947 Report a problem | ||
| 3/3/2014 | Sold | -- |
Source: Public Record Report a problem | ||
| 12/28/2013 | Listed for sale | $168,900-5.4%$113/sqft |
Source: Keller Williams Realty Acadiana #L13249641 Report a problem | ||
| 9/18/2012 | Listing removed | $178,500$119/sqft |
Source: Keller Williams - Lafayette, LA #L12235053 Report a problem | ||
| 5/11/2012 | Listed for sale | $178,500$119/sqft |
Source: Keller Williams - Lafayette, LA #L12235053 Report a problem | ||
Public tax history
| Year | Property taxes | Tax assessment |
|---|---|---|
| 2024 | $1,543 +12.2% | $16,898 +11.9% |
| 2023 | $1,375 0% | $15,100 |
| 2022 | $1,376 -0.4% | $15,100 |
| 2021 | $1,381 +0.1% | $15,100 |
| 2020 | $1,380 +5% | $15,100 |
| 2019 | $1,314 -2.1% | $15,100 |
| 2018 | $1,342 +89.3% | $15,100 |
| 2017 | $709 | $15,100 |
| 2015 | $709 +0.3% | $15,100 |
| 2013 | $707 -0.7% | $15,100 |
| 2011 | $712 +0.1% | $15,100 |
| 2010 | $711 +249.6% | $15,100 +556.5% |
| 2008 | $203 | $2,300 |
Find assessor info on the county website
Monthly payment
Est. payment
Payment breakdown
Explore the cost of this home by adjusting the details. Changes won't be saved.Climate risks
Neighborhood: 70520
Nearby schools
Schools provided by the listing agent
- Elementary: Carencro Heights
- Middle: Carencro
- High: Carencro
Source: RAA. This data may not be complete. We recommend contacting the local school district to confirm school assignments for this home.
Similar homes
- $227,0003 bd2 ba1.4k sqft908 Pelican Ridge Cv, Carencro, LA 70520For Sale

 MLS ID #2600008767, Charles Ditch, Keaty Real Estate Team. RAA
 - $207,0003 bd2 ba1.8k sqft207 Arsenal Dr, Carencro, LA 70520For Sale
 MLS ID #2600005132, C. Gabriel Lewis, Titan Real Estate Services, LLC. RAA
 - $220,0003 bd2 ba1.6k sqft601 Ira St, Carencro, LA 70520For Sale
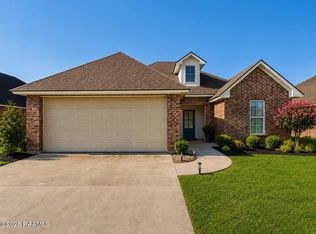 MLS ID #2600003453, Scott A Domingue, Keaty Real Estate Team. RAA
 - $205,0003 bd2 ba1.4k sqft111 Herlil Cir, Carencro, LA 70520For Sale
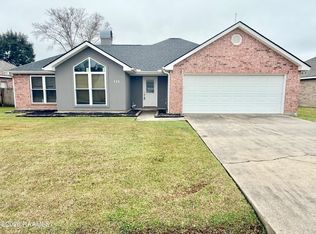 MLS ID #2600000245, Lauren Judice, EXP Realty, LLC. RAA
 - $259,0003 bd3 ba1.7k sqft108 Deer Valley Ln, Carencro, LA 70520For SaleMLS ID #2600007555, Nicole Trumps, Keller Williams Realty Acadiana. RAA
- $195,0003 bd2 ba1.4k sqft706 Breaux Rd, Lafayette, LA 70507For SaleMLS ID #2600008242, Michelle Smith, Real Broker, LLC. RAA
- $168,9003 bd2 ba1.3k sqft203 Sunflower Estates Ln, Carencro, LA 70520For SaleMLS ID #2600006279, Jenn Stonicher, Keller Williams Realty Acadiana. RAA
- $245,0003 bd2 ba1.3k sqft110 Scarlet Oak Dr, Carencro, LA 70520For SaleMLS ID #2600007639, Lena M Lavine, Keaty Real Estate Team. RAA
- $215,0003 bd2 ba1.6k sqft1025 Sugarland Dr, Breaux Bridge, LA 70517For SaleMLS ID #2600008557, Alina Perro, EXP Realty, LLC. RAA
- $215,0003 bd2 ba2k sqft102 Crocus Ln, Lafayette, LA 70507For SaleMLS ID #2500004789, Tim Breaux, Home Realty of Acadiana. RAA
- $219,0004 bd2 ba1.8k sqft105 Chestnut Oak Dr, Lafayette, LA 70507For SaleMLS ID #2600004982, Newton Thompson, New Investors Inc. RAA
- $229,9003 bd2 ba1.5k sqft411 Ouachita Dr, Lafayette, LA 70506For SaleMLS ID #2600008749, Blake Gilbert, Real Broker, LLC. RAA
- $230,0003 bd2 ba1.6k sqft1071 Lynn Romero Dr, Breaux Bridge, LA 70517For SaleMLS ID #2600007318, Amber N Doucet, Real Broker, LLC. RAA
- $235,0003 bd2 ba1.3k sqft106 Doe Ln, Broussard, LA 70518For SaleMLS ID #2600008769, Casey R Oliver, NextHome Cutting Edge Realty. RAA
- $269,0004 bd2 ba1.8k sqft122 Yonkers Dr, Lafayette, LA 70507New ConstructionRAA
- $215,0003 bd2 ba1.9k sqft314 N Domingue Ave, Lafayette, LA 70506For SaleMLS ID #2500002248, Alison Periou, Real Broker, LLC. RAA
- $225,5004 bd2 ba1.6k sqft202 Red Pine Dr, Lafayette, LA 70501New ConstructionRAA
- $235,0003 bd2 ba1.6k sqft405 Downing St, Lafayette, LA 70506For SaleMLS ID #2600008373, Teri G Desormeaux, Compass. RAA
- $219,9003 bd2 ba1.7k sqft214 Hunters Hill Dr, Duson, LA 70529For SaleMLS ID #2600005395, Tova Stelly, Real Broker, LLC. RAA
