Welcome to this spacious, well-maintained home offering a flexible layout, generous living areas, and features that are hard to find in the neighborhood. The main level features a bright living room with a striking stone fireplace, abundant natural light, a separate dining room, and a large kitchen with extensive cabinetry, ample counter space, recessed lighting, and stainless appliances. The spacious primary suite includes a private bath with soaking tub and separate shower, while an additional main-level bedroom provides plenty of room for guests, a home office, or other needs.
One of the home’s standout features is the vaulted screened porch with exposed wood ceiling—an ideal spot to relax and enjoy the wooded surroundings. The finished basement adds tremendous living and entertaining space with a large billiards/game room, pool table that conveys with the home, built-in bar, separate media/movie room, additional bedroom, flex space, half bath, and direct access to the rear. A chair lift between the basement and main level adds convenience and accessibility.
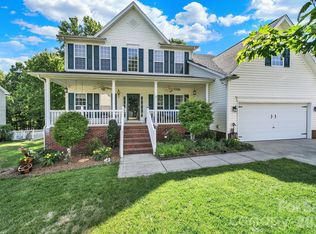
Outside, enjoy mature trees, a private-feeling backyard, multiple outdoor living areas, an attached two-car garage, and valuable additional parking in the rear—a feature not commonly found in the neighborhood. With abundant indoor and outdoor space and a layout designed for both everyday living and entertaining, this home offers exceptional versatility.
Under contract-show
$536,000
4060 Point Clear Dr, Tega Cay, SC 29708
3beds
3,506sqft
Single Family Residence
Built in 1988
0.36 Acres Lot
$529,900 Zestimate®
$153/sqft
$-- HOA
What's special
Striking stone fireplaceMature treesWooded surroundingsBuilt-in barAmple counter spaceStainless appliancesFlexible layout
- 29 days
- 706
- 34
Zillow last checked:
Listing updated:
Listed by:
Chip Fisher chipfisher@comporium.net,
Century 21 First Choice
Source: Canopy MLS as distributed by MLS GRID,MLS#: 4415543
Facts & features
Interior
Bedrooms & bathrooms
- Bedrooms: 3
- Bathrooms: 3
- Full bathrooms: 2
- 1/2 bathrooms: 1
- Main level bedrooms: 2
Primary bedroom
- Level: Main
Bedroom s
- Level: Main
Bedroom s
- Level: Basement
Other
- Level: Basement
Dining room
- Level: Main
Kitchen
- Level: Main
Laundry
- Level: Main
Living room
- Level: Main
Media room
- Level: Basement
Heating
- Central, Heat Pump
Cooling
- Central Air
Appliances
- Included: Dishwasher, Electric Range
- Laundry: Electric Dryer Hookup, Washer Hookup
Features
- Basement: Exterior Entry,Finished,Full,Storage Space
- Fireplace features: Family Room, Gas
Interior area
- Total structure area: 1,839
- Total interior livable area: 3,506 sqft
- Finished area above ground: 1,839
- Finished area below ground: 1,667
Video & virtual tour
Property
Parking
- Total spaces: 2
- Parking features: Attached Garage, Garage on Main Level
- Attached garage spaces: 2
Features
- Levels: Two
- Stories: 2
- Entry location: Main
- Patio & porch: Covered, Enclosed, Rear Porch, Screened
- Body of water: Lake Wylie
Lot
- Size: 0.36 Acres
- Features: Sloped
Details
- Parcel number: 6410401060
- Zoning: RES
- Special conditions: Standard
Construction
Type & style
- Home type: SingleFamily
- Property subtype: Single Family Residence
Materials
- Brick Partial, Hardboard Siding, Stone
Condition
- New construction: No
- Year built: 1988
Utilities & green energy
- Sewer: Public Sewer
- Water: City
Community & HOA
Community
- Features: Boat Storage, Clubhouse, Golf
- Subdivision: Tega Cay
Location
- Region: Tega Cay
Financial & listing details
- Price per square foot: $153/sqft
- Tax assessed value: $421,600
- Annual tax amount: $2,341
- Date on market: 8/21/2026
- Cumulative days on market: 19 days
- Road surface type: Concrete, Paved
Estimated market value
$529,900
$503,000 - $556,000
$3,333/mo
Price history
| Date | Event | Price |
|---|---|---|
| 8/21/2026 | Listed for sale | $536,000+138.2%$153/sqft |
Source:  Canopy MLS as distributed by MLS GRID #4415543 Report a problem Canopy MLS as distributed by MLS GRID #4415543 Report a problem | ||
| 4/3/2007 | Sold | $225,000+41.5%$64/sqft |
Source: Public Record Report a problem | ||
| 2/1/2002 | Sold | $159,000$45/sqft |
Source: Public Record Report a problem | ||
Public tax history
| Year | Property taxes | Tax assessment |
|---|---|---|
| 2025 | $2,341 +15.9% | $10,898 +15% |
| 2024 | $2,020 +5.9% | $9,476 |
| 2023 | $1,908 +1.5% | $9,476 |
| 2022 | $1,880 -46.4% | $9,476 |
| 2021 | $3,508 | $9,476 |
| 2020 | -- | $9,476 +15% |
| 2019 | -- | $8,240 |
| 2018 | -- | $8,240 |
| 2017 | $1,892 | $8,240 |
| 2016 | $1,892 | $8,240 |
| 2014 | $1,892 | $8,240 |
| 2013 | $1,892 | $8,240 |
| 2012 | -- | $8,240 -5.9% |
| 2010 | -- | $8,760 |
| 2009 | -- | $8,760 |
| 2008 | -- | $8,760 +16.8% |
| 2007 | -- | $7,500 |
| 2006 | -- | $7,500 +21.4% |
| 2005 | -- | $6,180 |
| 2004 | -- | $6,180 -33.3% |
| 2003 | -- | $9,270 +50% |
| 2002 | -- | $6,180 |
| 2001 | -- | $6,180 +19.3% |
| 2000 | -- | $5,180 |
Find assessor info on the county website
Monthly payment
Est. payment
Payment breakdown
Explore the cost of this home by adjusting the details. Changes won't be saved.Climate risks
Neighborhood: 29708
Nearby schools
Schools provided by the listing agent
- Elementary: Tega Cay
- Middle: Gold Hill
- High: Fort Mill
Source: Canopy MLS as distributed by MLS GRID. This data may not be complete. We recommend contacting the local school district to confirm school assignments for this home.
Similar homes
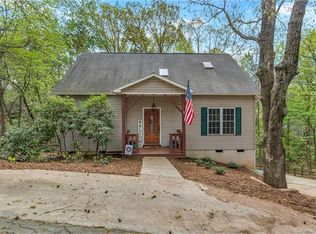
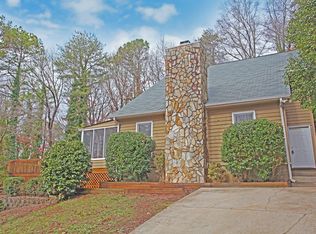
- $449,0004 bd3 ba2k sqft3072 Point Clear Dr, Tega Cay, SC 29708For Sale
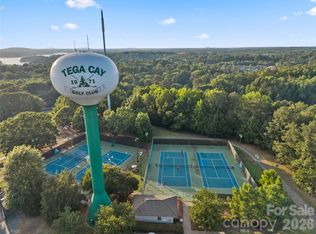
 MLS ID #4384137, Isha Benton, Carolina Homes Connection, LLC. Canopy MLS as distributed by MLS GRID
 - $500,0003 bd4 ba3k sqft7218 Cascading Pines Dr, Tega Cay, SC 29708For Sale
 MLS ID #4411694, Dillon Forstberg, Keller Williams South Park. Canopy MLS as distributed by MLS GRID
 - $535,0003 bd4 ba2.8k sqft659 Cheval Dr, Fort Mill, SC 29708For Sale
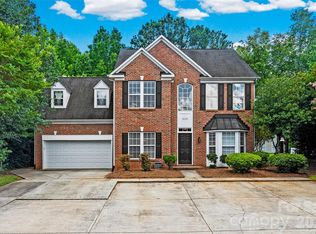 MLS ID #4400610, Monica Sprinkle, Keller Williams Ballantyne Area. Canopy MLS as distributed by MLS GRID
 - $529,0004 bd3 ba2.8k sqft3756 Leela Palace Way, Fort Mill, SC 29708For Sale
 MLS ID #4382782, Brandon Gafgen, Assist2sell Buyers & Sellers 1st Choice LLC. Canopy MLS as distributed by MLS GRID
 - $700,0005 bd3 ba2.9k sqft1063 Hunters Run Dr, Tega Cay, SC 29708For SaleMLS ID #4419643, Toni McIntyre, Real Broker, LLC. Canopy MLS as distributed by MLS GRID
- $435,0003 bd2 ba1.9k sqft12007 Woodholm Ct, Tega Cay, SC 29708For SaleMLS ID #4386268, Holly Achenberg, Helen Adams Realty. Canopy MLS as distributed by MLS GRID
- $519,0004 bd3 ba2.7k sqft1217 Ebinport Rd, Rock Hill, SC 29732For SaleMLS ID #4419330, Dena Espinoza, Jeff Cook Real Estate LPT Realty. Canopy MLS as distributed by MLS GRID
- $429,0003 bd3 ba1.8k sqft706 Deerbrook Ln, Tega Cay, SC 29708For SaleMLS ID #4418355, Judi Phillips, Premier South. Canopy MLS as distributed by MLS GRID
- $549,9003 bd3 ba2k sqft2 Five Oaks Ln #2, Clover, SC 29710For SaleMLS ID #4398029, Quinn Johnson, Lake Wylie Realty. Canopy MLS as distributed by MLS GRID
- $475,0005 bd4 ba3k sqft848 Estuary Ct, Rock Hill, SC 29732For SaleMLS ID #4411233, Kim Bigach, Keller Williams Connected. Canopy MLS as distributed by MLS GRID
- $635,0003 bd3 ba2.7k sqft13 Bald Eagle Rd, Lake Wylie, SC 29710For SaleMLS ID #4387619, Taqesha Jackson, Realty One Group Revolution. Canopy MLS as distributed by MLS GRID
- $524,9994 bd4 ba3.2k sqft1282 Yellow Springs Dr, Indian Land, SC 29707For SaleMLS ID #4416971, Jon Widdifield, EXP Realty LLC Ballantyne. Canopy MLS as distributed by MLS GRID
- $539,9004 bd3 ba2.9k sqft13156 Wilburn Park Ln, Indian Land, SC 29707For SaleMLS ID #4378248, Christina Oh, Keller Williams Ballantyne Area. Canopy MLS as distributed by MLS GRID
- $749,0003 bd4 ba2.9k sqft1596 Old Tara Ln, Fort Mill, SC 29708For SaleMLS ID #4368167, Linda Hall, Century 21 First Choice. Canopy MLS as distributed by MLS GRID
- $525,0003 bd2 ba1.9k sqft2015 Vermount Way, Indian Land, SC 29707For SaleMLS ID #4412967, Mary Gutowski, Simply Brokerage. Canopy MLS as distributed by MLS GRID
- $509,9003 bd3 ba2.4k sqft1347 Meadow Lakes Rd, Rock Hill, SC 29732For SaleMLS ID #4344325, Jennifer Ramirez, Real Broker, LLC. Canopy MLS as distributed by MLS GRID
- $540,0004 bd3 ba3.1k sqft2013 Silvertip Ct, Belmont, NC 28012For SaleMLS ID #4405875, Cathy Young, Howard Hanna Allen Tate Gastonia. Canopy MLS as distributed by MLS GRID
- $490,0005 bd3 ba3.2k sqft164 Old Forge Rd, Rock Hill, SC 29732For SaleMLS ID #4414697, Shelley Spencer, Howard Hanna Allen Tate SouthPark. Canopy MLS as distributed by MLS GRID
- $450,0003 bd3 ba2.2k sqft13910 Hatton Cross Dr, Charlotte, NC 28278For SaleMLS ID #4423966, Lisa Pellin, Keller Williams Ballantyne Area. Canopy MLS as distributed by MLS GRID
- $535,0003 bd3 ba2.4k sqft2723 Steeplechase Rd, Gastonia, NC 28056For SaleMLS ID #4408492, Anca Maga, Howard Hanna Allen Tate Gastonia. Canopy MLS as distributed by MLS GRID
