Welcome home to this updated brick ranch on 14 beautiful acres in Shelby County. Whether you're dreaming of a small horse farm, hobby farm, or simply a peaceful country retreat, this property offers the perfect blend of comfortable living and functional outdoor space. The home features 3 bedrooms and 1 full bath on the main level, with a finished walkout basement offering a second full bath and two finished bonus rooms that provide endless possibilities for a home office, gym, recreation room, or guest space. Recent updates throughout the home include new flooring throughout the main level, recessed lighting and ceiling fans throughout, central air conditioning, a new furnace, and replacement insulation in the basement. The basement has also been waterproofed with a French drain installed and sump pump for added peace of mind. Equestrians and hobby farmers will appreciate the barn complete with two stalls, a tack room, concrete flooring, and electric. A 10' x 16' storage shed with electricity provides additional space for equipment or projects. Additional improvements include a new back porch, new front porch steps, a replaced septic line with the tank pumped in 2023, and an attached one-car garage. Large pad has been leveled and prepped with gravel and is ready for an additional garage or storage building. With beautifully rolling acreage, thoughtful updates, and room to enjoy the outdoors, this move-in-ready property offers the opportunity to experience the best of Kentucky country living.
For sale
$449,900
4061 Mink Run Rd, Frankfort, KY 40601
3beds
2,150sqft
:
Get pre-qualified$3,042/mo
Single Family Residence
Built in 1971
14 Acres Lot
$-- Zestimate®
$209/sqft
$-- HOA
What's special
Two finished bonus roomsNew furnaceUpdated brick ranchAttached one-car garageFinished walkout basementBeautifully rolling acreageNew front porch steps
- 20 days |
- 1,132 |
- 94 |
Zillow last checked:
Listing updated:
Listed by:
Teresa M Cotterman 502-655-7993,
Coldwell Banker Larry Rogers,
Susan L Jackson 502-487-1528
Source: Metro Search Inc. LLC DBA Apex MLS,MLS#: 1722392
Facts & features
Interior
Bedrooms & bathrooms
- Bedrooms: 3
- Bathrooms: 2
- Full bathrooms: 2
Bedroom
- Level: First
Bedroom
- Level: First
Bedroom
- Level: First
Full bathroom
- Level: First
Full bathroom
- Level: Basement
Kitchen
- Level: First
Other
- Level: Basement
Other
- Level: Basement
Heating
- Forced Air, Propane
Cooling
- Central Air
Features
- Basement: Walkout Part Fin
- Has fireplace: No
Interior area
- Total structure area: 1,350
- Total interior livable area: 2,150 sqft
- Finished area above ground: 1,350
- Finished area below ground: 800
Property
Parking
- Total spaces: 1
- Parking features: Attached, Lower Level
- Attached garage spaces: 1
Features
- Stories: 1
- Patio & porch: Deck
- Fencing: Farm
Lot
- Size: 14 Acres
- Features: Pond on Lot
Details
- Additional structures: Barn(s)
- Parcel number: 10000006B
Construction
Type & style
- Home type: SingleFamily
- Architectural style: Ranch
- Property subtype: Single Family Residence
Materials
- Brick
- Foundation: Concrete Perimeter
- Roof: Shingle
Condition
- Year built: 1971
Utilities & green energy
- Sewer: Septic Tank
- Water: Public
- Utilities for property: Propane
Community & HOA
Community
- Subdivision: None
HOA
- Has HOA: No
Location
- Region: Frankfort
Financial & listing details
- Price per square foot: $209/sqft
- Tax assessed value: $174,000
- Annual tax amount: $2,022
- Date on market: 7/6/2026
Estimated market value
Not available
Estimated sales range
Not available
$2,315/mo
Price history
| Date | Event | Price |
|---|---|---|
| 7/6/2026 | Listed for sale | $449,900+105.4%$209/sqft |
Source:  Metro Search Inc. LLC DBA Apex MLS #1722392 Report a problem Metro Search Inc. LLC DBA Apex MLS #1722392 Report a problem | ||
| 1/6/2020 | Sold | $219,000-2.6%$102/sqft |
Source:  Imagine MLS #1921272 Report a problem Imagine MLS #1921272 Report a problem | ||
| 11/11/2019 | Listed for sale | $224,900$105/sqft |
Source: Coldwell Banker L Rogers Realt #1921272 Report a problem | ||
| 11/6/2019 | Pending sale | $224,900$105/sqft |
Source: Coldwell Banker Larry K. Rogers Realty, Inc. #1542199 Report a problem | ||
| 9/9/2019 | Listed for sale | $224,900$105/sqft |
Source: Coldwell Banker L Rogers Realt #1921272 Report a problem | ||
| 5/24/2018 | Listing removed | $224,900$105/sqft |
Source: Coldwell Banker Larry K. Rogers Realty, Inc. #1497596 Report a problem | ||
| 3/9/2018 | Listed for sale | $224,900+79.9%$105/sqft |
Source: Coldwell Banker L Rogers Realt #1804747 Report a problem | ||
| 7/13/2005 | Sold | $125,000$58/sqft |
Source: Public Record Report a problem | ||
Public tax history
| Year | Property taxes | Tax assessment |
|---|---|---|
| 2024 | $2,022 -1.4% | $174,000 |
| 2023 | $2,050 -0.4% | $174,000 |
| 2022 | $2,059 -2.5% | $174,000 |
| 2021 | $2,111 -10.8% | $174,000 -10.8% |
| 2020 | $2,366 | $195,000 +56% |
| 2019 | $2,366 +59% | $125,000 |
| 2018 | $1,489 | $125,000 |
| 2017 | $1,489 +3% | $125,000 |
| 2016 | $1,445 | $125,000 |
| 2015 | $1,445 | $125,000 |
| 2014 | $1,445 | $125,000 |
| 2013 | $1,445 | $125,000 |
| 2012 | -- | $125,000 |
| 2011 | -- | $125,000 |
| 2010 | -- | $125,000 |
Find assessor info on the county website
Monthly payment
Est. payment
Payment breakdown
Explore the cost of this home by adjusting the details. Changes won't be saved.Climate risks
Neighborhood: 40601
Getting around
0 / 100
Car-DependentNearby schools
GreatSchools rating
- 7/10Heritage Elementary SchoolGrades: K-5Distance: 3.3 mi
- 6/10Shelby County East Middle SchoolGrades: 6-8Distance: 8.6 mi
- 3/10Shelby County High SchoolGrades: 9-12Distance: 8.6 mi
- $281,300-- bd-- ba-- sqft4061 Mink Run Rd, Frankfort, KY 40601Off Market
- $390,6003 bd3 ba1.5k sqft4645 Mink Run Rd, Frankfort, KY 40601Off Market
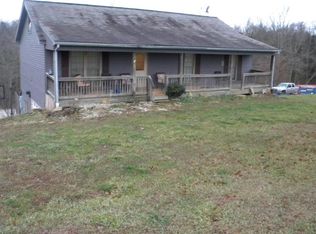
- $2,000-- bd-- ba-- sqft4173 Mink Run Rd, Frankfort, KY 40601Off Market
- $130,00014 Acres4283 Mink Run Rd, Frankfort, KY 40601Sold
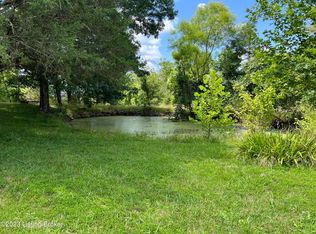
- $308,300-- bd-- ba-- sqft3805 Mink Run Rd, Frankfort, KY 40601Off Market
- $445,700-- bd-- ba2.2k sqft3888 Mink Run Rd, Frankfort, KY 40601Off Market
- $822,5004 bd4 ba5.2k sqft3664 Mink Run Rd, Frankfort, KY 40601Off Market
- $285,000-- bd-- ba-- sqft4475 Mink Run Rd, Frankfort, KY 40601Off Market
A local agent can set up tours, give advice and negotiate with sellers.
A local lender can help you make sure your offer is ready when you are.
Similar homes
- $355,0003 bd1 ba2.5k sqft6568 Mount Zion Rd, Frankfort, KY 40601For Sale
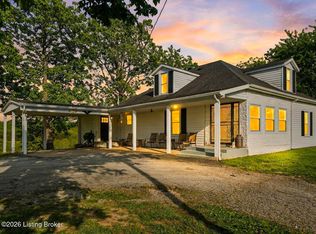
 MLS ID #1715787, Sophia Brown, EXP Realty LLC. Metro Search Inc. LLC DBA Apex MLS
 - $450,0003 bd2 ba1.4k sqft3337 Hooper Station Rd, Shelbyville, KY 40065For Sale
 MLS ID #1722856, Sydney Kava, Keller Williams Collective. Metro Search Inc. LLC DBA Apex MLS
 - $425,0003 bd3 ba2.1k sqft6381 Frankfort Rd, Shelbyville, KY 40065For Sale
 MLS ID #1720486, Ashley Miller, Coldwell Banker Larry Rogers. Metro Search Inc. LLC DBA Apex MLS
 - $489,9004 bd2 ba1.9k sqft1523 Union Church Rd #4, Pleasureville, KY 40057For Sale
 MLS ID #1720981, Betty L Rodgers, Weichert Realtors-H. Barry Smith Co.. Metro Search Inc. LLC DBA Apex MLS
 - $619,9003 bd2 ba2k sqft8129 Bagdad Rd, Bagdad, KY 40003For SaleMLS ID #1718450, Larry K Rogers, Coldwell Banker Larry Rogers. Metro Search Inc. LLC DBA Apex MLS
- $399,9003 bd2 ba1.8k sqft839 Springhill Ln, Frankfort, KY 40601For Sale
 MLS ID #26014494, Hope Hedden, Transactionbroker.com. Imagine MLS
 - $425,0003 bd2 ba2.3k sqft422 Locust Grove Rd, Shelbyville, KY 40065For SaleMLS ID #1719546, Robert St John, Keller Williams Louisville. Metro Search Inc. LLC DBA Apex MLS
- $375,0002 bd2 ba1.2k sqft2590 Bald Knob Rd, Frankfort, KY 40601For SaleMLS ID #26014029, Nathan Dailey, RO&CO Real Estate. Imagine MLS
- $485,0003 bd2 ba1.9k sqft1336 Tracy Rd, Lawrenceburg, KY 40342For SaleMLS ID #1713411, David A Crockett, EXP Realty LLC. Metro Search Inc. LLC DBA Apex MLS
- $445,0003 bd3 ba3k sqft410 Brook Ct, Frankfort, KY 40601For SaleMLS ID #26005503, Shannon Armbrust, Legacy Real Estate Firm. Imagine MLS
- $525,0003 bd2 ba1.2k sqft130 Marbrook Ln, Finchville, KY 40022For SaleMLS ID #1724013, Angela M Tino, First Saturday Real Estate. Metro Search Inc. LLC DBA Apex MLS
- $540,0004 bd4 ba2.2k sqft796 Ninevah Rd, Frankfort, KY 40601For SaleMLS ID #26016085, David W Humes, Christies International Real Estate Bluegrass. Imagine MLS
- $475,0003 bd2 ba2k sqft9210 Mount Eden Rd, Waddy, KY 40076For SaleMLS ID #1713024, Bobby J Pinkston, Reserve Realty Group. Metro Search Inc. LLC DBA Apex MLS
- $384,9003 bd2 ba2.1k sqft403 Wash Rd, Frankfort, KY 40601For SaleMLS ID #26013088, Kerry A Young, The Local Agents. Imagine MLS
- $419,9005 bd3 ba3.1k sqft101 Kensington Ln, Frankfort, KY 40601For SaleMLS ID #26013098, David Dean, Bluegrass Realty & Investments. Imagine MLS
- $529,9003 bd2 ba1.5k sqft5 Wilderness Loop, Waddy, KY 40076For SaleMLS ID #26004414, Joshua S Brown, LexHomes Real Estate. Imagine MLS
- $459,0003 bd2 ba2k sqft150 Lecomptes Bottom Rd, Pleasureville, KY 40057For SaleMLS ID #1709780, Kristian Ruble, HOME LAND of Kentucky. Metro Search Inc. LLC DBA Apex MLS
- $499,0003 bd3 ba2.6k sqft3299 Castle Hwy, Pleasureville, KY 40057For SaleMLS ID #1711240, Austin Redmon, EXP Realty LLC. Metro Search Inc. LLC DBA Apex MLS
- $310,0003 bd2 ba1.2k sqft128 Wooded Way, Frankfort, KY 40601For SaleMLS ID #26006596, Carrie B Stewart, Bluegrass Properties Group. Imagine MLS
- $289,9003 bd2 ba2.7k sqft70 Reilly Rd, Frankfort, KY 40601For SaleMLS ID #26014540, Kyle Bibb, Keller Williams Commonwealth. Imagine MLS
