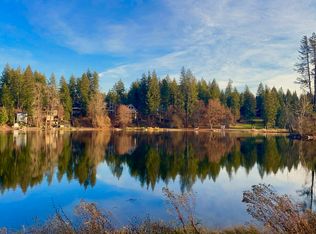
Please note: this home is receiving fresh interior paint and brand-new carpet before move-in. Photos and showings may reflect the previous owner's colors and flooring - the finished home will be neutral and new throughout.
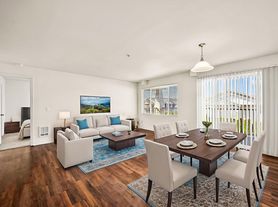
Rare opportunity to lease 5.03 acres in North Rathdrum with the space North Idaho renters actually want. The 1,782 sq ft home offers 3 bedrooms and 2 bathrooms in an open floor plan with a spacious living room plus a separate family room, a large dining area, and a kitchen with center island and walk-in pantry. The generous primary suite includes a sizable bathroom with garden tub, separate shower, dual sinks, and extra linen storage. A huge laundry room with utility sink and built-in cabinets makes everyday chores easy, and a wood-burning stove adds warmth and character through the winter months. Durable luxury vinyl plank runs through the main living areas, with new carpet in all bedrooms.
Outside is where this property really stands out. The oversized 25' x 30' garage includes dedicated shop space - ideal for projects, tools, and North Idaho's summer and winter toys. A 20' x 25' greenhouse is ready for serious gardening, and the 16' x 32' covered patio is built for entertaining year-round. Level and usable acreage.
Located on a quiet shared gravel road just minutes from Rathdrum, with easy access to Coeur d'Alene and Hayden.
Property Highlights:
Fresh interior paint and new carpet throughout the bedrooms
3 bedrooms / 2 bathrooms, 1,782 sq ft on 5.03 acres
Oversized 25' x 30' garage with dedicated shop space
20' x 25' greenhouse
16' x 32' covered patio
Open floor plan with separate living and family rooms
Kitchen with center island and walk-in pantry
Large primary suite: garden tub, separate shower, dual sinks, linen storage
Oversized laundry room with utility sink and cabinets
Wood-burning stove
Luxury vinyl plank flooring in main living areas
Level, usable acreage with ATV track
Private well and septic
Quiet shared gravel road - 5 mph speed limit strictly enforced
Resident responsible for lawn care, seasonal acreage maintenance, and snow removal
Water/Sewer: Property is served by a shared private well and septic system - no municipal water or sewer billing.
Pet Policy: Dogs considered with approval. No cats. Pet screening required for all applicants; additional pet rent and/or deposit may apply.
Resident Benefits Package:
All Freedom Path Property Management residents are enrolled in our Resident Benefits Package (RBP) for $55/month, which includes liability insurance, credit building to help boost your credit score with timely rent payments, $1M identity theft protection, HVAC air filter delivery (for applicable properties), our move-in concierge service, a resident rewards program, and on-demand pest control. More details will be provided upon application.
Disclaimer: All information provided is deemed reliable but is not guaranteed and is subject to change. Square footage, room counts, features, and amenities are approximate and should be independently verified by the applicant prior to signing a lease. Listing does not constitute a warranty of any kind.
By submitting your information on this page you consent to being contacted by the Property Manager and RentEngine via SMS, phone, or email.
House for rent
$2,795/moFees may apply
4062 W Seasons Rd, Rathdrum, ID 83858
3beds
1,782sqft
Price may not include required fees and charges. Price shown reflects the lease term provided. Learn more|
Single family residence
Available Wed Aug 5 2026
Dogs OK
In unit laundry
2 Garage spaces parking
Ceiling
What's special
Open floor planLarge dining areaSeparate showerLevel and usable acreageExtra linen storageWood-burning stoveWalk-in pantry
- 3 days |
- -- |
- -- |
Zillow last checked:
Listing updated:
Travel times

Let’s turn your rent into credit progress
Build credit history with every on-time payment and get credit for the payment you’re already making.
Facts & features
Interior
Bedrooms & bathrooms
- Bedrooms: 3
- Bathrooms: 2
- Full bathrooms: 2
Rooms
- Room types: Dining Room, Family Room, Laundry Room, Master Bath, Mud Room, Pantry, Walk In Closet, Workshop
Heating
- Ceiling
Appliances
- Included: Dishwasher, Range Oven, Refrigerator, Washer, dryer
- Laundry: In Unit, Laundry Room
Features
- Ceiling Fan(s), Pantry, Storage
- Flooring: Carpet
- Windows: Double Pane Windows, Window Coverings
Interior area
- Total interior livable area: 1,782 sqft
Property
Parking
- Total spaces: 2
- Parking features: Garage, Storage
- Has garage: Yes
- Details: Contact manager
Features
- Patio & porch: Patio, Porch
- Exterior features: Garden, Playground, Storage
Lot
- Features: Garden
Details
- Additional structures: Greenhouse, Storage, Workshop
- Parcel number: 0K1420010020
Construction
Type & style
- Home type: SingleFamily
- Property subtype: Single Family Residence
Community & HOA
Community
- Features: Playground
HOA
- Amenities included: Laundry, Playground, Storage
Location
- Region: Rathdrum
Financial & listing details
- Lease term: 1 Year
Nearby apartments for rent
Price history
| Date | Event | Price |
|---|---|---|
| 7/22/2026 | Listed for rent | $2,795$2/sqft |
Source: Zillow Rentals Report a problem | ||
| 7/17/2026 | Sold | -- |
Source:  Coeur d'Alene MLS #26-4107 Report a problem Coeur d'Alene MLS #26-4107 Report a problem | ||
| 7/7/2026 | Pending sale | $615,000$345/sqft |
Source: Coeur d'Alene MLS #26-4107 Report a problem | ||
| 7/7/2026 | Listed for sale | $615,000$345/sqft |
Source: Coeur d'Alene MLS #26-4107 Report a problem | ||
| 6/4/2026 | Listing removed | $615,000$345/sqft |
Source: Coeur d'Alene MLS #26-4107 Report a problem | ||
| 4/29/2026 | Listed for sale | $615,000-12%$345/sqft |
Source: Coeur d'Alene MLS #26-4107 Report a problem | ||
| 11/25/2025 | Listing removed | $699,000$392/sqft |
Source: Coeur d'Alene MLS #25-9931 Report a problem | ||
| 9/23/2025 | Listed for sale | $699,000-65%$392/sqft |
Source:  SELMLS #20252453 Report a problem SELMLS #20252453 Report a problem | ||
| 7/3/2025 | Listing removed | $2,000,000$1,122/sqft |
Source: Coeur d'Alene MLS #25-1202 Report a problem | ||
| 4/15/2025 | Price change | $2,000,000-20%$1,122/sqft |
Source: Coeur d'Alene MLS #25-1202 Report a problem | ||
| 2/10/2025 | Listed for sale | $2,500,000+733.3%$1,403/sqft |
Source: Coeur d'Alene MLS #25-1202 Report a problem | ||
| 11/22/2018 | Sold | -- |
Source: Agent Provided Report a problem | ||
| 8/24/2018 | Price change | $300,000-4.8%$168/sqft |
Source: Keller Williams Realty Coeur dAlene #18-9048 Report a problem | ||
| 8/4/2018 | Listed for sale | $315,000$177/sqft |
Source: Keller Williams Realty Coeur dAlene #18-9048 Report a problem | ||
Neighborhood: 83858
Nearby schools
GreatSchools rating
- 9/10Twin Lakes Elementary SchoolGrades: PK-5Distance: 4 mi
- 2/10Timberlake Junior High SchoolGrades: 6-8Distance: 3.4 mi
- 9/10Timberlake Senior High SchoolGrades: 9-12Distance: 3.2 mi