Captivating 3-Bedroom Ranch with Open Floor Plan on 1.68 Acres in Renaissance! Welcome to your own private retreat in Warren County's highly sought-after Renaissance neighborhood! Situated on an expansive, park-like 1.68-acre lot, this beautifully designed single-story home perfectly pairs peaceful acreage with a modern, functional layout. The heart of the home features a spectacular open-concept floor plan that seamlessly connects your main living areas with cathedral ceilings through three large French doors. Cozy up on chilly evenings around the Nesco Amaizablaze pellet stove with stainless steel liner, adding both warmth and character. You will love the large, open kitchen, which offers abundant counter space and seamless sightlines into the living room- making it the ultimate hub for daily family life and effortless weekend entertaining. With 3 generous bedrooms, 2 full bathrooms, and 2 half bathrooms, this home offers a spacious and functional footprint.
A standout bonus is the nearly 400 sq. ft. flexible bonus space adjacent to the garage. Currently appointed as a salon, this fully equipped flex suite features its own dedicated A/C, heat pump furnace, half bathroom, and a 2022 water heater. Whether you envision a home-based business, guest suite, private office, home gym, or creative studio, this area easily adapts to your lifestyle. Outside, the massive, tree-lined backyard provides a private sanctuary with endless opportunities for recreation and relaxation. Enjoy warm summer days lounging by the 6-year-old, 4.5-foot deep, 8,200-gallon above-ground pool, set against a serene backdrop of mature trees. Enjoy peace of mind with notable mechanical and structural updates throughout, including a 2025 electric water heater for the main residence and a 2011 roof.
For sale
$574,900
4063 Union Rd, Franklin, OH 45005
3beds
3,676sqft
Single Family Residence
Built in 1982
1.68 Acres Lot
$549,100 Zestimate®
$156/sqft
$-- HOA
What's special
Open floor planSpectacular open-concept floor planFully equipped flex suiteThree large french doorsCathedral ceilingsMassive tree-lined backyardLarge open kitchen
- 9 days
- 1,876
- 47
Zillow last checked:
Listing updated:
Listed by:
Paul M Angelopoulos (937)436-2700,
Irongate Inc.
Source: DABR MLS,MLS#: 971160 Originating MLS: Dayton Area Board of REALTORS
Facts & features
Interior
Bedrooms & bathrooms
- Bedrooms: 3
- Bathrooms: 4
- Full bathrooms: 2
- 1/2 bathrooms: 2
- Main level bathrooms: 4
Primary bedroom
- Level: Main
- Dimensions: 19 x 13
Bedroom
- Level: Main
- Dimensions: 18 x 12
Bedroom
- Level: Main
- Dimensions: 15 x 12
Dining room
- Level: Main
- Dimensions: 27 x 12
Entry foyer
- Level: Main
- Dimensions: 16 x 7
Great room
- Level: Main
- Dimensions: 35 x 27
Kitchen
- Level: Main
- Dimensions: 16 x 14
Laundry
- Level: Main
- Dimensions: 11 x 8
Other
- Level: Main
- Dimensions: 23 x 17
Other
- Level: Main
- Dimensions: 6 x 6
Screened porch
- Level: Main
- Dimensions: 30 x 9
Heating
- Electric, Heat Pump
Cooling
- Central Air
Appliances
- Included: Built-In Oven, Cooktop, Dishwasher, Microwave, Refrigerator, Electric Water Heater
Features
- Ceiling Fan(s), Kitchen Island, Kitchen/Family Room Combo, Laminate Counters, Pantry, Remodeled, Vaulted Ceiling(s), Walk-In Closet(s)
- Windows: Casement Window(s), Insulated Windows
- Basement: Partial,Unfinished
- Number of fireplaces: 1
- Fireplace features: One, Stove
Interior area
- Total structure area: 3,676
- Total interior livable area: 3,676 sqft
Video & virtual tour
Property
Parking
- Total spaces: 2
- Parking features: Attached, Garage, Two Car Garage, Garage Door Opener
- Attached garage spaces: 2
Features
- Levels: One
- Stories: 1
- Patio & porch: Deck, Patio, Porch
- Exterior features: Deck, Irrigation Sprinklers, Pool, Porch, Patio
- Pool features: Above Ground
Lot
- Size: 1.68 Acres
- Dimensions: 1.68 acres
Details
- Parcel number: 0704476003
- Zoning: Residential
- Zoning description: Residential
Construction
Type & style
- Home type: SingleFamily
- Architectural style: Ranch
- Property subtype: Single Family Residence
Materials
- Brick
Condition
- Year built: 1982
Utilities & green energy
- Sewer: Septic Tank
- Water: Public, Well
- Utilities for property: Septic Available, Water Available
Community & HOA
Community
- Security: Surveillance System
HOA
- Has HOA: No
Location
- Region: Franklin
Financial & listing details
- Price per square foot: $156/sqft
- Tax assessed value: $444,720
- Annual tax amount: $6,742
- Date on market: 10/15/2026
- Listing terms: Conventional,FHA,VA Loan
Estimated market value
$549,100
$522,000 - $577,000
$3,096/mo
Price history
| Date | Event | Price |
|---|---|---|
| 10/15/2026 | Listed for sale | $574,900+242.2%$156/sqft |
Source:  DABR MLS #971160 Report a problem | ||
| 3/15/1994 | Sold | $168,000$46/sqft |
Source: Agent Provided Report a problem | ||
Public tax history
| Year | Property taxes | Tax assessment |
|---|---|---|
| 2025 | $6,742 -1.3% | $155,660 |
| 2024 | $6,828 +7.2% | $155,660 +19% |
| 2023 | $6,368 +2.1% | $130,800 +0% |
| 2022 | $6,235 +5.9% | $130,798 |
| 2021 | $5,885 +8.2% | $130,798 +23% |
| 2020 | $5,437 +10.8% | $106,340 |
| 2019 | $4,908 -0.4% | $106,340 0% |
| 2018 | $4,929 +0.8% | $106,341 +10.7% |
| 2017 | $4,890 -2.1% | $96,019 |
| 2016 | $4,995 0% | $96,019 |
| 2015 | $4,996 +7.5% | $96,019 +10.7% |
| 2014 | $4,647 +17.9% | $86,740 -17% |
| 2013 | $3,940 +4.5% | $104,450 |
| 2012 | $3,769 -3% | $104,450 |
| 2011 | $3,884 +3.7% | $104,450 |
| 2010 | $3,746 -1.4% | $104,450 |
| 2009 | $3,801 -0.1% | $104,450 |
| 2008 | $3,804 | $104,450 |
| 2007 | -- | $104,450 +1.2% |
| 2006 | -- | $103,200 +4.5% |
| 2005 | -- | $98,730 |
| 2004 | -- | $98,730 |
| 2003 | -- | $98,730 +10.4% |
| 2002 | -- | $89,440 |
| 2001 | -- | $89,440 |
| 2000 | -- | $89,440 +1.6% |
| 1999 | -- | $88,040 |
Find assessor info on the county website
Monthly payment
Est. payment
Payment breakdown
Explore the cost of this home by adjusting the details. Changes won't be saved.Climate risks
Neighborhood: 45005
Nearby schools
Schools provided by the listing agent
- District: Franklin
Source: DABR MLS. This data may not be complete. We recommend contacting the local school district to confirm school assignments for this home.


Similar homes
- $574,9005 bd3 ba2.1k sqft6515 Canterbury Dr, Franklin, OH 45005For Sale

 MLS ID #969180, Reva Owens, Coldwell Banker Heritage. DABR MLS
- $399,9993 bd3 ba2.2k sqft6601 Cherrywood Ln, Franklin, OH 45005For Sale
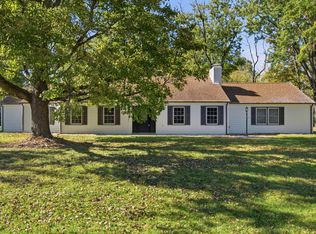 MLS ID #971814, Makayla Cotton, Keller Williams Community Part. DABR MLS
- $550,0003 bd2 ba2k sqft3407 Ash Meadow Ln, Franklin, OH 45005For Sale By Owner

- $599,7504 bd4 ba3.8k sqft3376 Renaissance Blvd, Franklin, OH 45005For Sale
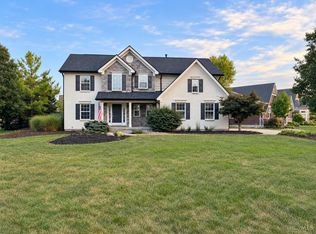
 MLS ID #1894181, Glen Whitten, Ohio Property Group, LLC. Cincy MLS
- $545,0004 bd3 ba3.2k sqft3194 Renaissance Blvd, Middletown, OH 45005For SaleMLS ID #969910, Melissa Neace, Irongate Inc.. DABR MLS
- $529,0003 bd2 ba3.3k sqft1759 Goldenrod Ct, Lebanon, OH 45036For SaleMLS ID #971785, Crystal Johnson, Huff Realty. DABR MLS
- $580,0004 bd3 ba2.3k sqft3107 Canvasback Ct, Franklin, OH 45005New ConstructionMLS ID #1892373, Timothy L Cheek, New Home Star Ohio, LLC. Cincy MLS
- $525,0003 bd3 ba3.5k sqft1779 Penelope Place Turtle, Lebanon, OH 45036New ConstructionCincy MLS
- $615,0004 bd5 ba3.1k sqft5513 Rock Creek Ln, Franklin, OH 45005For SaleMLS ID #970504, Cynthia A Howard, Sibcy Cline Inc.. DABR MLS
- $499,9004 bd3 ba3.1k sqft505 Cambridge Dr, Middletown, OH 45042For SaleMLS ID #971050, Janelle Sprandel, Comey & Shepherd REALTORS. DABR MLS
- $500,0003 bd3 ba2.4k sqft5506 Rock Creek Ln, Middletown, OH 45005For SaleMLS ID #971229, Linda C Wilson, Keller Williams Advisors Rlty. DABR MLS
- $600,0004 bd3 ba3k sqft3101 Canvasback Ct, Franklin, OH 45005New ConstructionMLS ID #1892364, Timothy L Cheek, New Home Star Ohio, LLC. Cincy MLS
- $499,9994 bd3 ba2.4k sqft5503 Rock Creek Ln, Franklin, OH 45005For SaleMLS ID #971194, Elysha Saunders, Bella Realty Group. DABR MLS
- $389,9003 bd3 ba2.7k sqft40 Broadcrest Dr, Franklin, OH 45005For SaleMLS ID #971738, Mark J Peebles, NavX Realty, LLC. DABR MLS
- $699,9994 bd4 ba3.3k sqft6272 Hendrickson Rd, Middletown, OH 45044For SaleMLS ID #969039, Barbara J Chasteen, Coldwell Banker Heritage. DABR MLS
- $540,0005 bd4 ba2.9k sqft3086 Canvasback Ct, Franklin, OH 45005New ConstructionMLS ID #946116, Timothy Cheek, New Home Star Ohio LLC. DABR MLS
- $675,0004 bd5 ba3.6k sqft1358 Shaker Run Blvd, Lebanon, OH 45036For SaleMLS ID #971678, Leah Joos, Keller Williams Advisors Rlty. DABR MLS
- $375,0003 bd3 ba3k sqft3606 Grand Ave, Middletown, OH 45044For SaleMLS ID #971808, Rachel Masters, Streetlight Realty LLC. DABR MLS
- $549,0005 bd3 ba2.6k sqft2848 Mona Lisa Ct, Middletown, OH 45005For SaleMLS ID #968019, Trent Spencer Ferrell, Keller Williams Advisors Rlty. DABR MLS
- $492,5003 bd3 ba2.4k sqft5096 Magellan Way, Middletown, OH 45005For SaleMLS ID #968711, Ashley Galloway, Sibcy Cline Inc.. DABR MLS
