Welcome to this lovingly maintained home, offered for sale for only the second time since it was built in 1958. Nestled in one of Wheat Ridge’s most desirable neighborhoods, this 2,677 sq ft property showcases a rare combination of timeless character, exceptional care, and endless potential. With 3 bedrooms and 3 bathrooms - including all bedrooms conveniently located on the main level - the home offers a functional layout designed for comfortable everyday living. Generous living spaces, two fireplaces (one gas, one insert), and a finished walk-out basement create warmth, flexibility, and room to spread out. Pride of ownership is evident throughout, with the home having been meticulously cared for over the decades. Major comforts include central air conditioning, a newer furnace, front and back sprinkler systems, and beautifully maintained landscaping that offers curb appeal from the moment you arrive. The basement provides additional living space perfect for entertaining, hobbies, guests, or multigenerational living, while the home’s classic design presents an incredible opportunity to enjoy its vintage charm or personalize it to your own style over time. Located in the highly sought-after Melrose Manor neighborhood, this is a rare chance to own a truly cherished home with solid bones, abundant space, and an unbeatable Wheat Ridge location.
Sold for $715,999
$715,999
4065 Balsam Street, Wheat Ridge, CO 80033
3beds
2,677sqft
Single Family Residence
Built in 1958
8,625 Square Feet Lot
$711,100 Zestimate®
$267/sqft
$3,554 Estimated rent
Home value
$711,100
$668,000 - $754,000
$3,554/mo
Zestimate® history
Owner options
List your home for rent
$3,554/mo
Rent Zestimate®
Find your next renter with Zillow Rental Manager. Plus, with online applications, you can quickly screen prospective tenants – for free.
$3,554/mo
Rent Zestimate®
Refinance and save
$4,148/mo
Est. payment
Refinancing to a lower rate could help reduce your monthly payments and save thousands over the life of the loan.
$4,148/mo
Est. payment
Explore your selling options
Work with a Zillow partner agent
Leverage their expertise and Zillow's premium Showcase listings to get your home seen by more buyers.
Get startedList with your own agent
Get your home in front of millions of buyers by listing it on Zillow.
Learn how to do itSell it yourself
Take full control of how buyers see your home on Zillow by listing For Sale by Owner (FSBO).
List your homeWhat's special
Zillow last checked:
Listing updated:
Listed by:
Mark Micucci 720-334-7032 mark@yourcrossstreet.com,
Cross Street Colorado LLC
Bought with:
Marilyn McFall, 40036164
Coldwell Banker Realty 24
Larry McFall, 40036135
Coldwell Banker Realty 24
Source: REcolorado as distributed by MLS GRID,MLS#: 5964674
Facts & features
Interior
Bedrooms & bathrooms
- Bedrooms: 3
- Bathrooms: 3
- Full bathrooms: 1
- 3/4 bathrooms: 2
- Main level bathrooms: 2
- Main level bedrooms: 3
Bedroom
- Features: Primary Suite
- Level: Main
- Area: 154 Square Feet
- Dimensions: 14 x 11
Bedroom
- Level: Main
- Area: 121 Square Feet
- Dimensions: 11 x 11
Bedroom
- Level: Main
- Area: 121 Square Feet
- Dimensions: 11 x 11
Bathroom
- Level: Main
- Area: 45 Square Feet
- Dimensions: 5 x 9
Bathroom
- Features: En Suite Bathroom
- Level: Main
- Area: 36 Square Feet
- Dimensions: 4 x 9
Bathroom
- Level: Basement
- Area: 40 Square Feet
- Dimensions: 8 x 5
Den
- Level: Main
- Area: 252 Square Feet
- Dimensions: 12 x 21
Family room
- Level: Basement
- Area: 405 Square Feet
- Dimensions: 27 x 15
Kitchen
- Description: Kitchen And Dining Area
- Level: Main
- Area: 336 Square Feet
- Dimensions: 12 x 28
Laundry
- Level: Basement
- Area: 210 Square Feet
- Dimensions: 14 x 15
Living room
- Level: Main
- Area: 351 Square Feet
- Dimensions: 13 x 27
Utility room
- Description: Furnace And Hot Water Heater
- Level: Basement
- Area: 24 Square Feet
- Dimensions: 4 x 6
Heating
- Forced Air
Cooling
- Central Air
Appliances
- Included: Cooktop, Dishwasher, Disposal, Dryer, Freezer, Gas Water Heater, Microwave, Oven, Range Hood, Refrigerator, Washer
- Laundry: In Unit
Features
- Built-in Features, Ceiling Fan(s), Entrance Foyer, Granite Counters, Pantry, Primary Suite, Wet Bar
- Flooring: Carpet, Tile, Wood
- Windows: Double Pane Windows
- Basement: Finished,Interior Entry,Walk-Out Access
- Number of fireplaces: 2
- Fireplace features: Dining Room, Gas, Insert
Interior area
- Total structure area: 2,677
- Total interior livable area: 2,677 sqft
- Finished area above ground: 1,492
- Finished area below ground: 1,108
Property
Parking
- Total spaces: 2
- Parking features: Concrete, Floor Coating
- Attached garage spaces: 2
Features
- Levels: One
- Stories: 1
- Patio & porch: Covered, Patio
- Exterior features: Gas Grill, Private Yard
- Fencing: Full
Lot
- Size: 8,625 Square Feet
- Features: Irrigated, Landscaped, Sprinklers In Front, Sprinklers In Rear
Details
- Parcel number: 025952
- Special conditions: Standard
Construction
Type & style
- Home type: SingleFamily
- Architectural style: Traditional
- Property subtype: Single Family Residence
Materials
- Brick, Wood Siding
- Roof: Composition
Condition
- Year built: 1958
Utilities & green energy
- Electric: 220 Volts
- Sewer: Public Sewer
- Water: Public
- Utilities for property: Electricity Connected, Natural Gas Connected
Community & HOA
Community
- Security: Carbon Monoxide Detector(s), Smoke Detector(s)
- Subdivision: Melrose Manor
HOA
- Has HOA: No
Location
- Region: Wheat Ridge
Financial & listing details
- Price per square foot: $267/sqft
- Tax assessed value: $612,897
- Annual tax amount: $3,011
- Date on market: 5/19/2026
- Listing terms: Cash,Conventional
- Exclusions: Seller's Personal Property
- Ownership: Individual
- Electric utility on property: Yes
- Road surface type: Paved
Price history
| Date | Event | Price |
|---|---|---|
| 6/24/2026 | Sold | $715,999-1.2%$267/sqft |
Source:  REcolorado as distributed by MLS GRID #5964674 Report a problem REcolorado as distributed by MLS GRID #5964674 Report a problem | ||
| 5/29/2026 | Pending sale | $724,999$271/sqft |
Source: REcolorado as distributed by MLS GRID #5964674 Report a problem | ||
| 5/19/2026 | Listed for sale | $724,999+107.7%$271/sqft |
Source: REcolorado as distributed by MLS GRID #5964674 Report a problem | ||
| 8/8/2012 | Listing removed | $349,000$130/sqft |
Source: RE/MAX Professionals #1081447 Report a problem | ||
| 5/4/2012 | Price change | $349,000-1.7%$130/sqft |
Source: RE/MAX Professionals #1081447 Report a problem | ||
| 4/7/2012 | Listed for sale | $355,000$133/sqft |
Source: RE/MAX Professionals #1081447 Report a problem | ||
Public tax history
| Year | Property taxes | Tax assessment |
|---|---|---|
| 2025 | $2,654 +0.3% | $38,306 +3.6% |
| 2024 | $2,646 +28.9% | $36,961 |
| 2023 | $2,053 -1.4% | $36,961 +23.2% |
| 2022 | $2,081 +11.4% | $30,006 -2.8% |
| 2021 | $1,869 | $30,869 +8.1% |
| 2020 | $1,869 +1.4% | $28,558 |
| 2019 | $1,844 +6.7% | $28,558 +7.4% |
| 2018 | $1,728 | $26,589 |
| 2017 | $1,728 +36.5% | $26,589 +18.2% |
| 2016 | $1,266 | $22,490 |
| 2015 | $1,266 +24.9% | $22,490 +18.2% |
| 2014 | $1,014 +17% | $19,022 |
| 2013 | $867 -42.7% | $19,022 +5.1% |
| 2012 | $1,512 -6.6% | $18,099 |
| 2011 | $1,619 +4.2% | $18,099 -7.2% |
| 2010 | $1,555 +56.1% | $19,510 |
| 2009 | $996 +0.2% | $19,510 -4.4% |
| 2008 | $994 +17.5% | $20,410 |
| 2007 | $846 -43.2% | $20,410 +10.7% |
| 2006 | $1,489 -5.4% | $18,430 -2.9% |
| 2005 | $1,574 +10.3% | $18,990 |
| 2004 | $1,427 +1.5% | $18,990 |
| 2003 | $1,406 +1.6% | $18,990 +3.3% |
| 2002 | $1,383 +10.9% | $18,390 +23.2% |
| 2001 | $1,248 -0.3% | $14,930 |
| 2000 | $1,252 | $14,930 |
Find assessor info on the county website
Neighborhood: 80033
Nearby homes
- $597,9003 bd2 ba1.6k sqft4015 Balsam St, Wheat Ridge, CO 80033Off Market
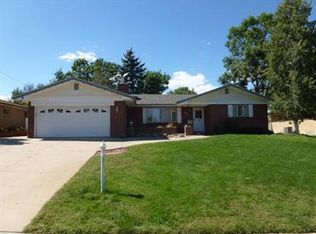
- $584,8003 bd2 ba1.2k sqft4095 Balsam St, Wheat Ridge, CO 80033Off Market
- $608,4003 bd2 ba1.6k sqft3995 Balsam St, Wheat Ridge, CO 80033Off Market
- $552,1003 bd2 ba899 sqft4020 Brentwood St, Wheat Ridge, CO 80033Off Market
- $711,7003 bd3 ba1.8k sqft4090 Balsam St, Wheat Ridge, CO 80033Off Market
- $654,2003 bd2 ba2.3k sqft4060 Brentwood St, Wheat Ridge, CO 80033Off Market
- $930,0004 bd3 ba3.9k sqft4080 Balsam St, Wheat Ridge, CO 80033Sold
- $719,9004 bd3 ba2.1k sqft3940 Balsam St, Wheat Ridge, CO 80033Off Market
Nearby schools
GreatSchools rating
- 5/10Stevens Elementary SchoolGrades: PK-5Distance: 0.7 mi
- 5/10Everitt Middle SchoolGrades: 6-8Distance: 1 mi
- 7/10Wheat Ridge High SchoolGrades: 9-12Distance: 1 mi
Schools provided by the listing agent
- Elementary: Stevens
- Middle: Everitt
- High: Wheat Ridge
- District: Jefferson County R-1
Source: REcolorado as distributed by MLS GRID. This data may not be complete. We recommend contacting the local school district to confirm school assignments for this home.
Get a cash offer in 3 minutes
Find out how much your home could sell for in as little as 3 minutes with a no-obligation cash offer.
Estimated market value
$711,100
Get a cash offer in 3 minutes
Find out how much your home could sell for in as little as 3 minutes with a no-obligation cash offer.
Estimated market value
$711,100
- Colorado
- Jefferson County
- Wheat Ridge
- 80033
- 4065 Balsam Street
Nearby cities
Nearby zip codes
Other Wheat Ridge Topics
